

1208 CHERRY AVECHARLOTTESVILLE, VA 22903
Due to the health concerns created by Coronavirus we are offering personal 1-1 online video walkthough tours where possible.
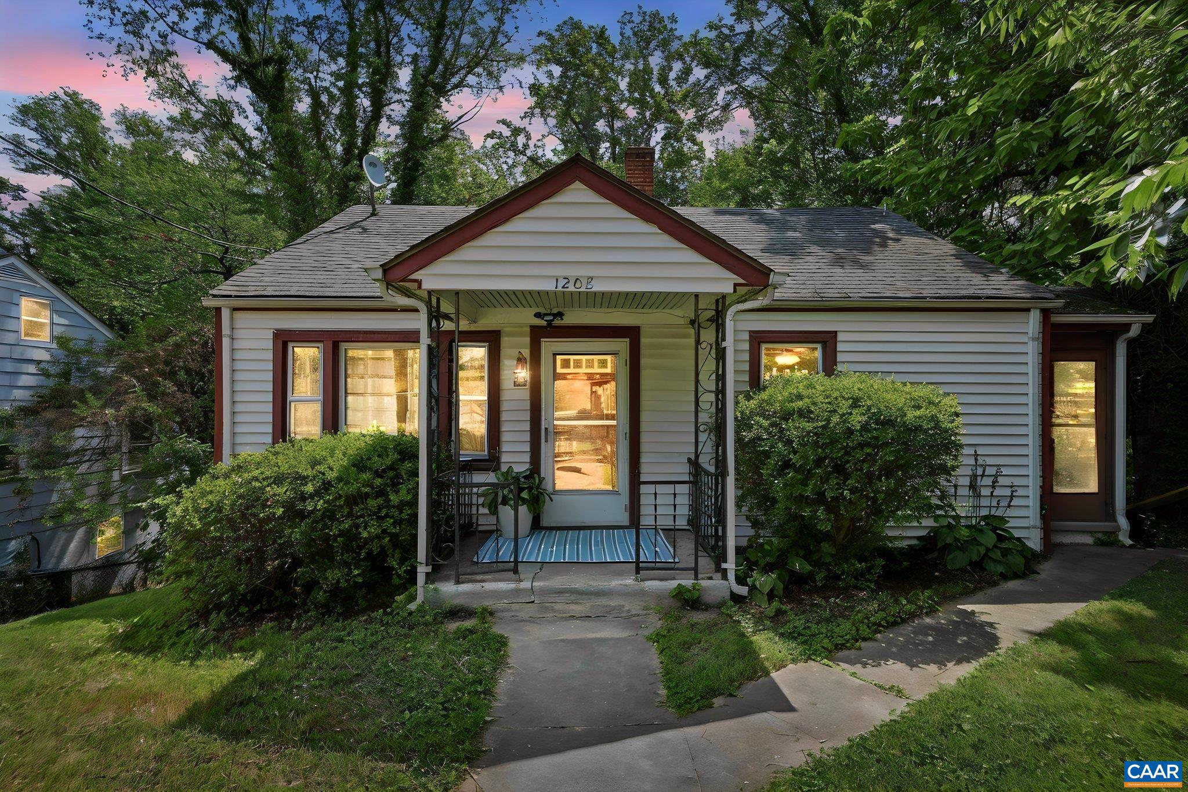
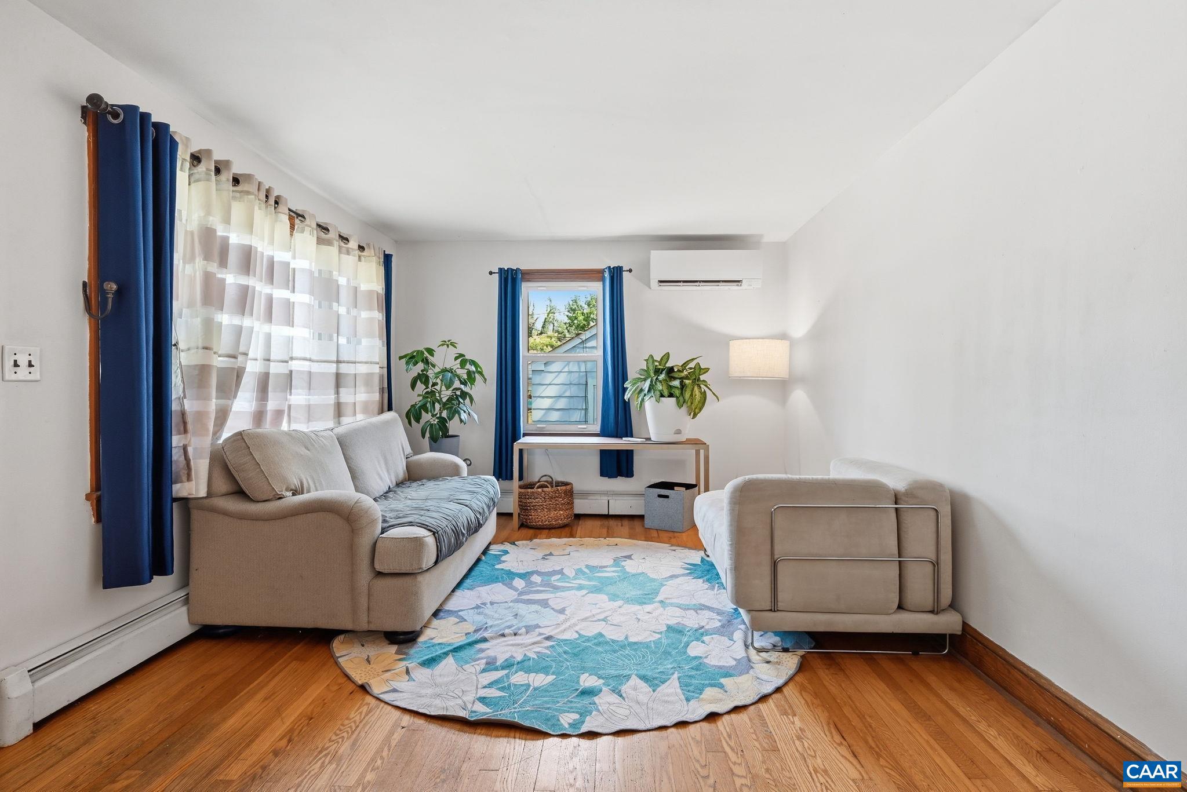
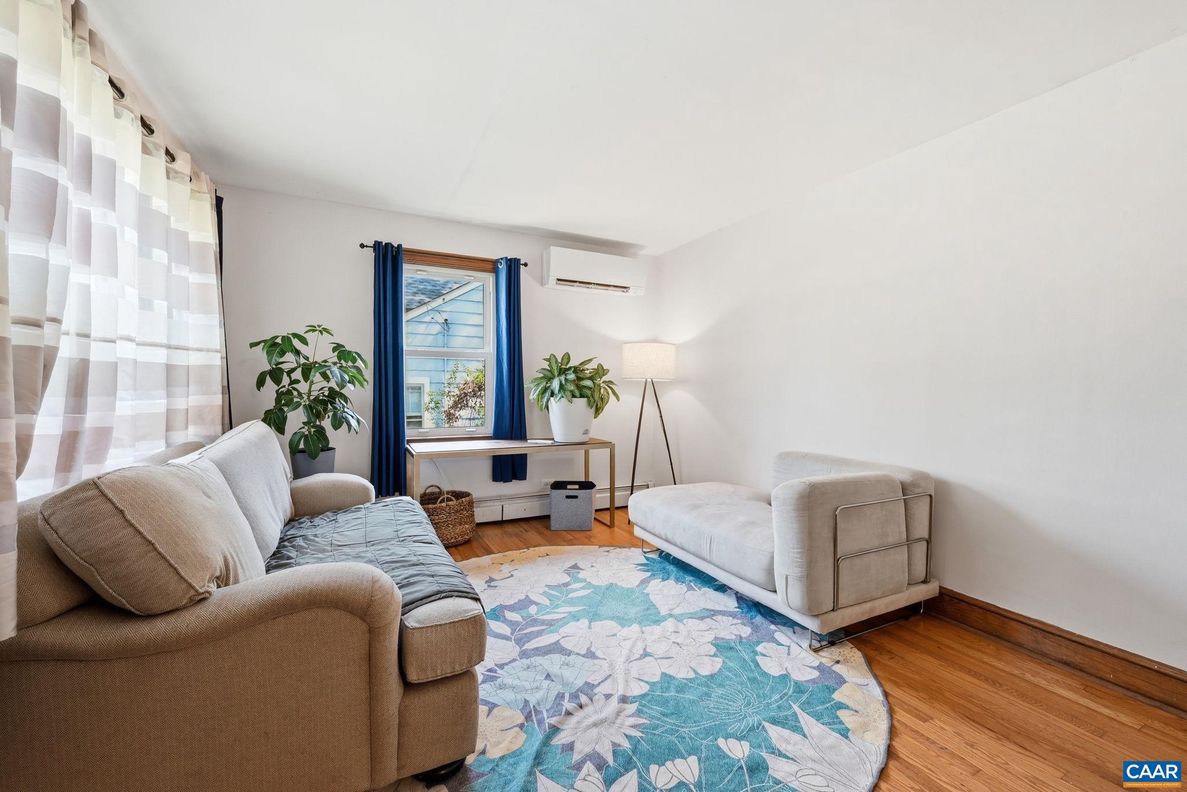
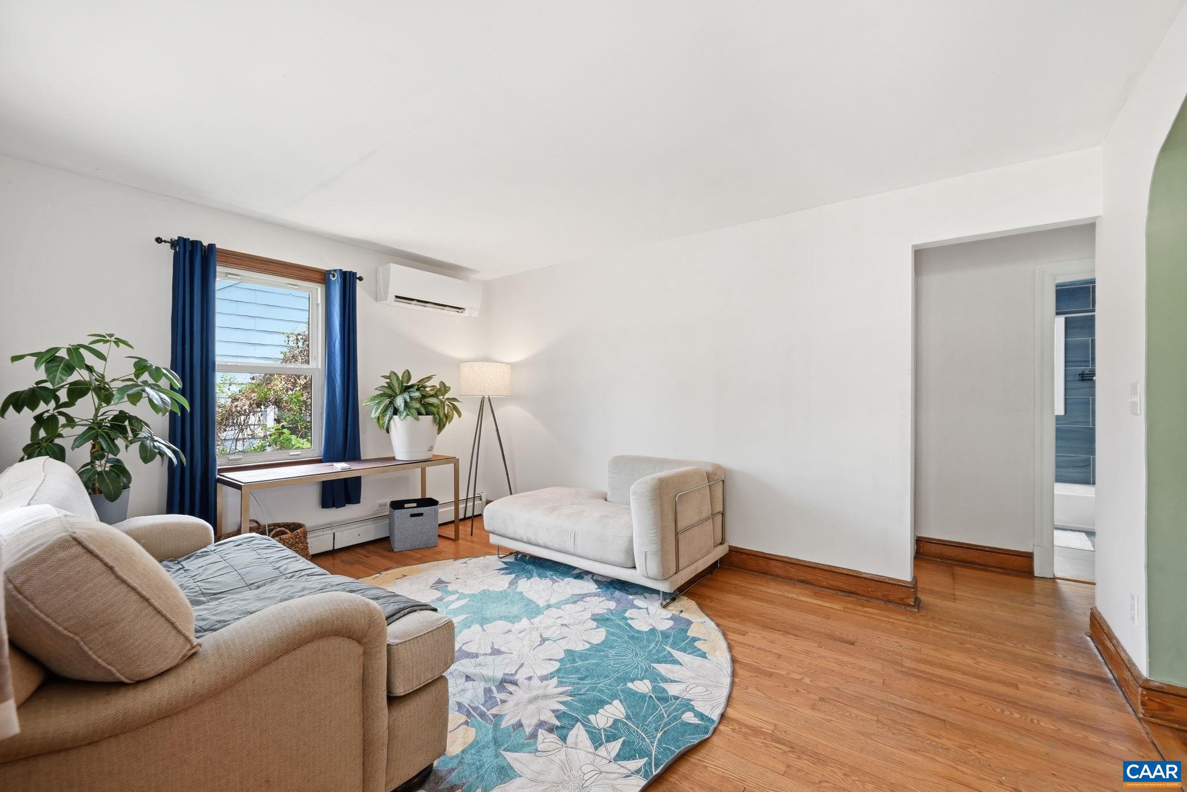
COMING SOON. Easily walk to UVA Medical Center from this quintessential 1952 cottage, sweetly blending mid-century character with functional living spaces. On the home's main level you'll find classic hardwood floors in a sunny living room, eat-in kitchen and two bedrooms. A beautifully updated full bath rounds out the first floor, and the spacious lower level offers versatile finished spaces, including a roomy den and a second full bath, along with laundry and storage rooms. A large, fenced backyard backing up to woods boasts endless possibilities for gardening, entertaining and relaxing in nature just moments from the University and downtown Charlottesville. The generous 0.14-acre lot in an R-B zone carries significant development potential. Schedule a tour today!,Granite Counter,Wood Cabinets
| 7 hours ago | Listing updated with changes from the MLS® | |
| 7 hours ago | Listing first seen on site |

The real estate listing information is provided by Bright MLS is for the consumer's personal, non-commercial use and may not be used for any purpose other than to identify prospective properties consumer may be interested in purchasing. Any information relating to real estate for sale or lease referenced on this web site comes from the Internet Data Exchange (IDX) program of the Bright MLS. This web site references real estate listing(s) held by a brokerage firm other than the broker and/or agent who owns this web site. The accuracy of all information is deemed reliable but not guaranteed and should be personally verified through personal inspection by and/or with the appropriate professionals. Properties in listings may have been sold or may no longer be available. The data contained herein is copyrighted by Bright MLS and is protected by all applicable copyright laws. Any unauthorized collection or dissemination of this information is in violation of copyright laws and is strictly prohibited. Copyright © 2020 Bright MLS. All rights reserved.
Did you know? You can invite friends and family to your search. They can join your search, rate and discuss listings with you.