

141 SAINT ANDREWS STZION CROSSROADS, VA 22942
Due to the health concerns created by Coronavirus we are offering personal 1-1 online video walkthough tours where possible.
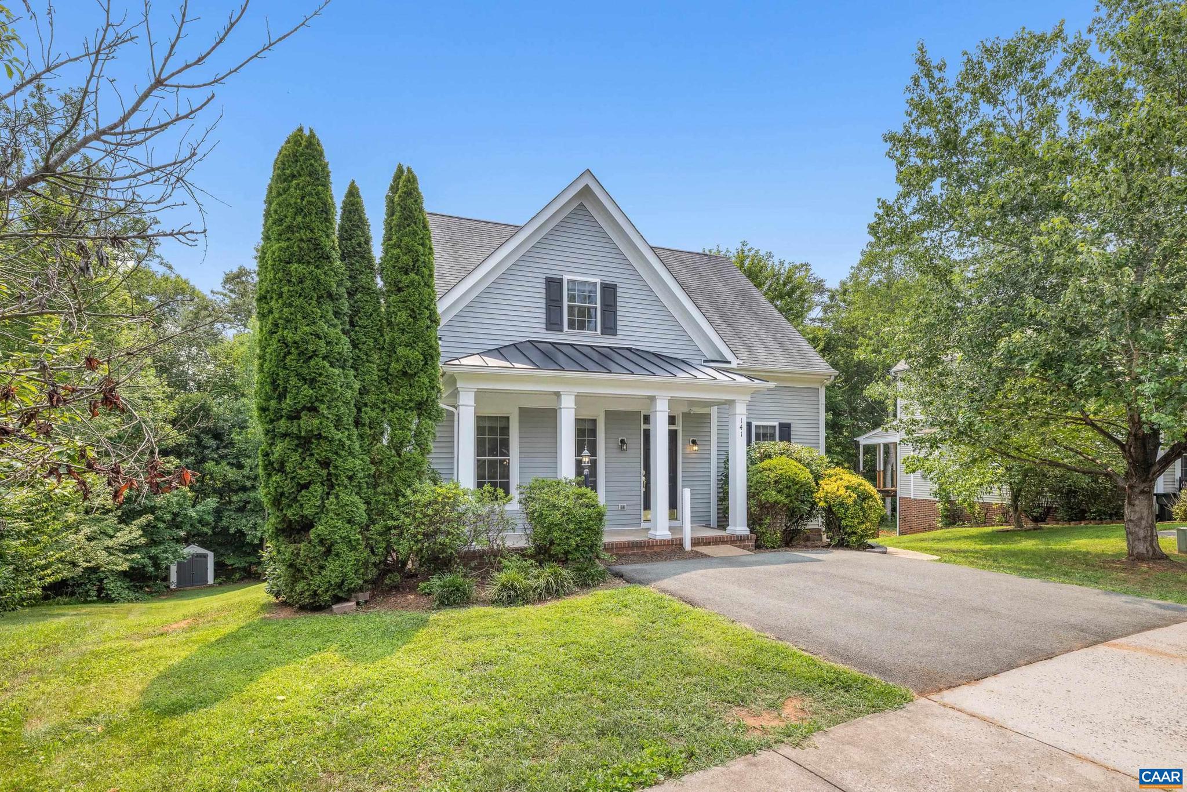
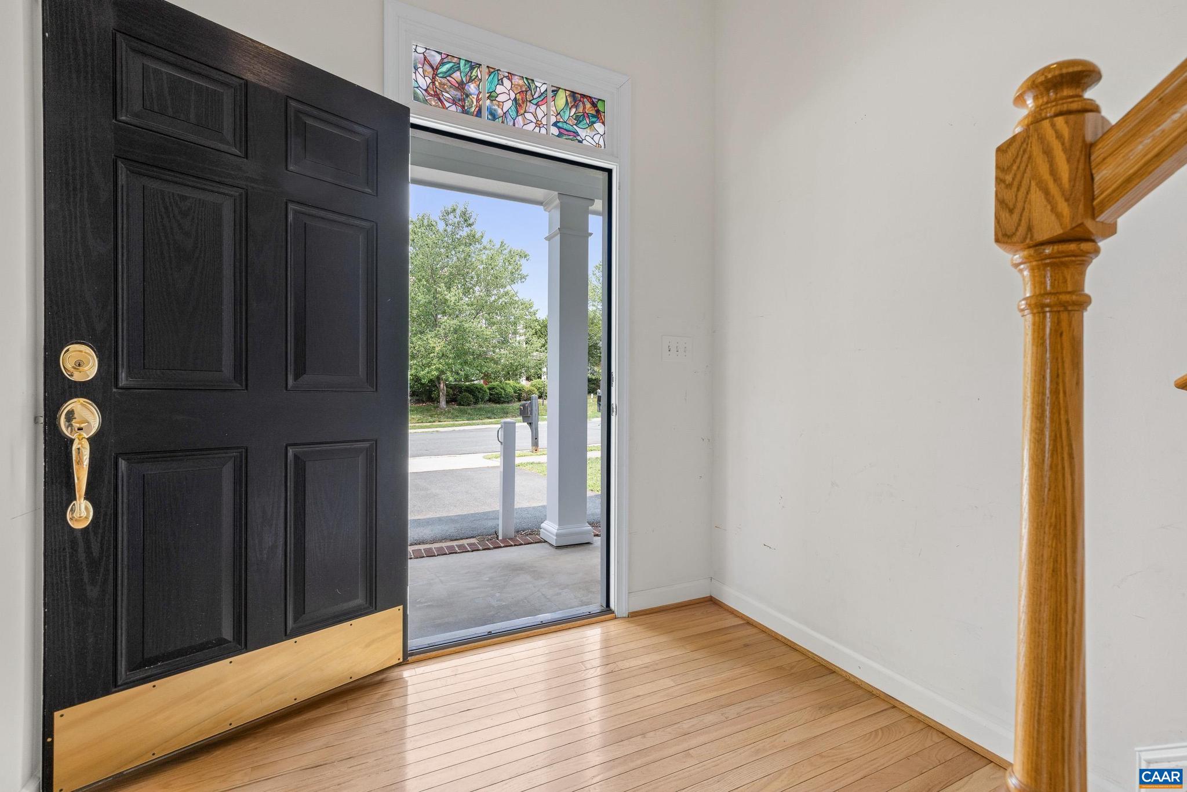
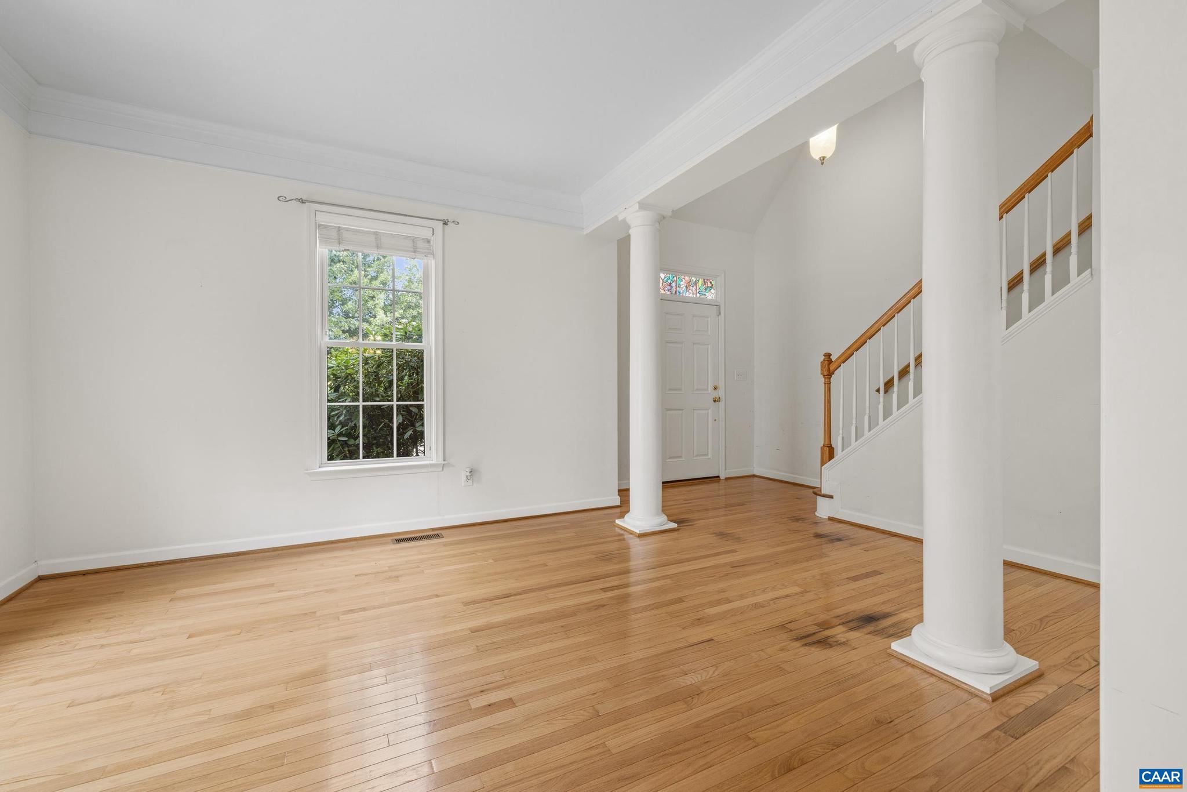
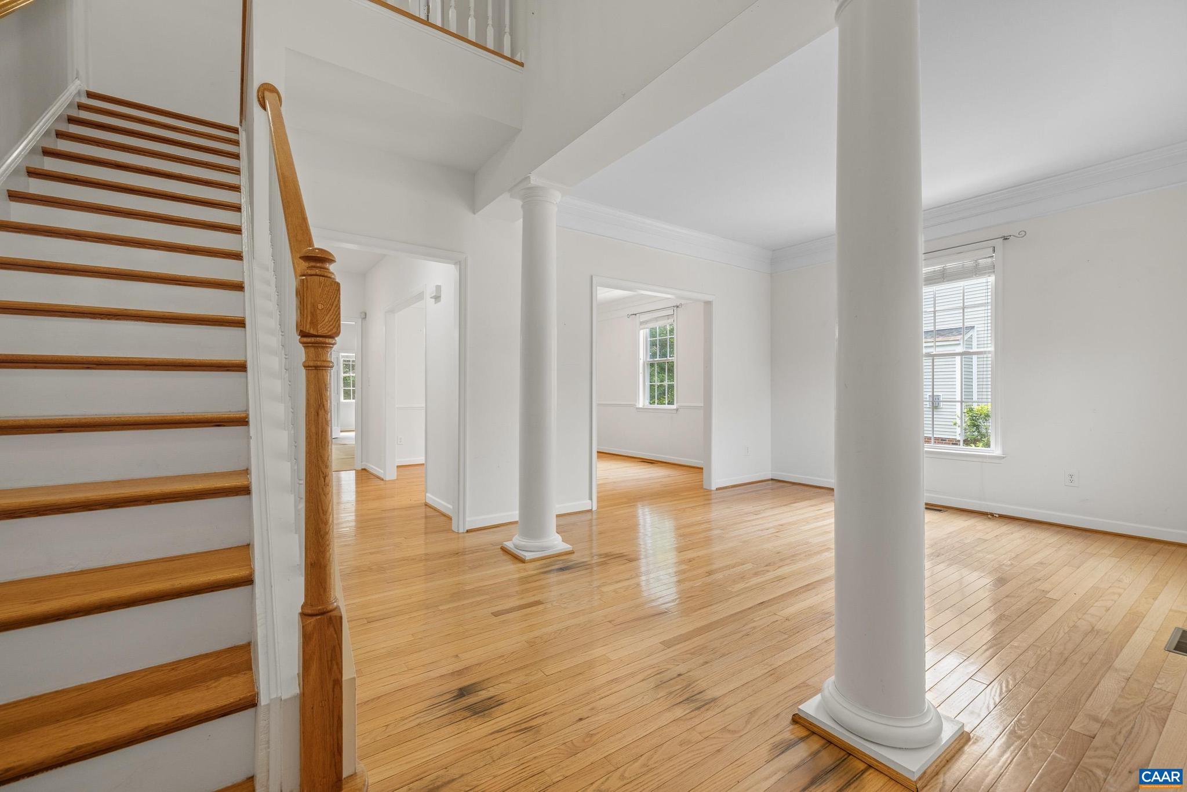
Discover effortless, low maintenance living in the sought after gated community of Spring Creek, where resort style amenities, convenience, and comfort come together. This spacious, light filled home features a desirable first floor primary suite with a generous walk in closet and private ensuite bath. The inviting open floor plan showcases soaring ceilings, hardwood floors, elegant moldings, and a gas fireplace. The updated screened porch with new screens and fresh paint creates the perfect retreat for morning coffee or relaxing evenings. The walkout lower level offers exceptional flexibility with a private guest suite featuring a kitchenette, full bath, and separate climate control, plus additional unfinished space ready for your vision. Recent updates include an updated HVAC system and hot water heater for added comfort and peace of mind. This home is located at the heart of all of Spring Creek?s amenities, including an 18-hole golf course, clubhouse, pools, tennis courts, fitness center, walking trails, and community gathering spaces. Located just minutes from Shopping and Dining in Charming Gordonsville, Zion Crossroads and Pantops. UVA and Sentara facilities at Zion Crossroads. Come tour today!
| 4 hours ago | Listing first seen on site | |
| 4 hours ago | Listing updated with changes from the MLS® |

The real estate listing information is provided by Bright MLS is for the consumer's personal, non-commercial use and may not be used for any purpose other than to identify prospective properties consumer may be interested in purchasing. Any information relating to real estate for sale or lease referenced on this web site comes from the Internet Data Exchange (IDX) program of the Bright MLS. This web site references real estate listing(s) held by a brokerage firm other than the broker and/or agent who owns this web site. The accuracy of all information is deemed reliable but not guaranteed and should be personally verified through personal inspection by and/or with the appropriate professionals. Properties in listings may have been sold or may no longer be available. The data contained herein is copyrighted by Bright MLS and is protected by all applicable copyright laws. Any unauthorized collection or dissemination of this information is in violation of copyright laws and is strictly prohibited. Copyright © 2020 Bright MLS. All rights reserved.

Did you know? You can invite friends and family to your search. They can join your search, rate and discuss listings with you.