

6015 3RD STREET NEWASHINGTON, DC 20011
Due to the health concerns created by Coronavirus we are offering personal 1-1 online video walkthough tours where possible.
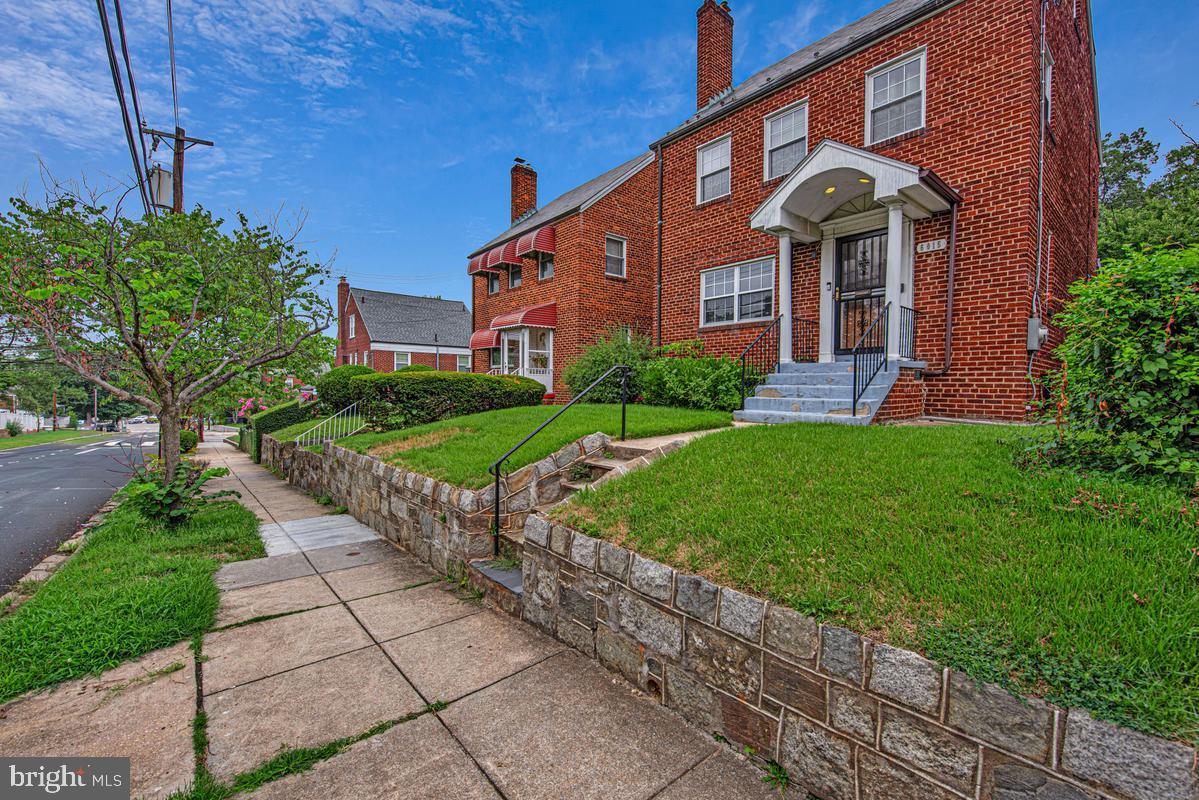
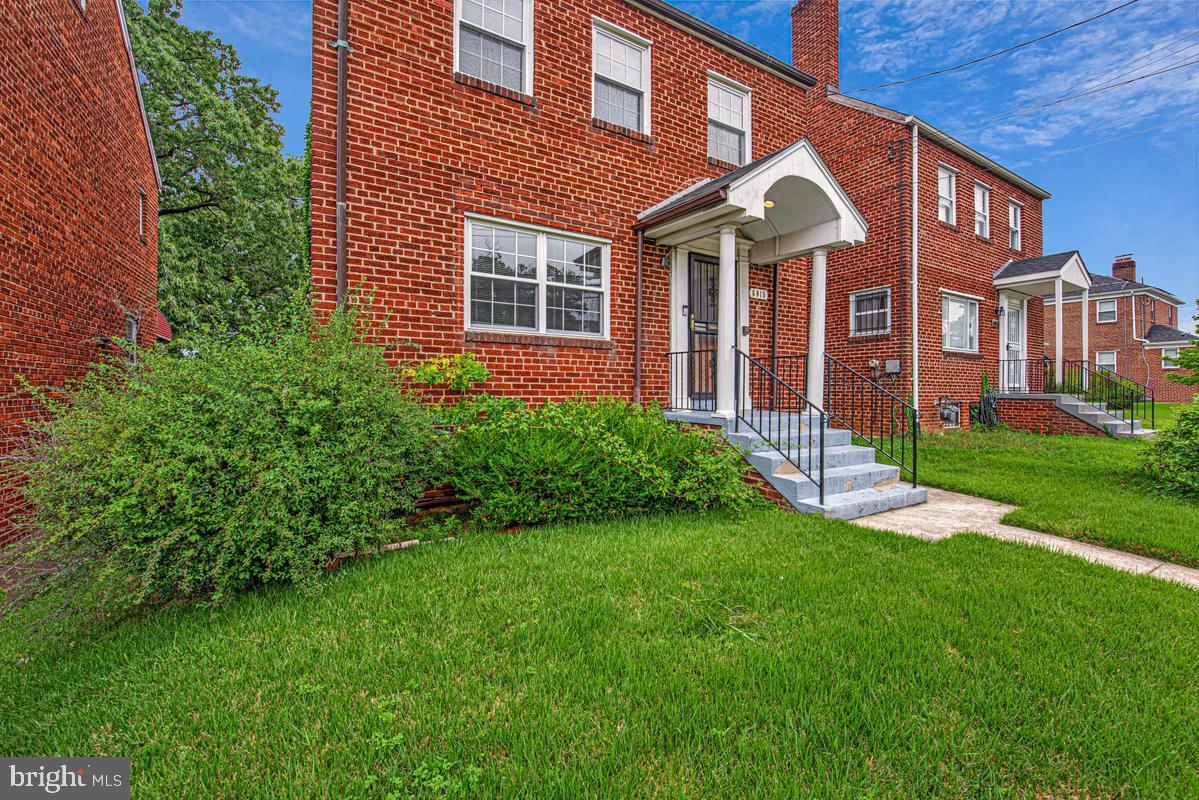
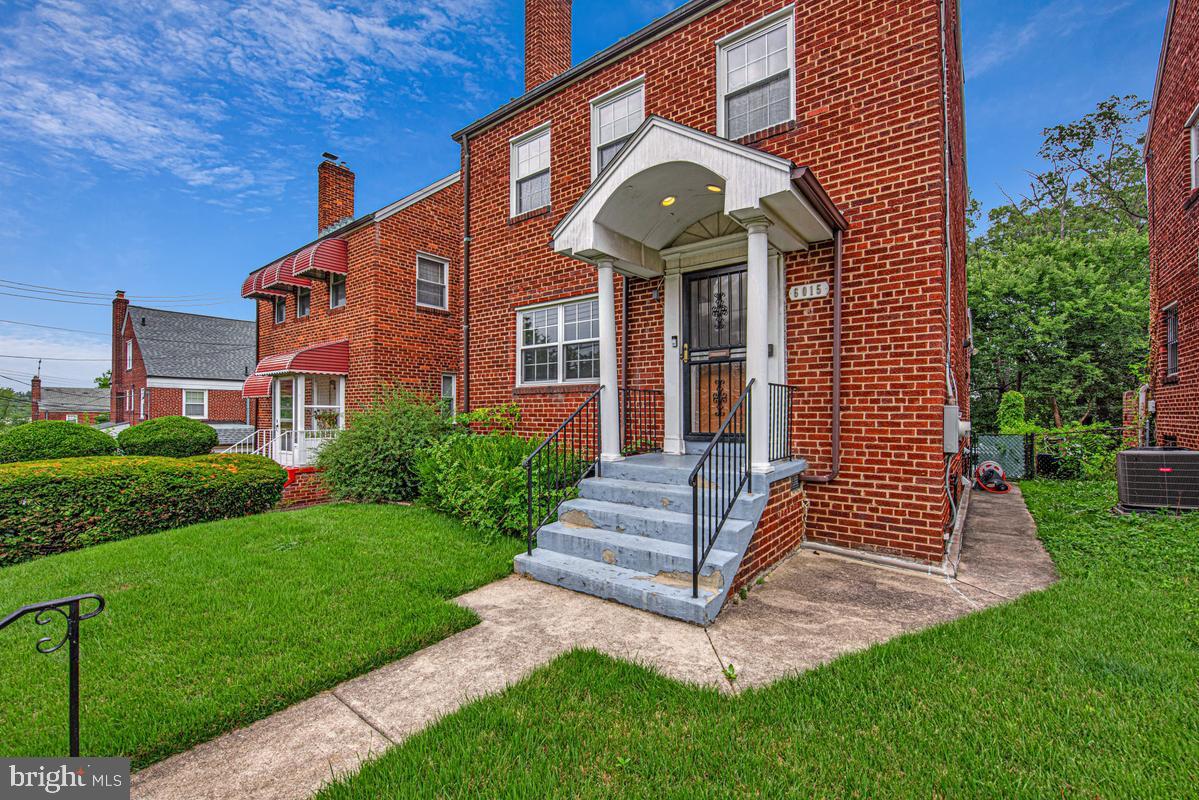
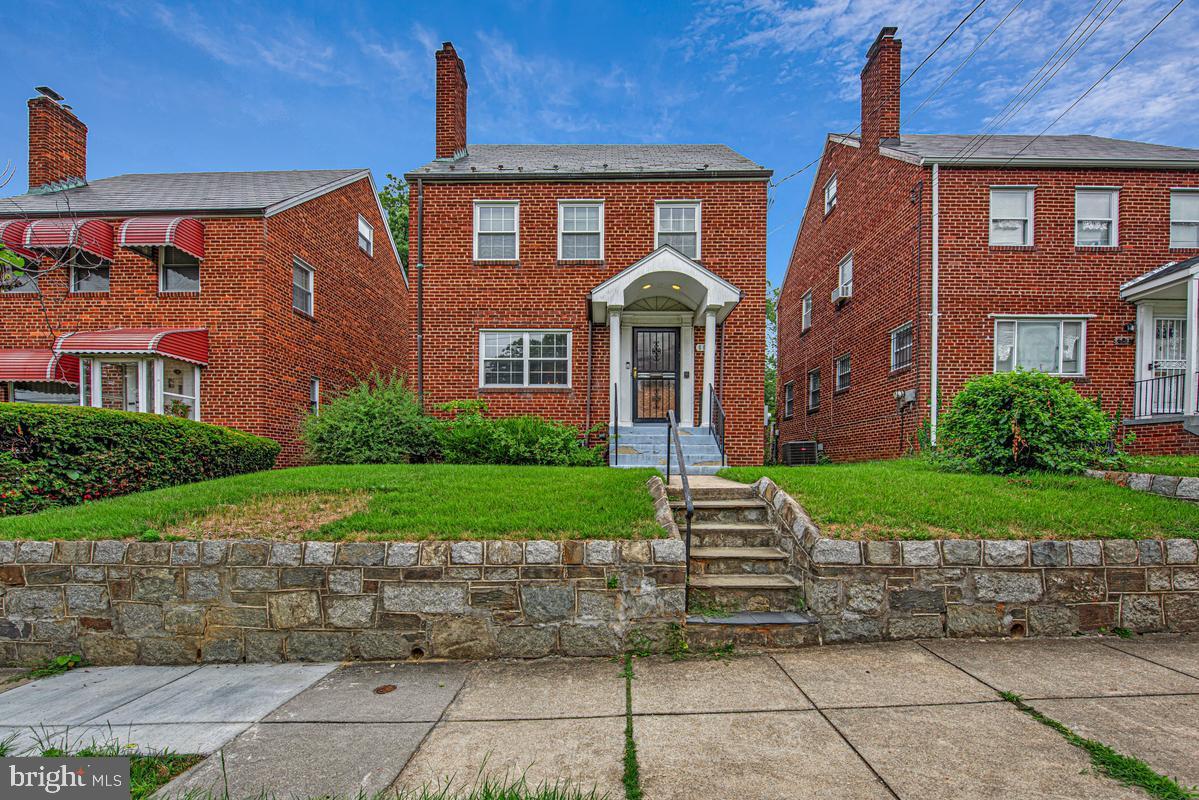
Welcome Home to 6015 3rd Street NE If you've been dreaming of a home with real character, room to spread out, and the bones to make it truly yours, this could be the one. Tucked in the sought-after Riggs Park community, this home offers both convenience and charm for the right owner. Step inside and you'll find a traditional layout that just makes sense — a separate living room anchored by a cozy fireplace, and a dining room spacious enough for holiday gatherings or everyday family dinners. There's also a versatile bonus room that can flex to fit your life, whether that's a home office, a playroom for the kids, a quiet reading nook, or an entertainment space for game nights with friends. Head downstairs and you'll discover a basement just waiting to become your personal retreat — think man cave, diva-den, home gym, or media room. Outside, the spacious backyard offers private parking and plenty of room to entertain, garden, or simply unwind. Location-wise, you're set up for easy living. Fort Totten Metro is just a stone's throw away, and if you'd rather drive, you're perfectly positioned for quick trips into downtown or uptown DC, downtown Hyattsville, or downtown Silver Spring amongst other places. Yes, this home could use a little TLC — but that's exactly what makes it special. It's a blank canvas with all the right foundations, ready for someone to bring their vision to life and truly make it home.
| 3 hours ago | Listing first seen on site | |
| 3 hours ago | Listing updated with changes from the MLS® |

The real estate listing information is provided by Bright MLS is for the consumer's personal, non-commercial use and may not be used for any purpose other than to identify prospective properties consumer may be interested in purchasing. Any information relating to real estate for sale or lease referenced on this web site comes from the Internet Data Exchange (IDX) program of the Bright MLS. This web site references real estate listing(s) held by a brokerage firm other than the broker and/or agent who owns this web site. The accuracy of all information is deemed reliable but not guaranteed and should be personally verified through personal inspection by and/or with the appropriate professionals. Properties in listings may have been sold or may no longer be available. The data contained herein is copyrighted by Bright MLS and is protected by all applicable copyright laws. Any unauthorized collection or dissemination of this information is in violation of copyright laws and is strictly prohibited. Copyright © 2020 Bright MLS. All rights reserved.
Did you know? You can invite friends and family to your search. They can join your search, rate and discuss listings with you.