

6460 32ND STREET NWWASHINGTON, DC 20015
Due to the health concerns created by Coronavirus we are offering personal 1-1 online video walkthough tours where possible.


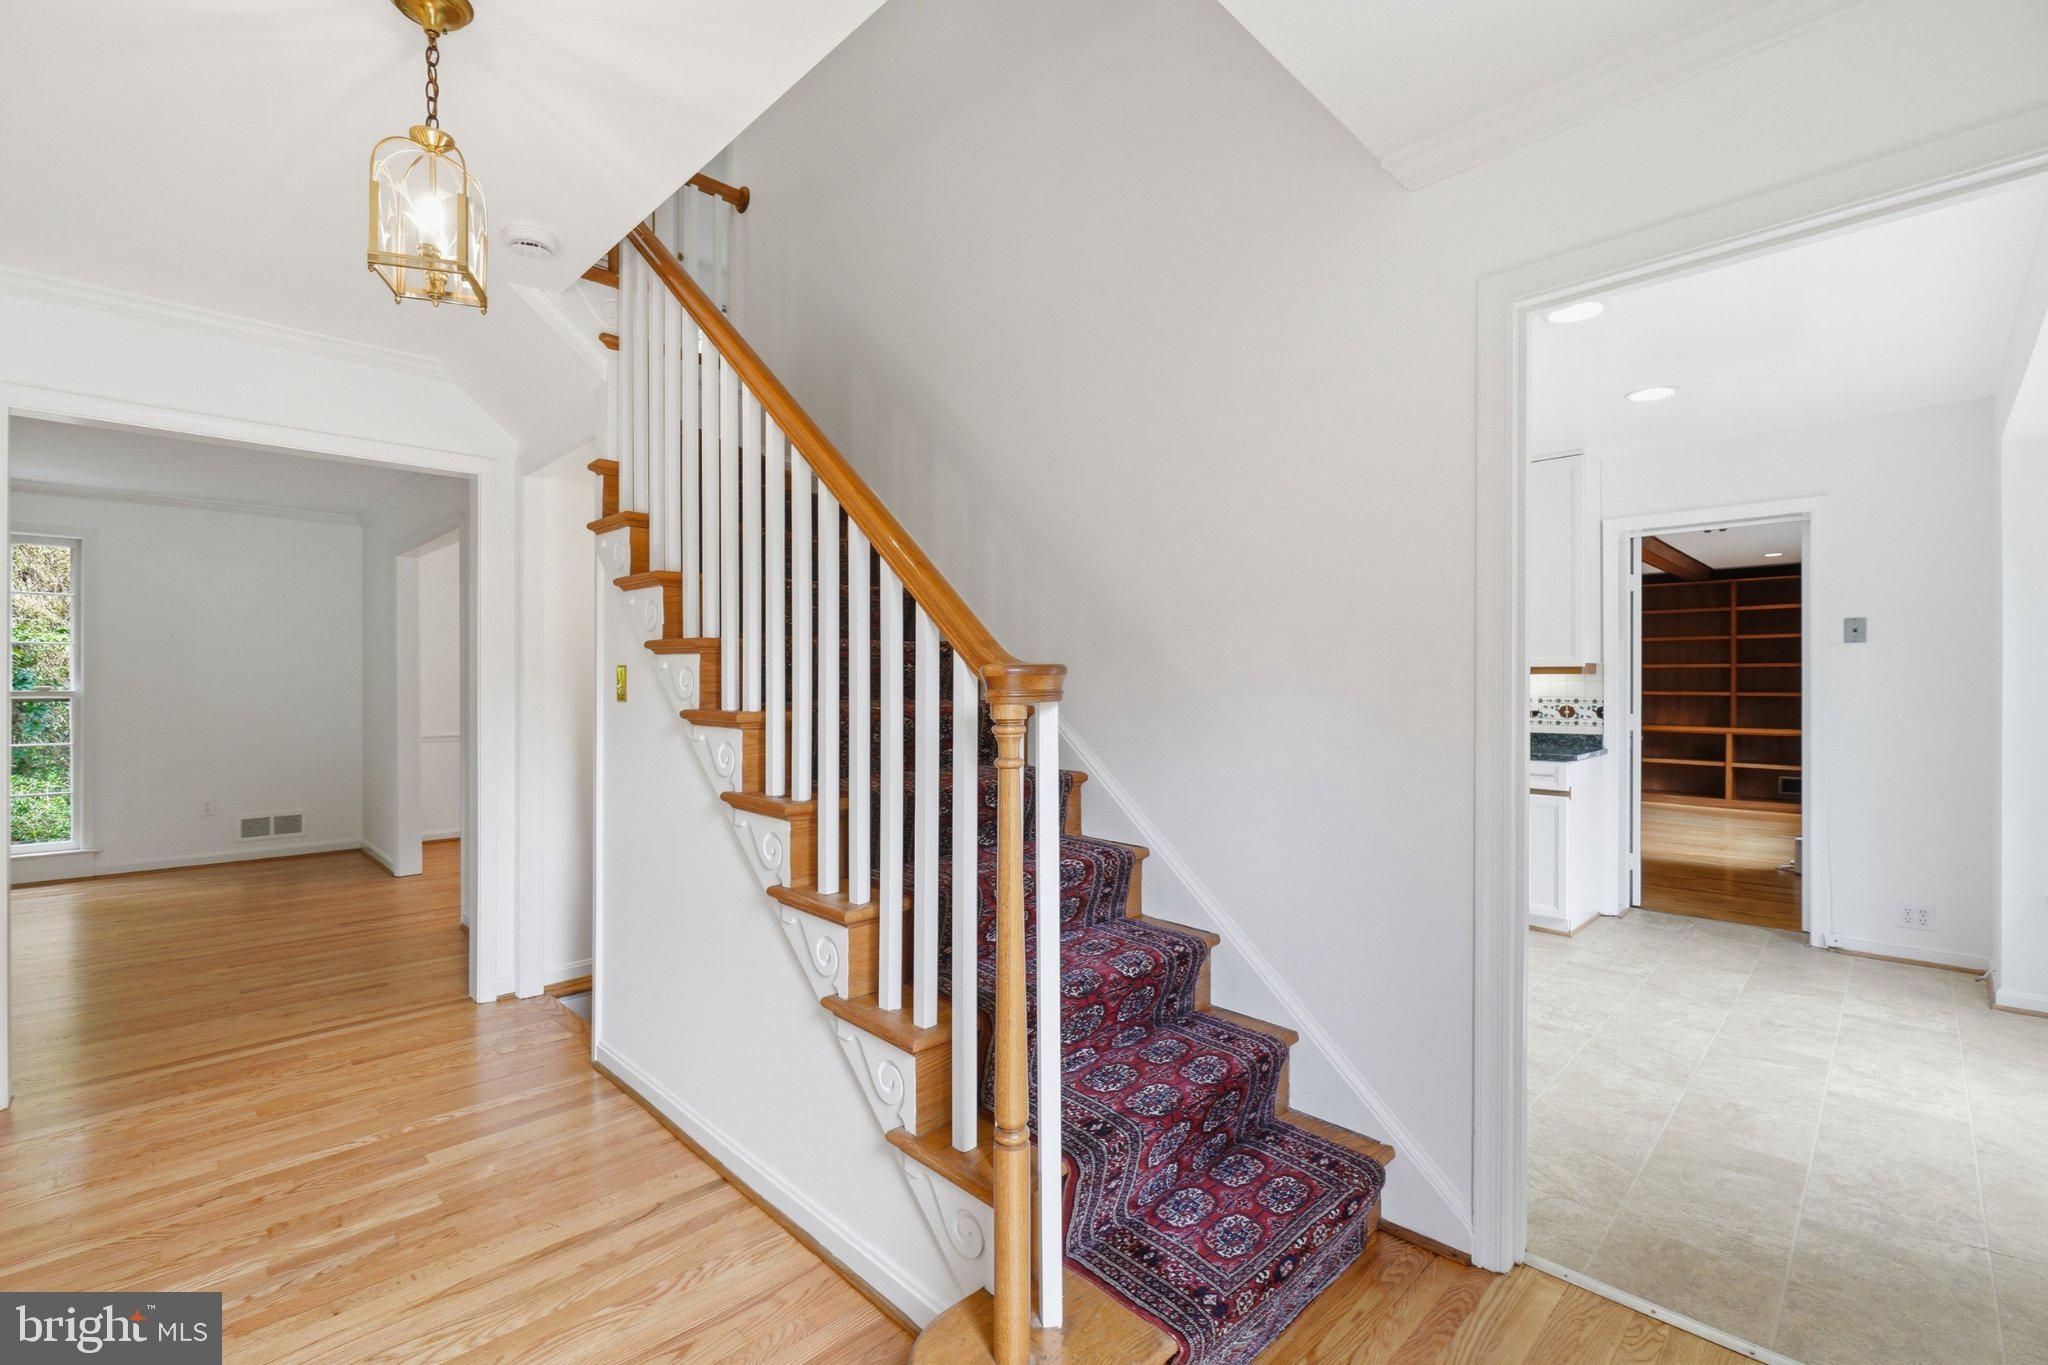
A 14,585-square-foot lot in the heart of Barnaby Woods is remarkable in itself. Add nearly 3,500 square feet of living space, five bedrooms, three-and-a-half baths, a rare two-car garage, generous closets, and exceptional expansion potential, and 6460 32nd Street NW becomes a truly singular offering. Built in 1965—decades after many of its 1930s-era neighbors—the home offers a scale and openness that distinguishes it from the classic neighborhood floor plan. A welcoming foyer opens to a private den/office, powder room, generous living room with wood-burning fireplace and nearly floor-to-ceiling windows overlooking the expansive rear grounds, and a dining room adjoining the white, table-space kitchen with center island. The adjacent family room features a gas fireplace, wall of built-ins, and access to a two-tiered deck. Upstairs are four true bedrooms and two renovated full baths, including the primary bath. Fixed stairs lead to an unfinished attic with excellent ceiling height—an exciting opportunity for additional finished space. The walk-out lower level offers a recreation room with the home’s third fireplace and direct access to a large flagstone patio, plus a fifth bedroom, third full bath, laundry, storage, and interior access to the two-car garage. But the extraordinary .33-acre property is what truly sets this home apart. Imagine a pool and outdoor entertaining retreat, pickleball or sport court, spectacular gardens—or simply the luxury of an unusually expansive lawn in the city. Move in and enjoy it today while imagining what comes next. With its exceptional land, substantial footprint, flexible spaces, and 2-car garage, this is a Barnaby Woods property with possibilities for generations to come.
| 10 hours ago | Status changed to Active | |
| 10 hours ago | Listing updated with changes from the MLS® | |
| 17 hours ago | Listing first seen on site |

The real estate listing information is provided by Bright MLS is for the consumer's personal, non-commercial use and may not be used for any purpose other than to identify prospective properties consumer may be interested in purchasing. Any information relating to real estate for sale or lease referenced on this web site comes from the Internet Data Exchange (IDX) program of the Bright MLS. This web site references real estate listing(s) held by a brokerage firm other than the broker and/or agent who owns this web site. The accuracy of all information is deemed reliable but not guaranteed and should be personally verified through personal inspection by and/or with the appropriate professionals. Properties in listings may have been sold or may no longer be available. The data contained herein is copyrighted by Bright MLS and is protected by all applicable copyright laws. Any unauthorized collection or dissemination of this information is in violation of copyright laws and is strictly prohibited. Copyright © 2020 Bright MLS. All rights reserved.
