

FOGGY BOTTOM800 25TH STREET NW 705WASHINGTON, DC 20037
Due to the health concerns created by Coronavirus we are offering personal 1-1 online video walkthough tours where possible.
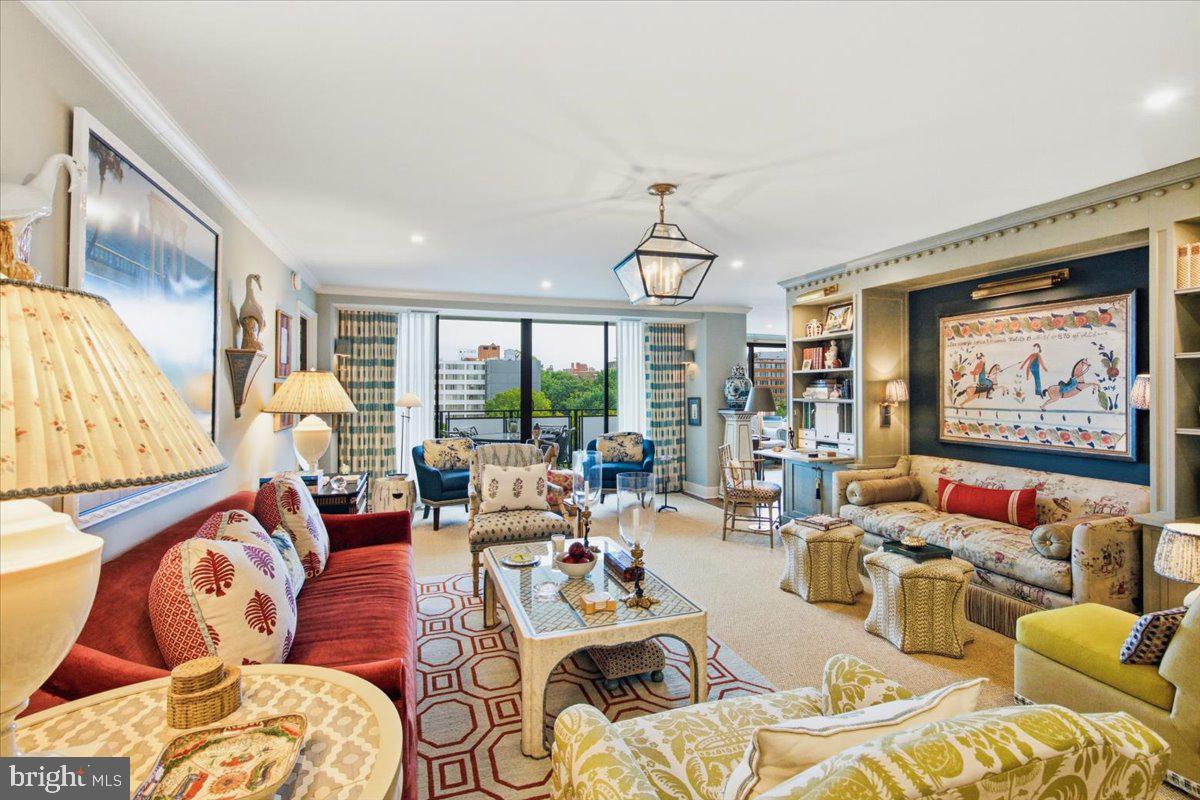
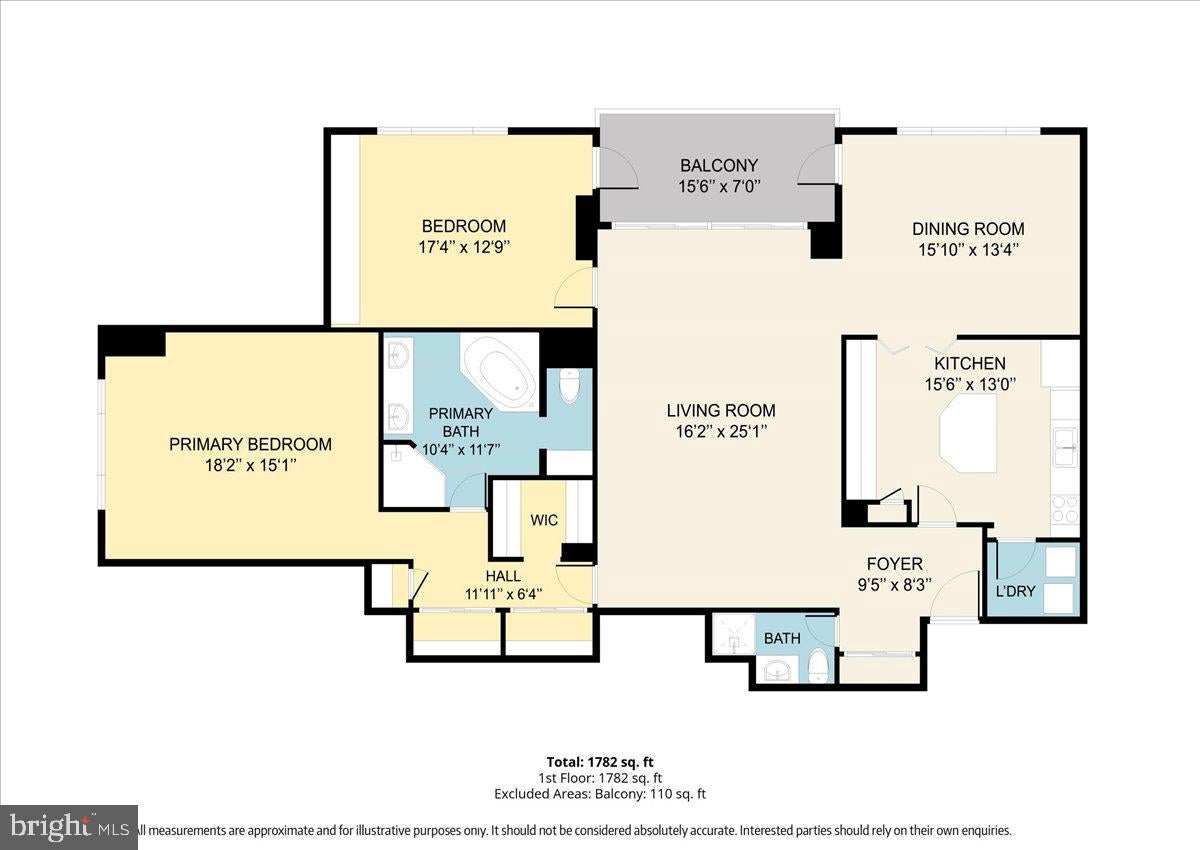
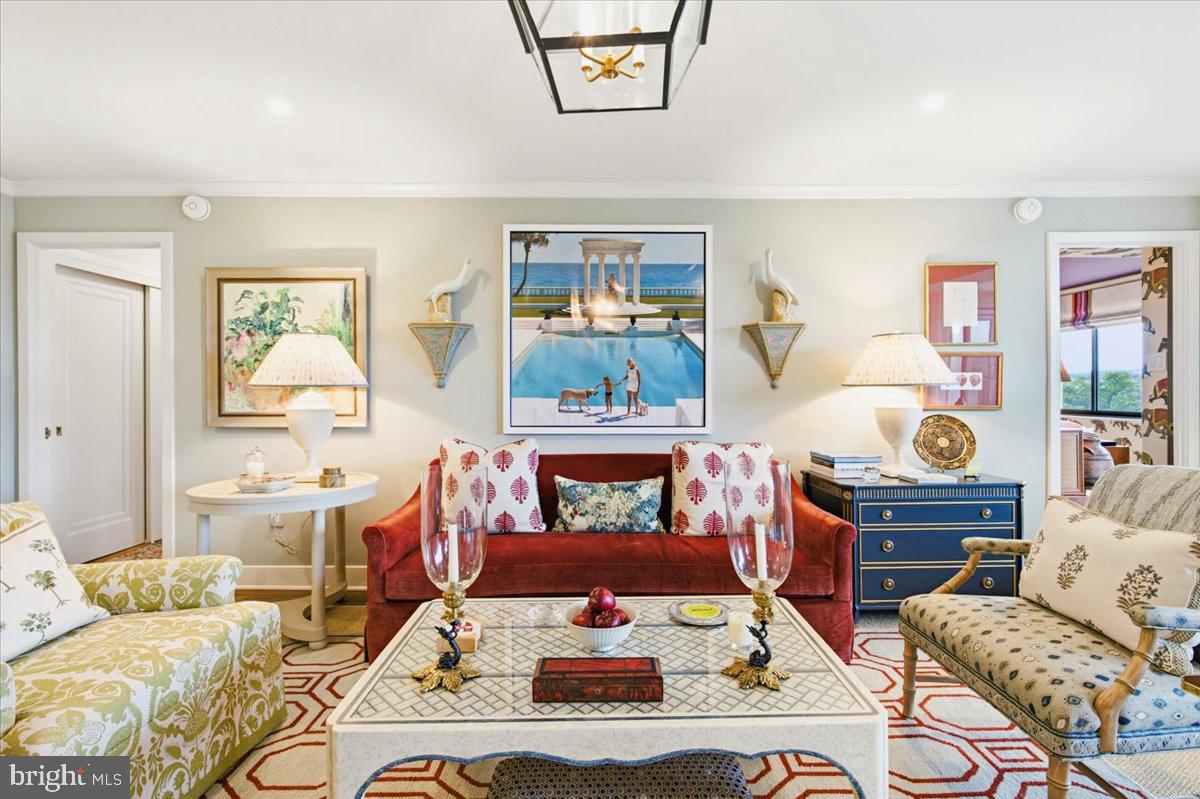
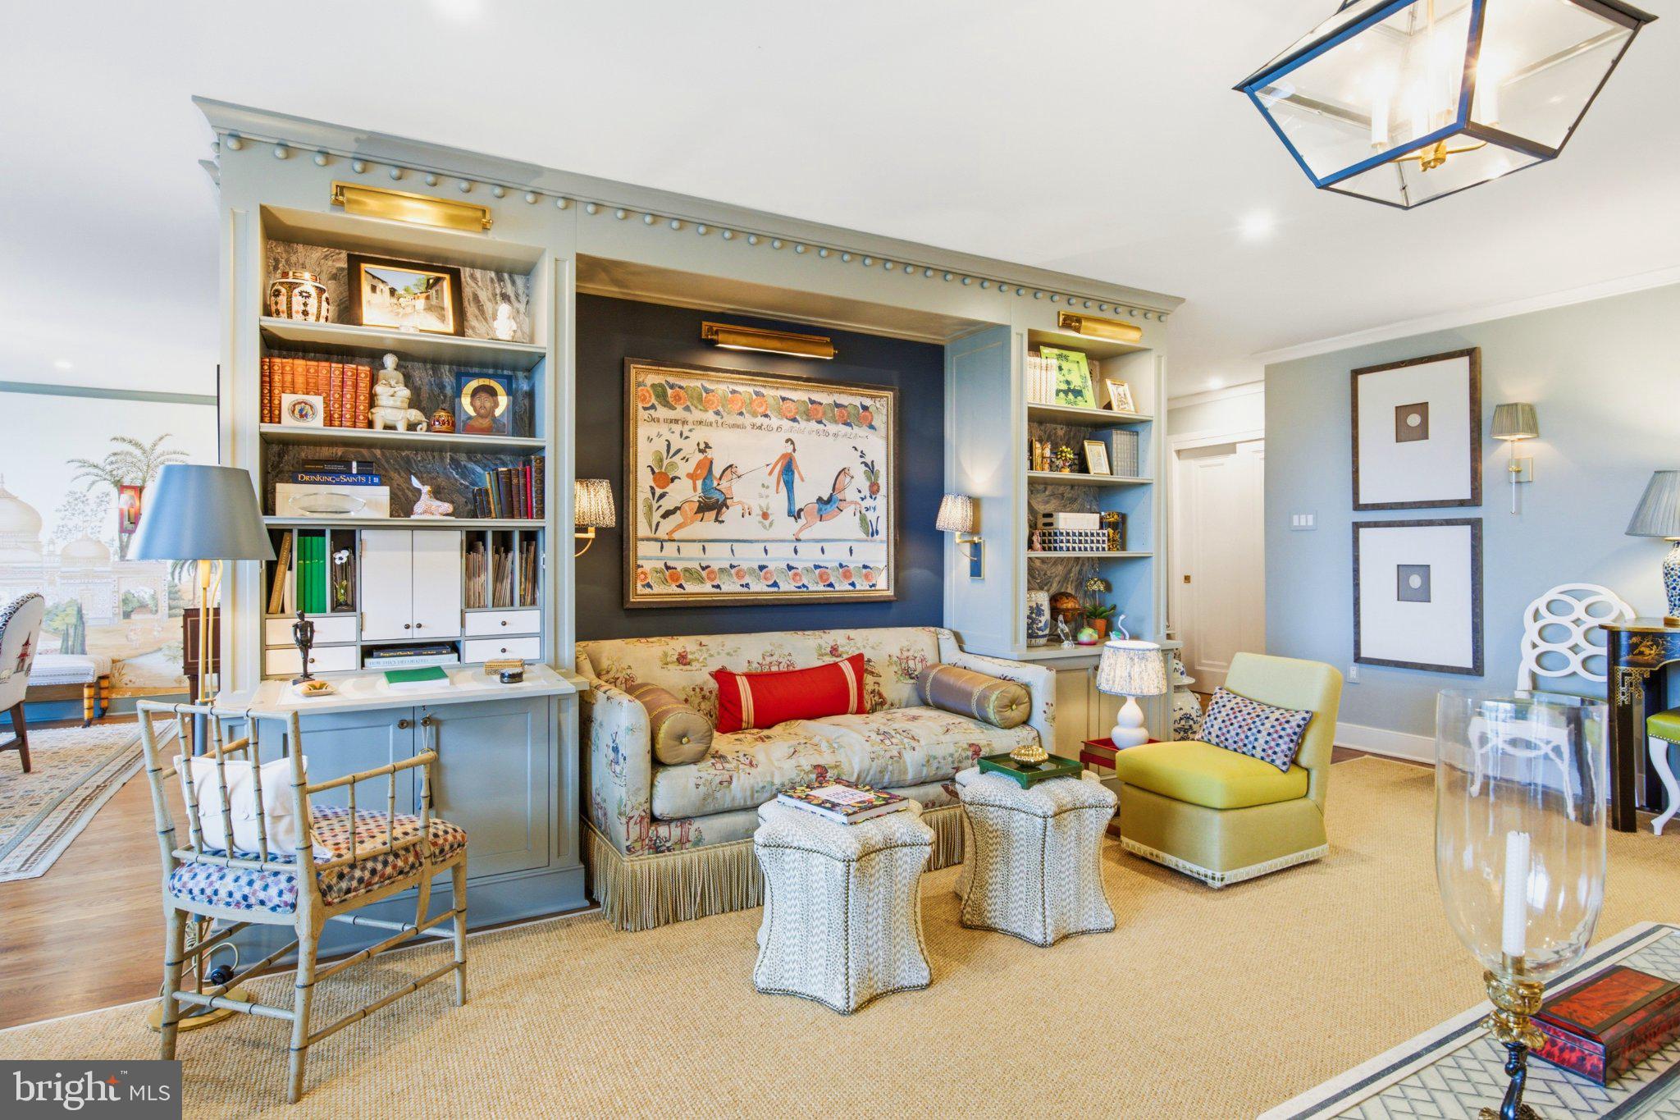
Featured in the March/April 2022 issue of Home & Design, this extraordinary two-bedroom, two-bath residence showcases interiors by Pamela Black and Don Love of Pamela Black Interiors, with architectural design by Robert C. Black, AIA, of Robert Black 5 Design LLC. Perched on the seventh floor, the approximately 1,809-square-foot home offers abundant natural light, sweeping treetop and city views, and a glimpse of the National Cathedral. Refined details include wide-plank oak floors, layered lighting, solid custom doors, and extensive millwork by Timeless Creations Furniture. The gracious living room features custom built-ins with display shelving, concealed storage, and a fold-out desk. The private covered balcony is accessible from three rooms, creating a seamless connection to the outdoors. A distinctive red swinging door, inspired by classic Park Avenue apartments, leads from the spacious dining room to the eat-in kitchen. Rich with personality, the kitchen features a center island, stainless steel appliances, generous cabinetry, a decorative tile backsplash, vibrant wallcovering, and a hand-painted geometric floor. An in-unit washer and dryer adds everyday convenience. The generously proportioned primary suite is a private retreat featuring custom built-ins, a walk-in closet, and an en-suite bath with dual vanities, a separate shower, and a jetted soaking tub. The versatile second bedroom is currently styled as a sophisticated library and guest retreat, enhanced by custom built-ins, rich grasscloth wallcovering, and a dramatic painted ceiling—equally suited as a home office or bedroom. Two resident parking spaces and additional storage convey. Building amenities include 28 guest parking spaces, a rooftop deck, seasonal pool, fitness room, sauna, elevator, and security. All utilities are included in the monthly fee. Ideally located near the Kennedy Center, George Washington University and Hospital, Metro, restaurants, parks, and the waterfront, this is an exceptional and truly distinctive Foggy Bottom residence. Welcome home.
| 3 hours ago | Listing first seen on site | |
| 3 hours ago | Listing updated with changes from the MLS® |

The real estate listing information is provided by Bright MLS is for the consumer's personal, non-commercial use and may not be used for any purpose other than to identify prospective properties consumer may be interested in purchasing. Any information relating to real estate for sale or lease referenced on this web site comes from the Internet Data Exchange (IDX) program of the Bright MLS. This web site references real estate listing(s) held by a brokerage firm other than the broker and/or agent who owns this web site. The accuracy of all information is deemed reliable but not guaranteed and should be personally verified through personal inspection by and/or with the appropriate professionals. Properties in listings may have been sold or may no longer be available. The data contained herein is copyrighted by Bright MLS and is protected by all applicable copyright laws. Any unauthorized collection or dissemination of this information is in violation of copyright laws and is strictly prohibited. Copyright © 2020 Bright MLS. All rights reserved.

Did you know? You can invite friends and family to your search. They can join your search, rate and discuss listings with you.