

THE NEWPORT1260 21ST STREET NW 904WASHINGTON, DC 20036
Due to the health concerns created by Coronavirus we are offering personal 1-1 online video walkthough tours where possible.
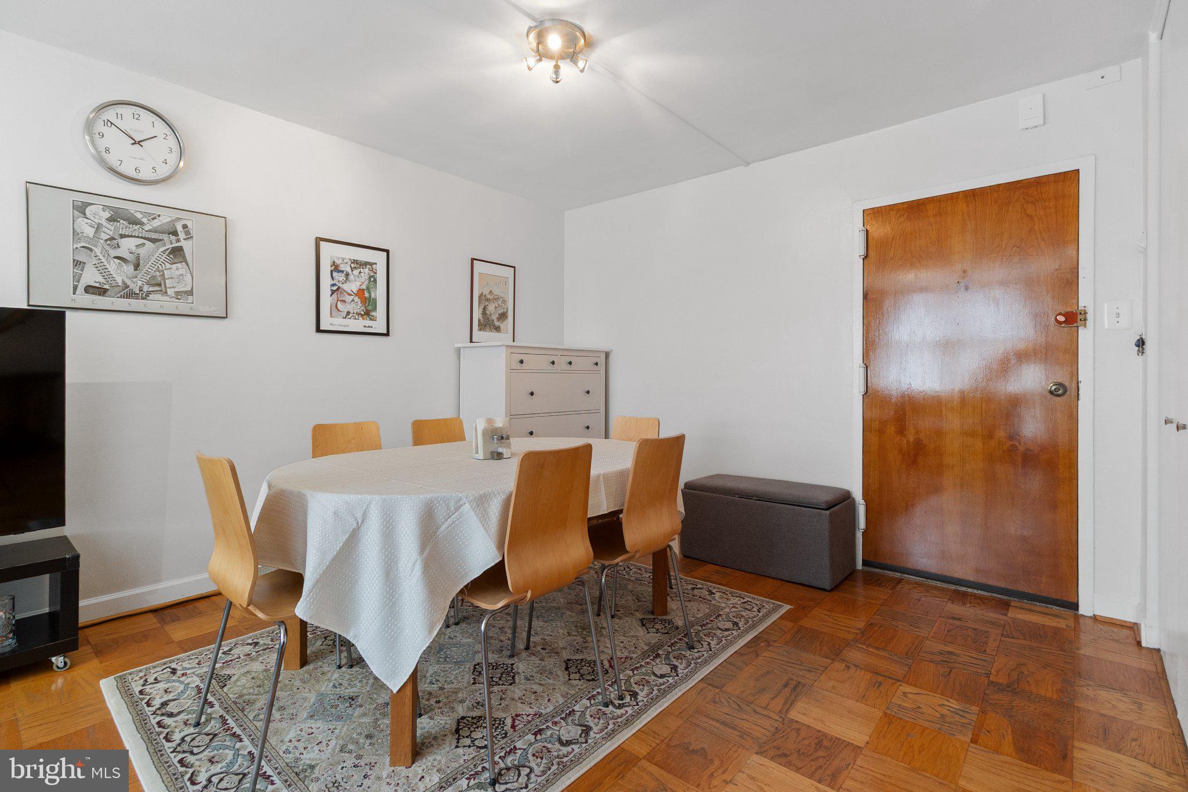
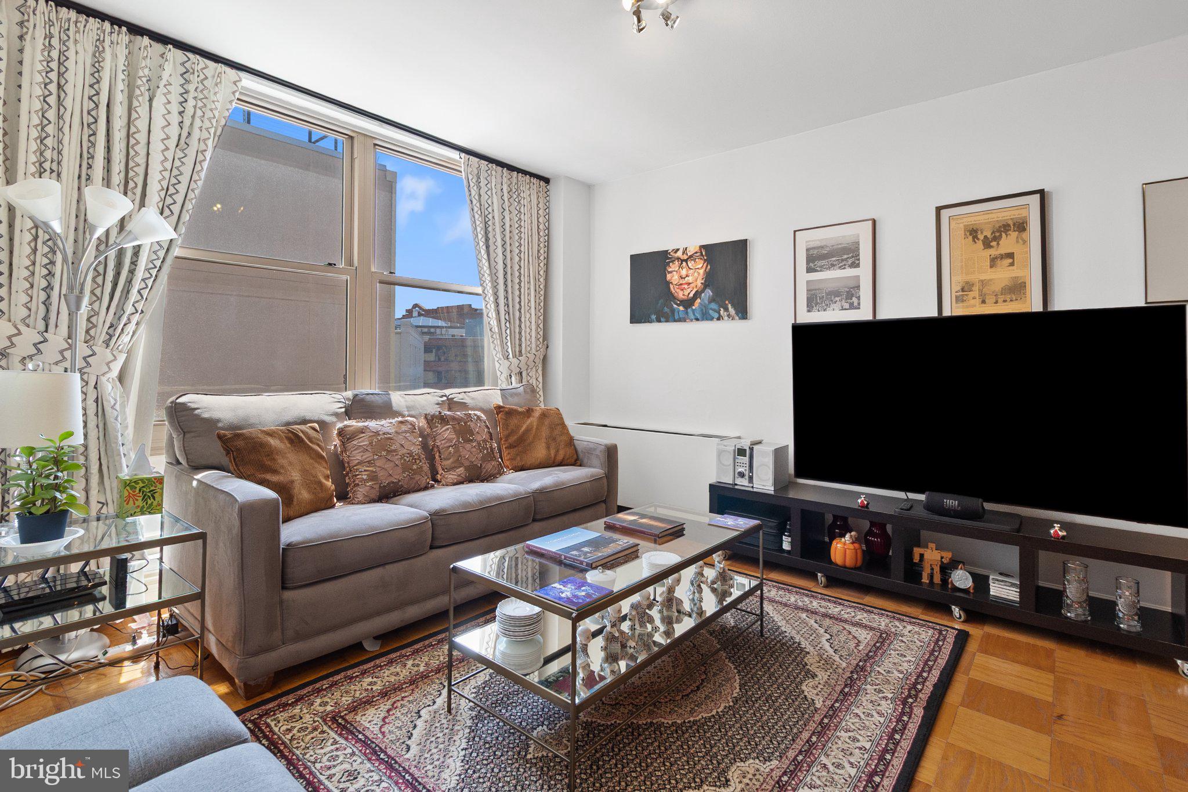
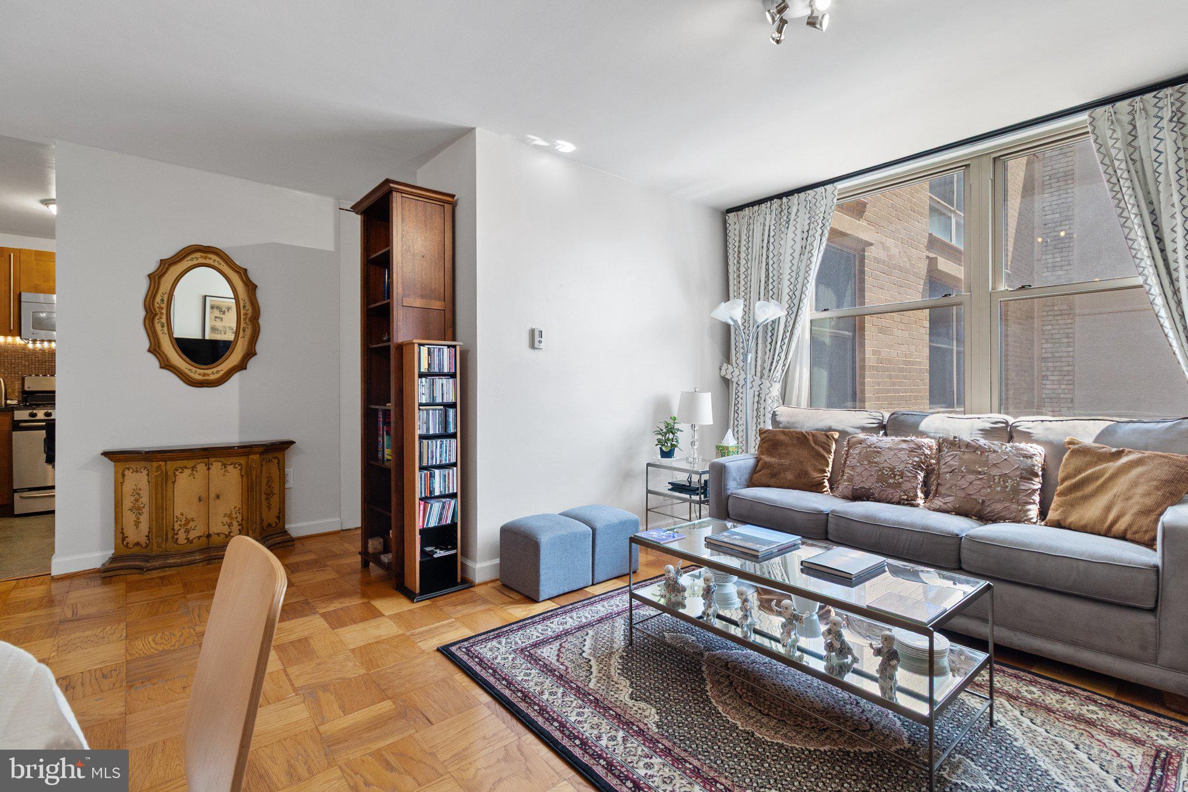
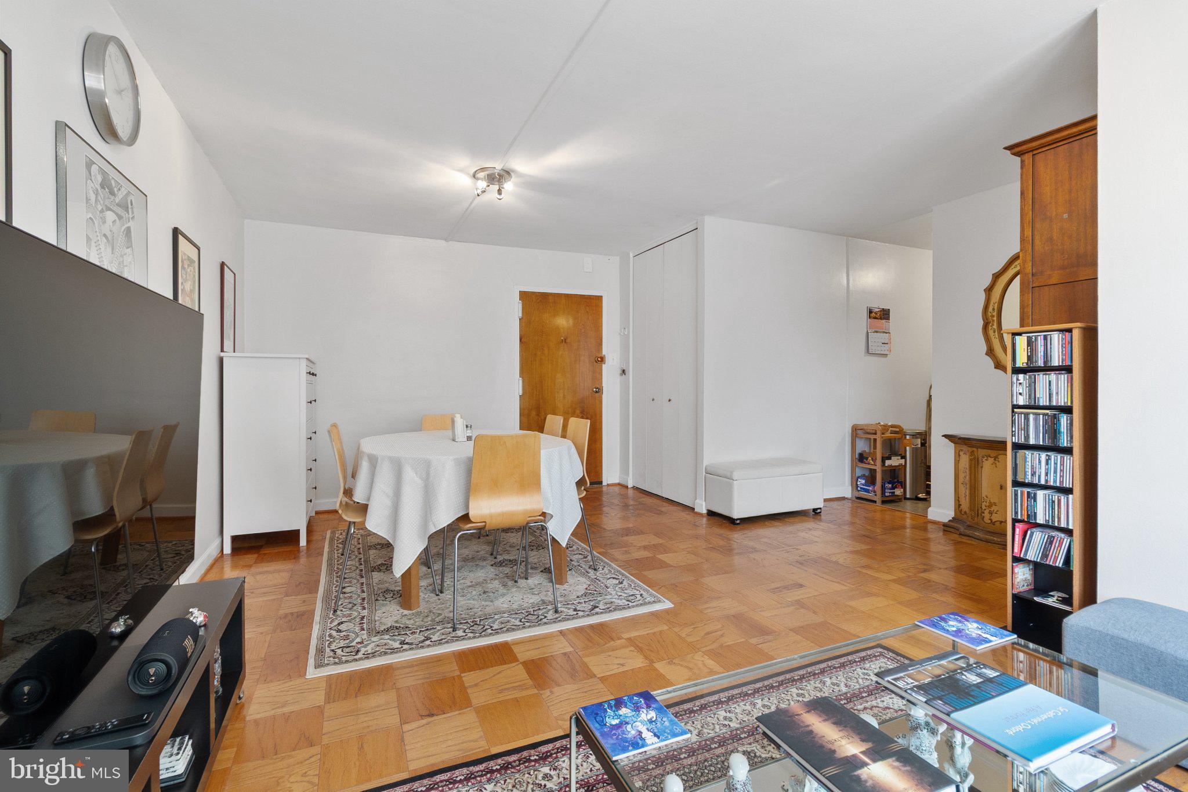
Smart living in the West End at The Newport, where the condo fee covers ALL utilities, concierge, and amenities — making this one of the lowest true costs of ownership in the area. Sunlit, the open living/dining area runs on gleaming parquet floors and is generous enough to actually host. The kitchen features stainless steel appliances, gas cooking, granite counters, and a glass-tile backsplash. Storage is a standout: a large walk-in closet plus a full wall of additional closets. Residents enjoy a rooftop pool and sundeck with sweeping city views, a landscaped courtyard, on-site laundry, and an attended lobby. Blocks to Dupont Circle and Foggy Bottom Metros, Trader Joe's, Whole Foods, Rock Creek Park, GWU, and Georgetown. Separately deeded garage parking available. An amazing opportunity to have a foothold in one of DC's most walkable, connected neighborhoods.
| yesterday | Listing updated with changes from the MLS® | |
| yesterday | Listing first seen on site |

The real estate listing information is provided by Bright MLS is for the consumer's personal, non-commercial use and may not be used for any purpose other than to identify prospective properties consumer may be interested in purchasing. Any information relating to real estate for sale or lease referenced on this web site comes from the Internet Data Exchange (IDX) program of the Bright MLS. This web site references real estate listing(s) held by a brokerage firm other than the broker and/or agent who owns this web site. The accuracy of all information is deemed reliable but not guaranteed and should be personally verified through personal inspection by and/or with the appropriate professionals. Properties in listings may have been sold or may no longer be available. The data contained herein is copyrighted by Bright MLS and is protected by all applicable copyright laws. Any unauthorized collection or dissemination of this information is in violation of copyright laws and is strictly prohibited. Copyright © 2020 Bright MLS. All rights reserved.
