

1346 SOMERSET PLACE NWWASHINGTON, DC 20011
Due to the health concerns created by Coronavirus we are offering personal 1-1 online video walkthough tours where possible.
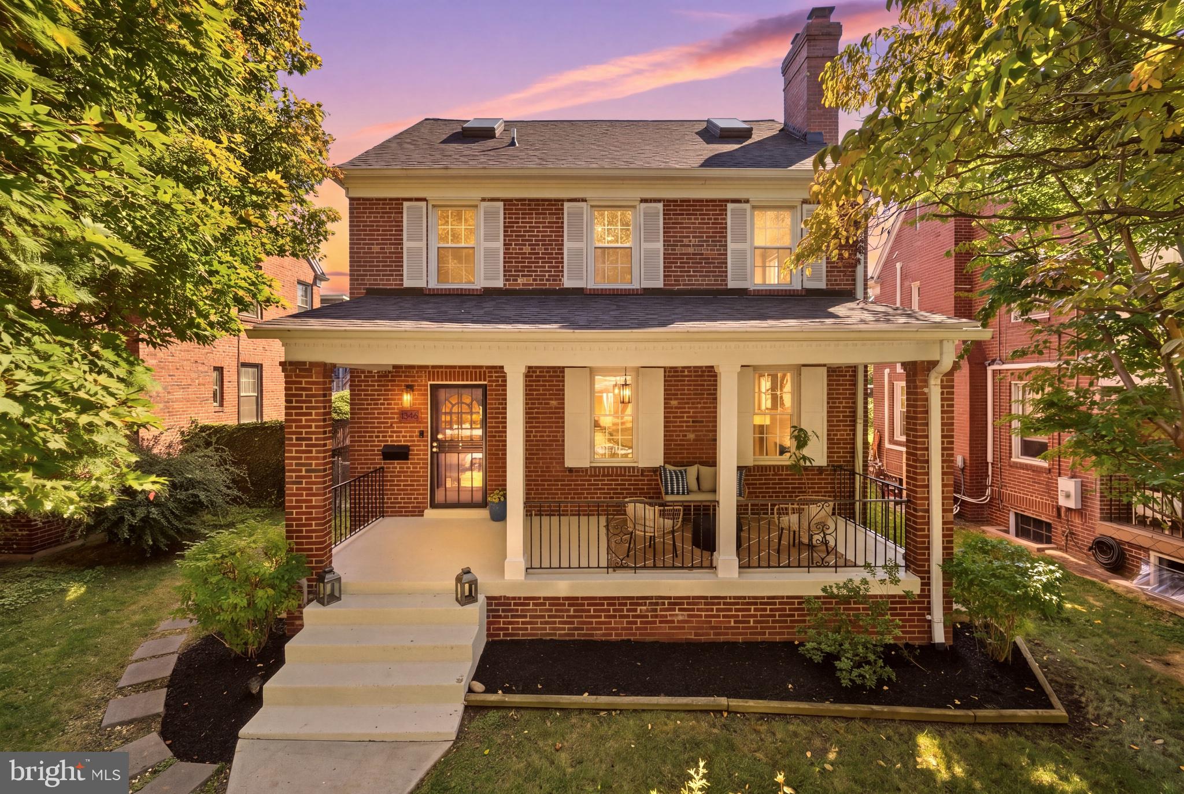
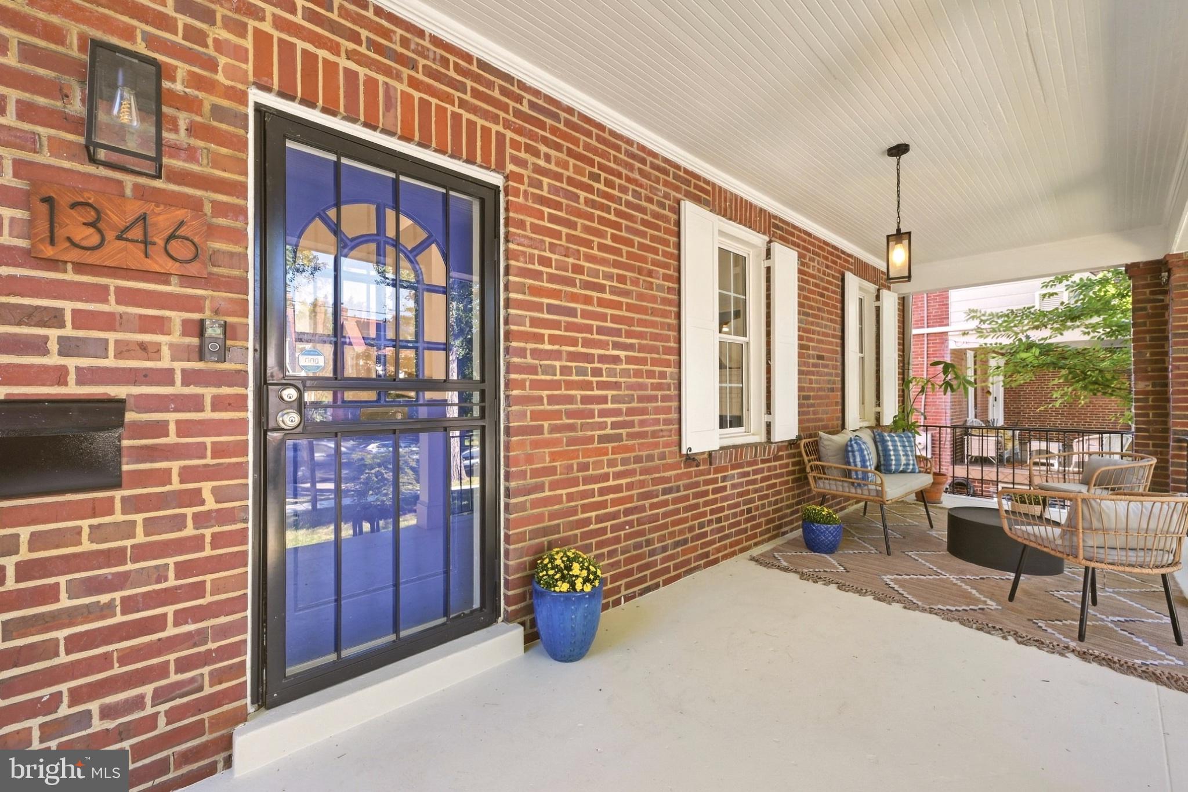
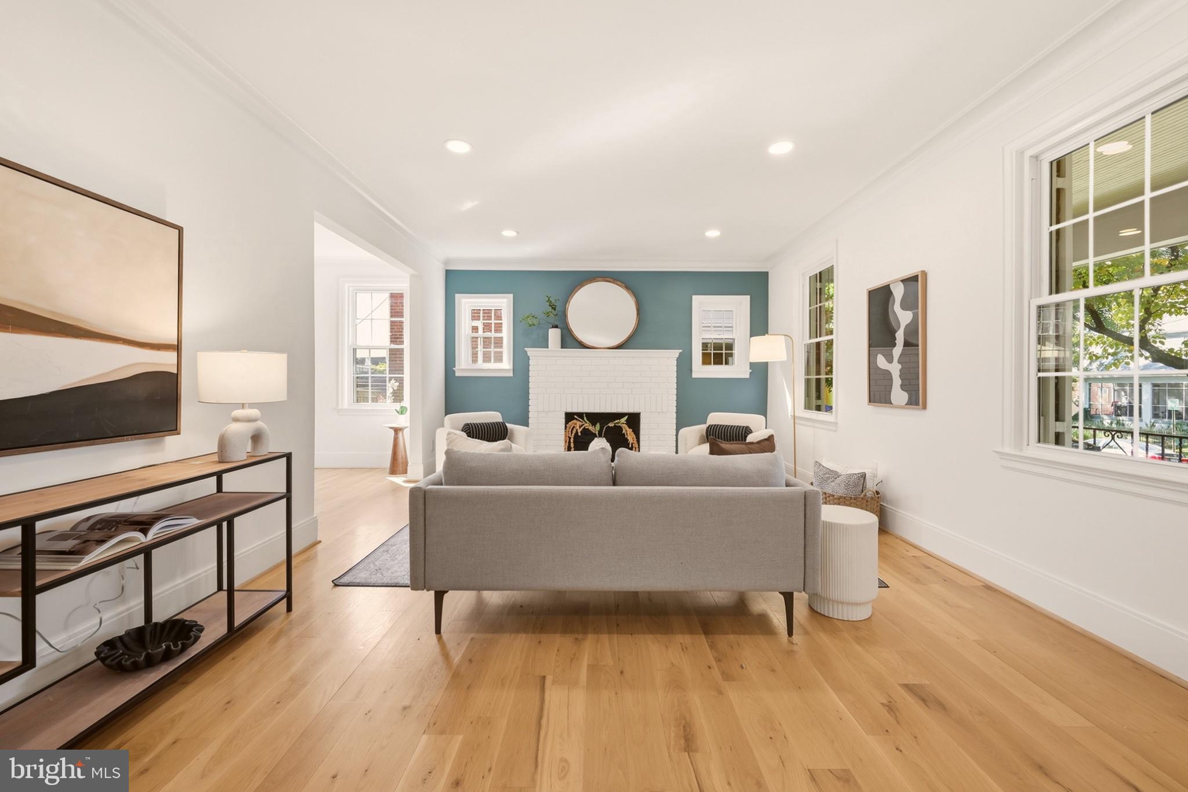
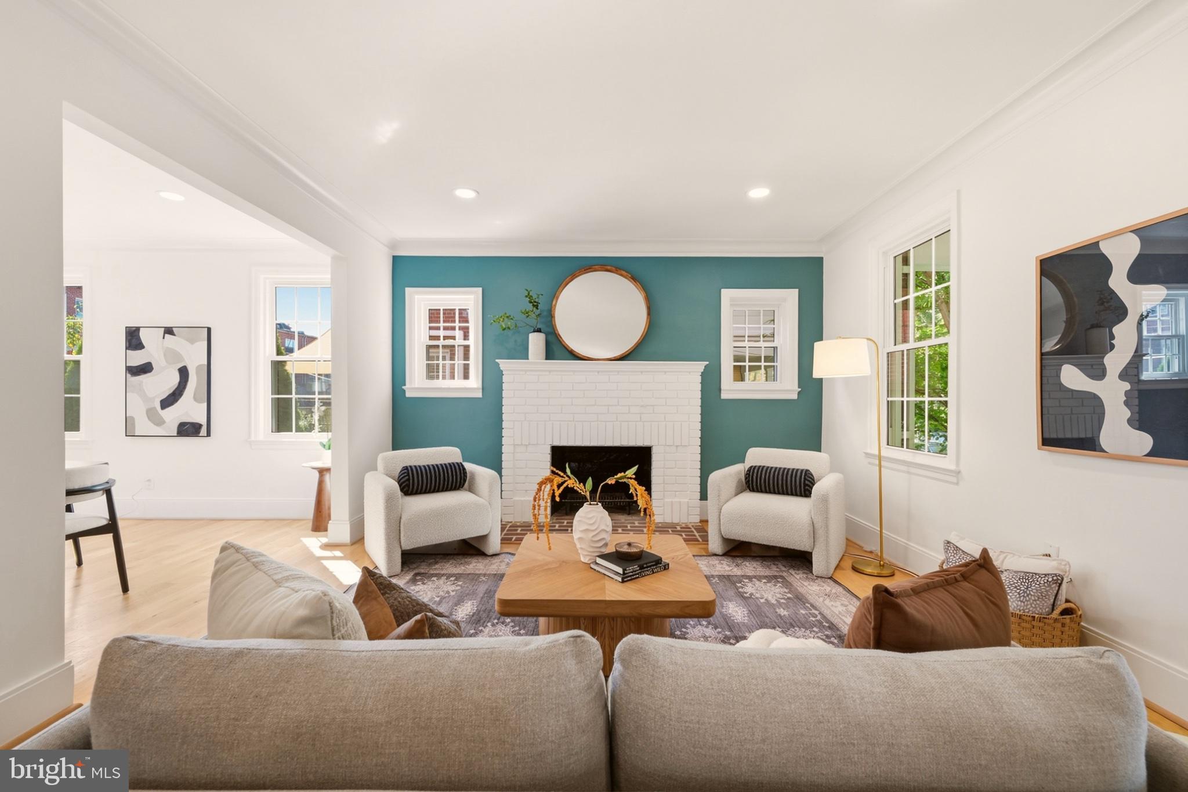
Imagine pulling up to 1346 Somerset Place NW on a quiet afternoon. The street is calm and lined with trees, and the first thing you notice is the oversized front porch framing a sweeping front yard. With a Cherry Blossom and Japanese Maple in bloom, it is the kind of porch where you immediately want to sit down with a cup of coffee and watch the neighborhood go by. Step through the front door and you are greeted by warm hardwood floors underfoot and light flowing across the main floor. The living room opens seamlessly into the dining area, anchored by a cozy fireplace that makes the space feel instantly like home. Moving toward the back, the kitchen opens directly to a quiet rear yard. Out here, a new brick path leads you through a private garden enclosed by tall arborvitae, where a mature pear tree offers fresh fruit every season. Step across the yard and you reach a detached garage outfitted with its own new roof, auto-opener, and built-in storage. Heading upstairs, newer carpet brings a soft, comfortable feel to the bedroom level. Sunlight fills the three bedrooms, including a calm primary suite with its own full bath. Take the stairs up one more flight and the home reveals its best secret. You step into a bright attic loft with soaring ceilings, where sunlight pours through two skylights onto a wall of custom built-in bookshelves. With dual-zone HVAC and a brand-new roof overhead, this top-floor retreat stays just as comfortable and worry-free as the rest of the home. Down on the lower level, a fully equipped suite with its own separate entrance gives the house incredible versatility. Complete with a full kitchen, private bedroom, 1.5 baths, new windows, and a laundry area with a high-end washer and dryer, it feels like its own quiet retreat, perfect for long-term guests or generating rental income. Best of all is the location in historic Brightwood. You are just minutes from the vibrant dining, Whole Foods, and community events at The Parks at Walter Reed, as well as Rock Creek Park's hiking trails, nearby Takoma Park shops, and easy transit across DC.
| 2 hours ago | Listing updated with changes from the MLS® | |
| 2 hours ago | Listing first seen on site |

The real estate listing information is provided by Bright MLS is for the consumer's personal, non-commercial use and may not be used for any purpose other than to identify prospective properties consumer may be interested in purchasing. Any information relating to real estate for sale or lease referenced on this web site comes from the Internet Data Exchange (IDX) program of the Bright MLS. This web site references real estate listing(s) held by a brokerage firm other than the broker and/or agent who owns this web site. The accuracy of all information is deemed reliable but not guaranteed and should be personally verified through personal inspection by and/or with the appropriate professionals. Properties in listings may have been sold or may no longer be available. The data contained herein is copyrighted by Bright MLS and is protected by all applicable copyright laws. Any unauthorized collection or dissemination of this information is in violation of copyright laws and is strictly prohibited. Copyright © 2020 Bright MLS. All rights reserved.

Did you know? You can invite friends and family to your search. They can join your search, rate and discuss listings with you.