

1317 4TH STREET SWWASHINGTON, DC 20024
Due to the health concerns created by Coronavirus we are offering personal 1-1 online video walkthough tours where possible.
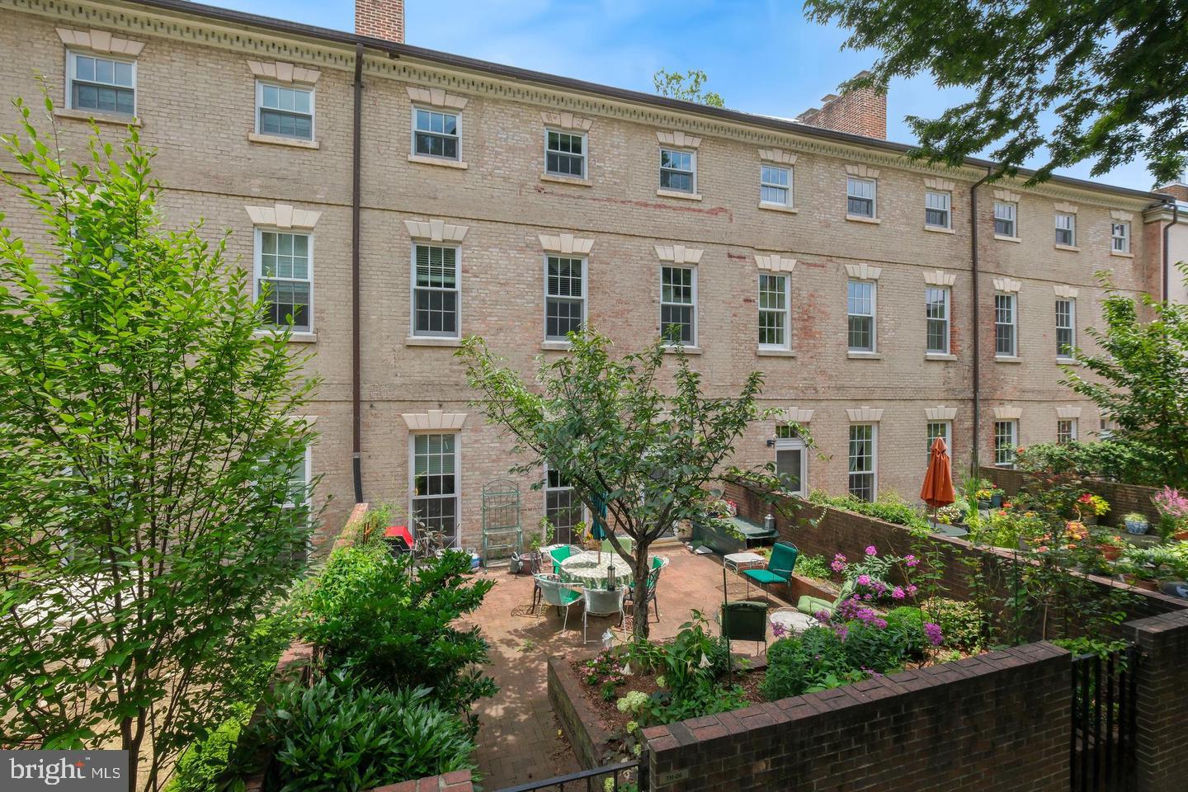
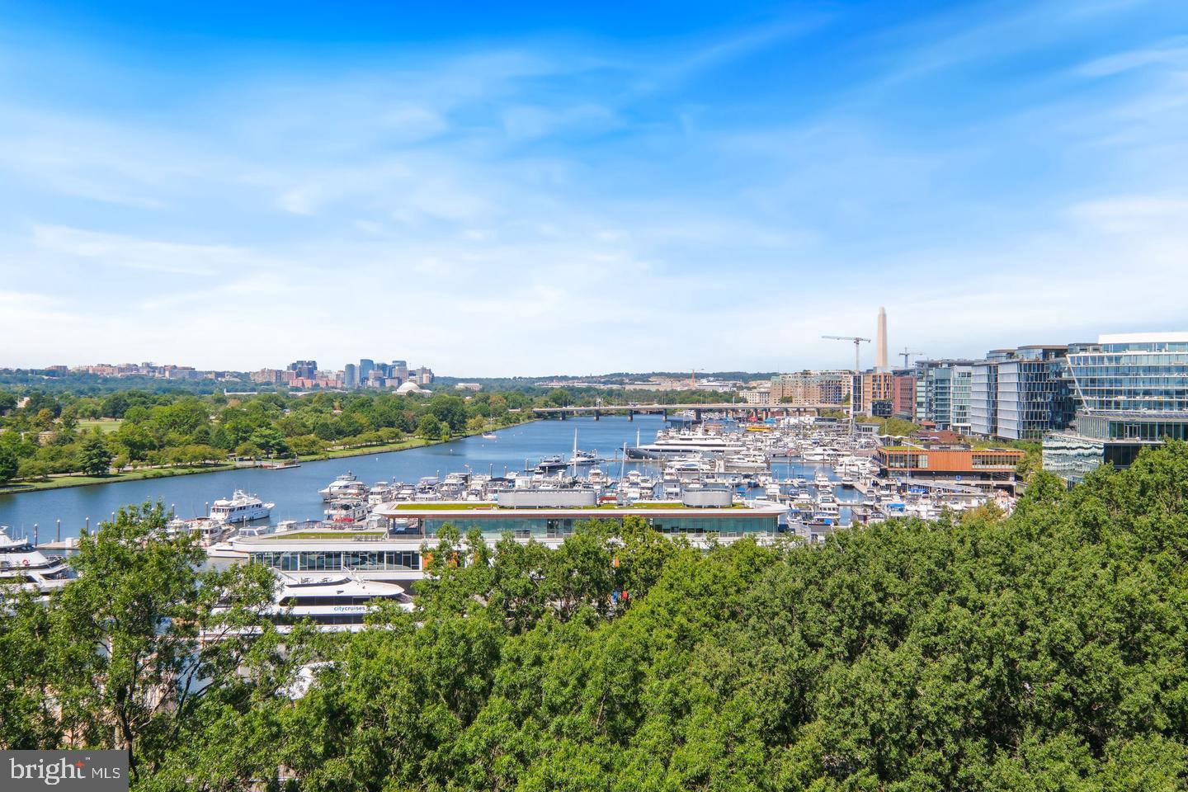
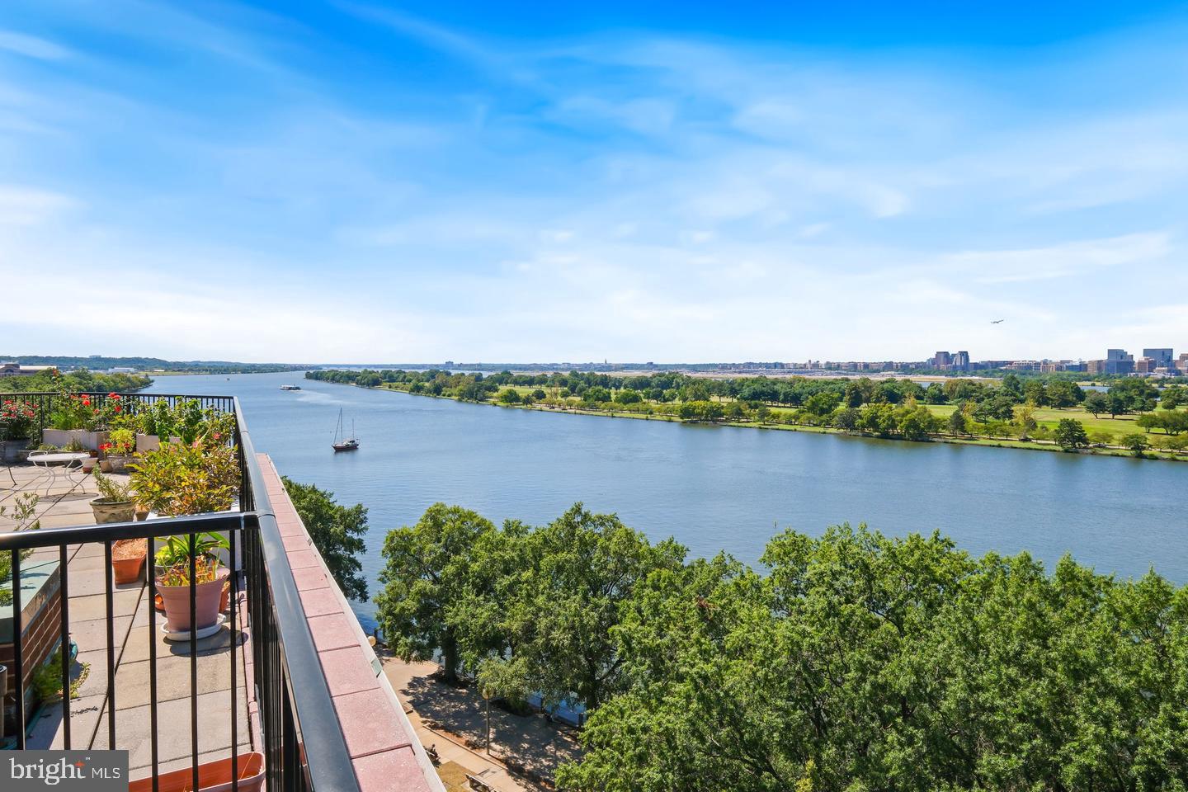
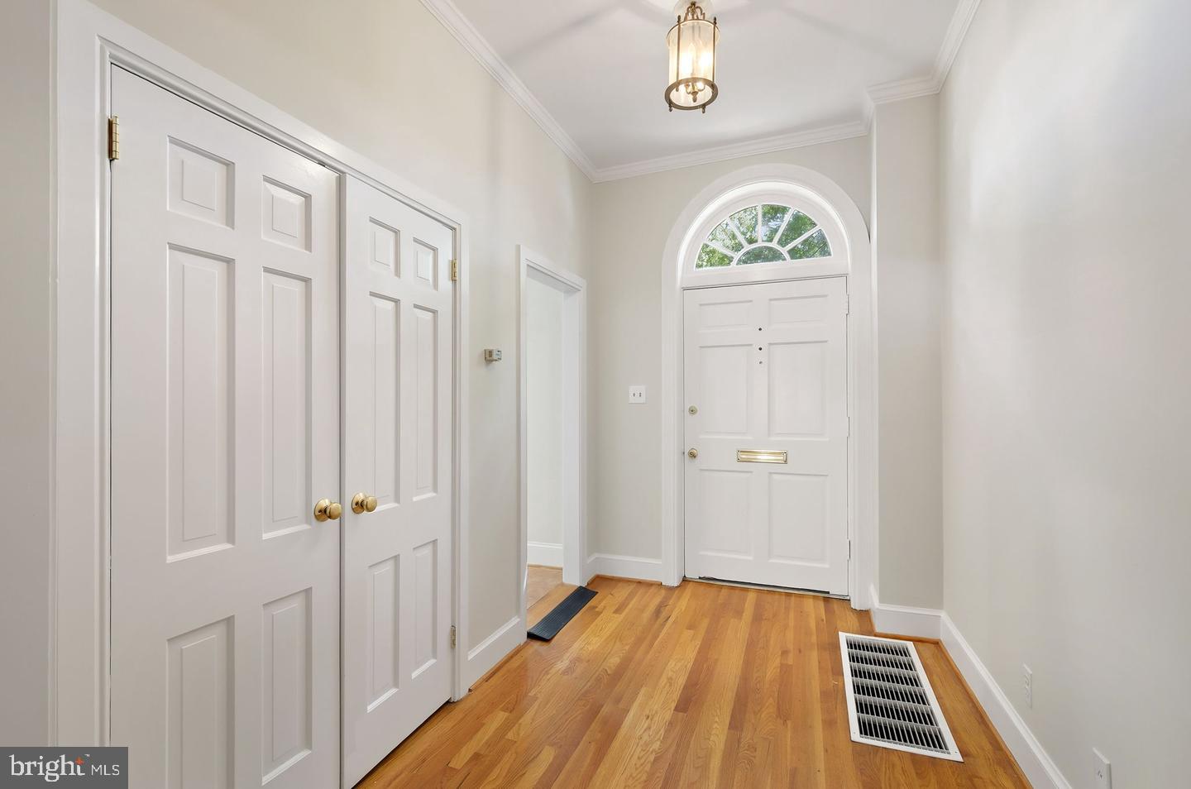
FEATURED IN MANSION GLOBAL AND BUSINESS INSIDER — Experience quintessential DC living at 1317 4th Street, SW, ideally located moments from The Wharf’s acclaimed restaurants, waterfront recreation, live entertainment, shopping, and vibrant public spaces. Metro, Arena Stage, Capitol Hill, Nationals Park, and Audi Field are all within easy reach, placing some of the city’s most celebrated destinations close to home. Built in 1794 and listed on the National Register of Historic Places, this remarkable Federal-style residence offers an exceptional blend of historic charm and character with the best of Washington, DC, right at your fingertips. The home is part of the Harbour Square Co-op, where residents enjoy shared access to a rooftop deck with spectacular views, a heated indoor pool, fitness center, large club room, landscaped gardens, and expansive greenspace. Exterior maintenance, utilities, cable, and internet are included. There are no pet restrictions, and assigned garage parking is available for $155 per month, per space. Major improvements include a new slate roof and new windows within the past 10 years, along with fireplace repairs and a rebuilt chimney approximately seven years ago. All seven fireplaces are in working order, and an elevator added in 2005 provides convenient access throughout the home. Spanning four finished levels, this distinctive rowhouse offers four bedrooms, four full bathrooms, a powder room, and exceptionally flexible living space. Soaring 12-foot ceilings, hardwood floors and stairs, extensive millwork, ceiling medallions, period hardware, and abundant natural light create a sophisticated interior rich in authentic character. Seven fireplaces—one in each principal room—bring warmth and architectural interest throughout. The spacious kitchen offers generous room for cooking and gathering, while every bedroom features an en-suite bathroom and its own fireplace. The lower level provides excellent versatility as a family room, guest suite, home office, or fourth bedroom. Outside, a generous private patio creates an inviting retreat for dining, entertaining, or relaxing. **Known collectively as Wheat Row, these four brick rowhouses are among the oldest surviving residences in Washington, DC. Named for local tavern owner John Wheat, they were developed by James Greenleaf and likely designed by architect William Lovering. One of the few groups of homes spared during the neighborhood’s extensive redevelopment, Wheat Row remains an enduring connection to the city’s earliest years and its remarkable evolution. The neighborhood was also featured on PBS’s If You Lived Here.**. Rarely does a home offer this combination of architectural character, substantial living space, an elevator, private outdoor space, exceptional community amenities, and one of Southwest DC’s most exciting and convenient locations.
| 2 hours ago | Listing first seen on site | |
| 2 hours ago | Listing updated with changes from the MLS® |

The real estate listing information is provided by Bright MLS is for the consumer's personal, non-commercial use and may not be used for any purpose other than to identify prospective properties consumer may be interested in purchasing. Any information relating to real estate for sale or lease referenced on this web site comes from the Internet Data Exchange (IDX) program of the Bright MLS. This web site references real estate listing(s) held by a brokerage firm other than the broker and/or agent who owns this web site. The accuracy of all information is deemed reliable but not guaranteed and should be personally verified through personal inspection by and/or with the appropriate professionals. Properties in listings may have been sold or may no longer be available. The data contained herein is copyrighted by Bright MLS and is protected by all applicable copyright laws. Any unauthorized collection or dissemination of this information is in violation of copyright laws and is strictly prohibited. Copyright © 2020 Bright MLS. All rights reserved.
