

1460 HARVARD STREET NW 3WASHINGTON, DC 20009
Due to the health concerns created by Coronavirus we are offering personal 1-1 online video walkthough tours where possible.
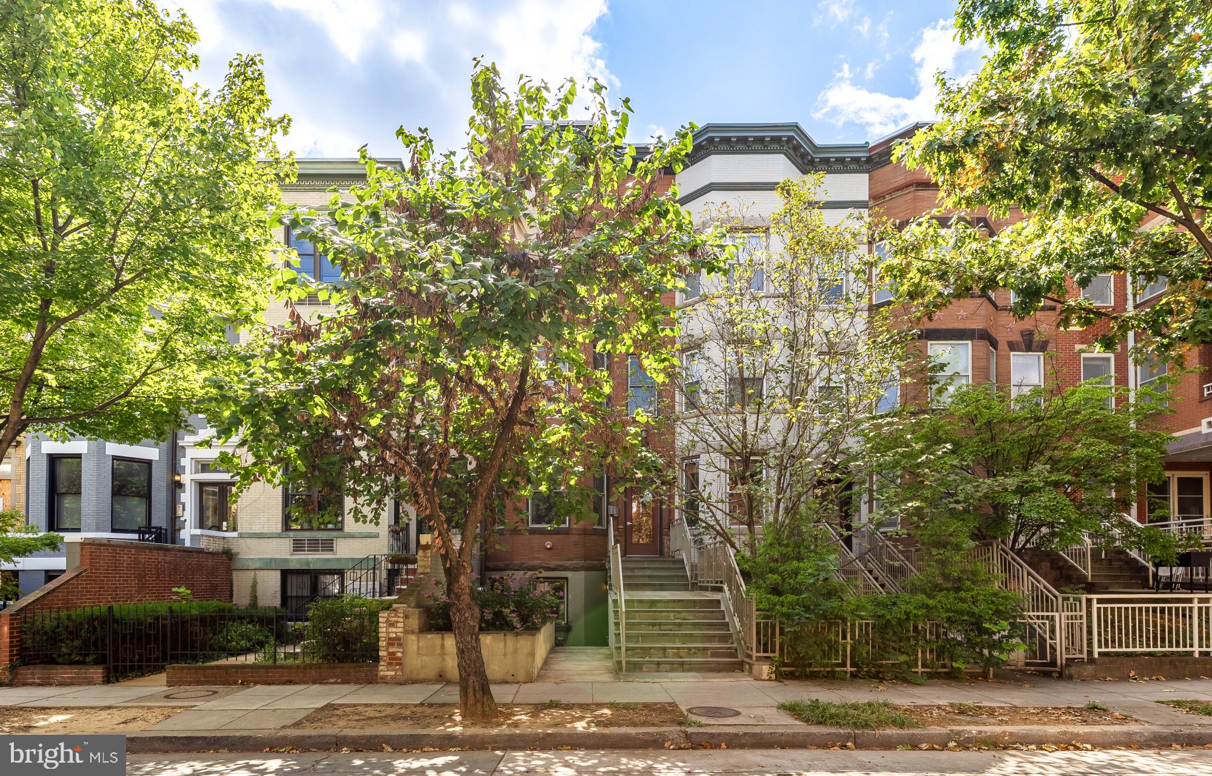
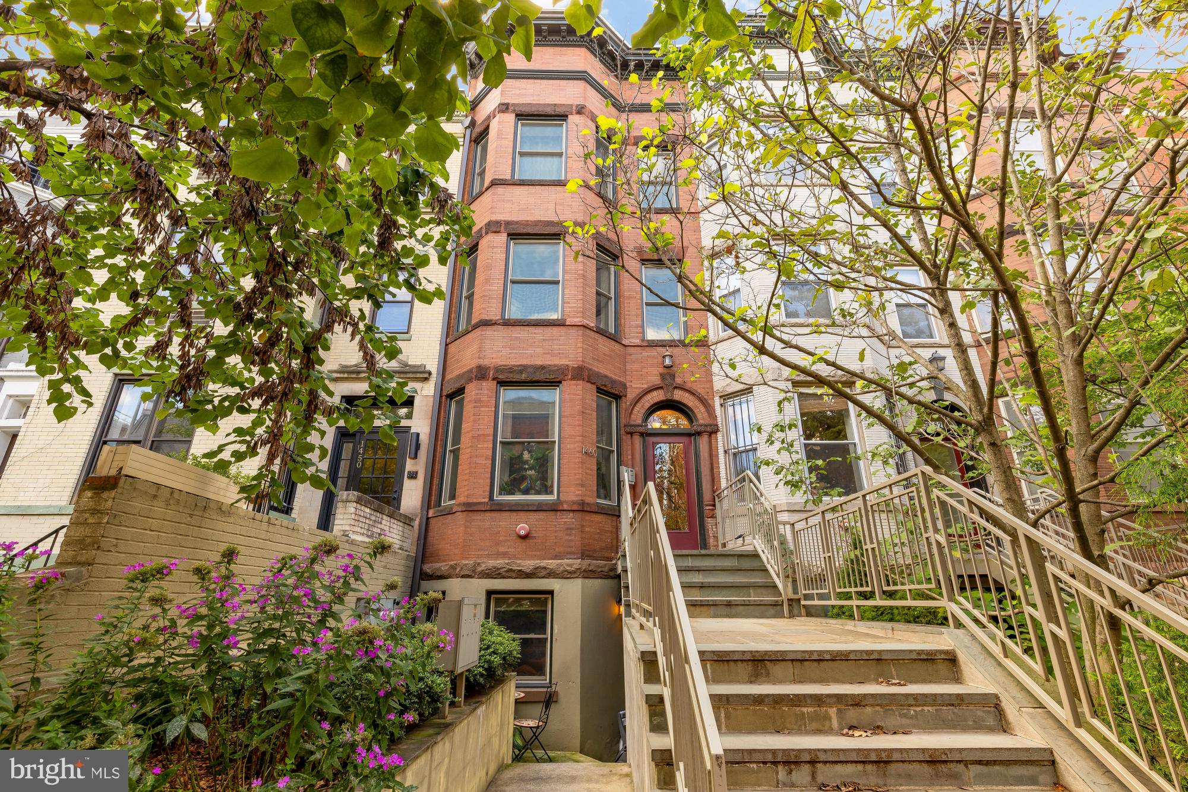
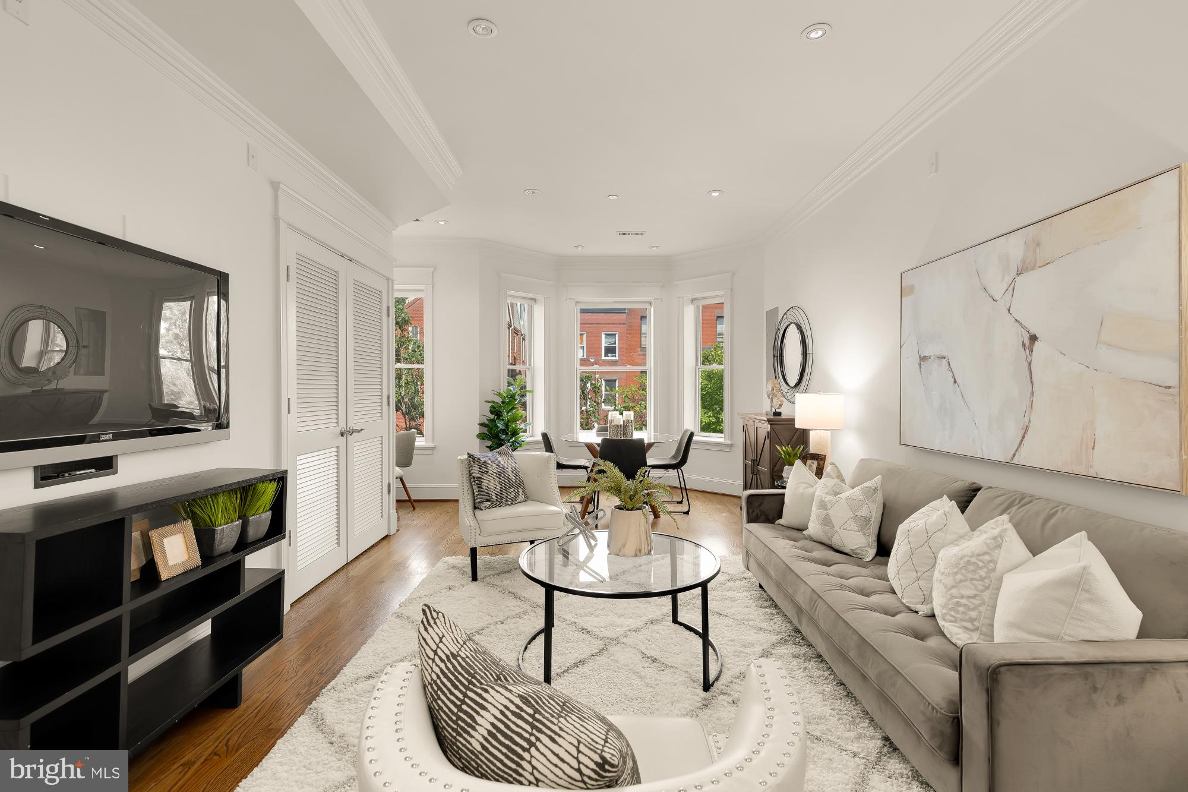
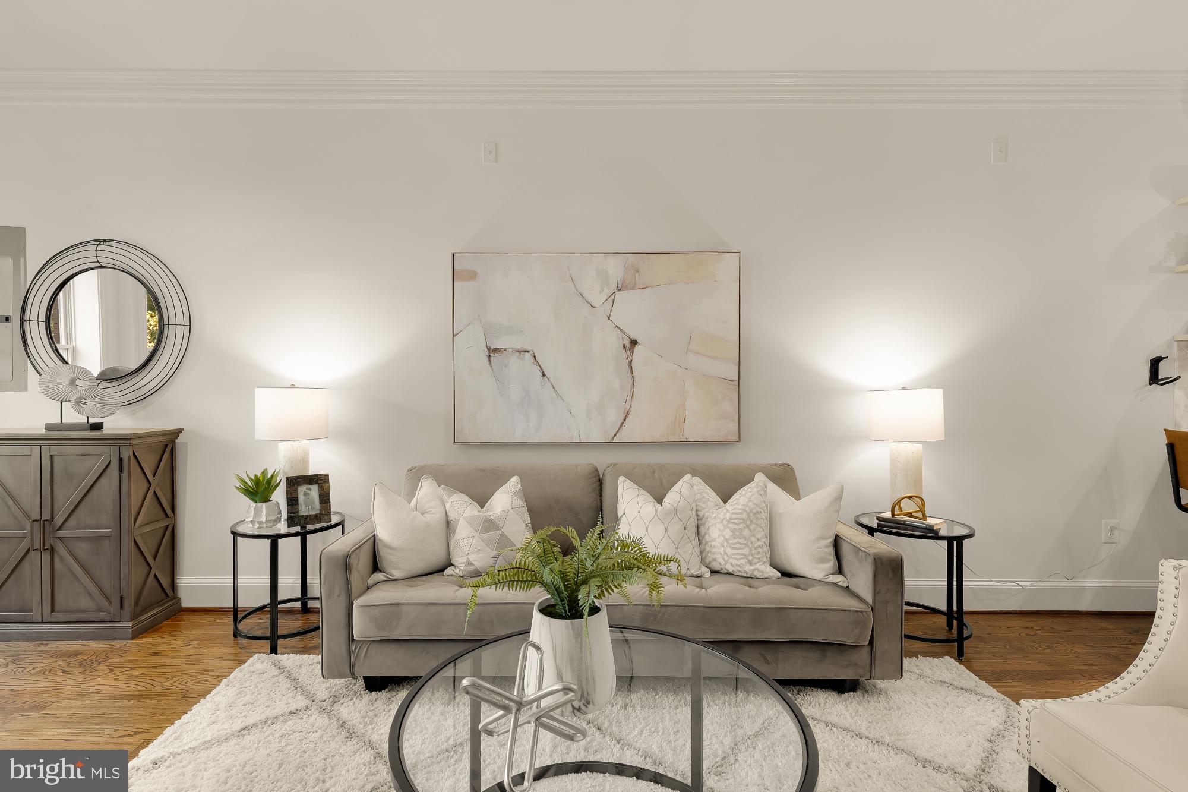
Welcome to this beautifully updated two-bedroom, two-bath condominium, where classic architectural details meet comfortable, modern living. Soaring ceilings, intricate moldings, and beautiful wood floors give the home a wonderful sense of character and spaciousness.<br><br> The fantastic open-concept chef’s kitchen features plentiful cabinetry, marble countertops, and a breakfast bar, opening directly to the oversized living and dining rooms. The generous layout is perfect for both entertaining and everyday living, while the tall bay window fills the living space with natural light. A neatly tucked home office nook makes working from home even more simplified and comfortable. The private primary suite offers a peaceful retreat with its own dedicated bathroom. The second bedroom is spacious and sun-filled. Thoughtful updates throughout the home provide modern comfort while preserving its original charm. <br><br> Ideally located near Columbia Heights, Logan Circle, and the vibrant 14th Street corridor, the home is close to Metro, restaurants, cafés, shops, parks, and neighborhood favorites.<br><br> A wonderful combination of character, space, updates, and an everywhere in minutes location!
| 48 minutes ago | Listing updated with changes from the MLS® | |
| 2 hours ago | Listing first seen on site |

The real estate listing information is provided by Bright MLS is for the consumer's personal, non-commercial use and may not be used for any purpose other than to identify prospective properties consumer may be interested in purchasing. Any information relating to real estate for sale or lease referenced on this web site comes from the Internet Data Exchange (IDX) program of the Bright MLS. This web site references real estate listing(s) held by a brokerage firm other than the broker and/or agent who owns this web site. The accuracy of all information is deemed reliable but not guaranteed and should be personally verified through personal inspection by and/or with the appropriate professionals. Properties in listings may have been sold or may no longer be available. The data contained herein is copyrighted by Bright MLS and is protected by all applicable copyright laws. Any unauthorized collection or dissemination of this information is in violation of copyright laws and is strictly prohibited. Copyright © 2020 Bright MLS. All rights reserved.
