

CENTRAL920 I STREET NW 1102WASHINGTON, DC 20001
Due to the health concerns created by Coronavirus we are offering personal 1-1 online video walkthough tours where possible.
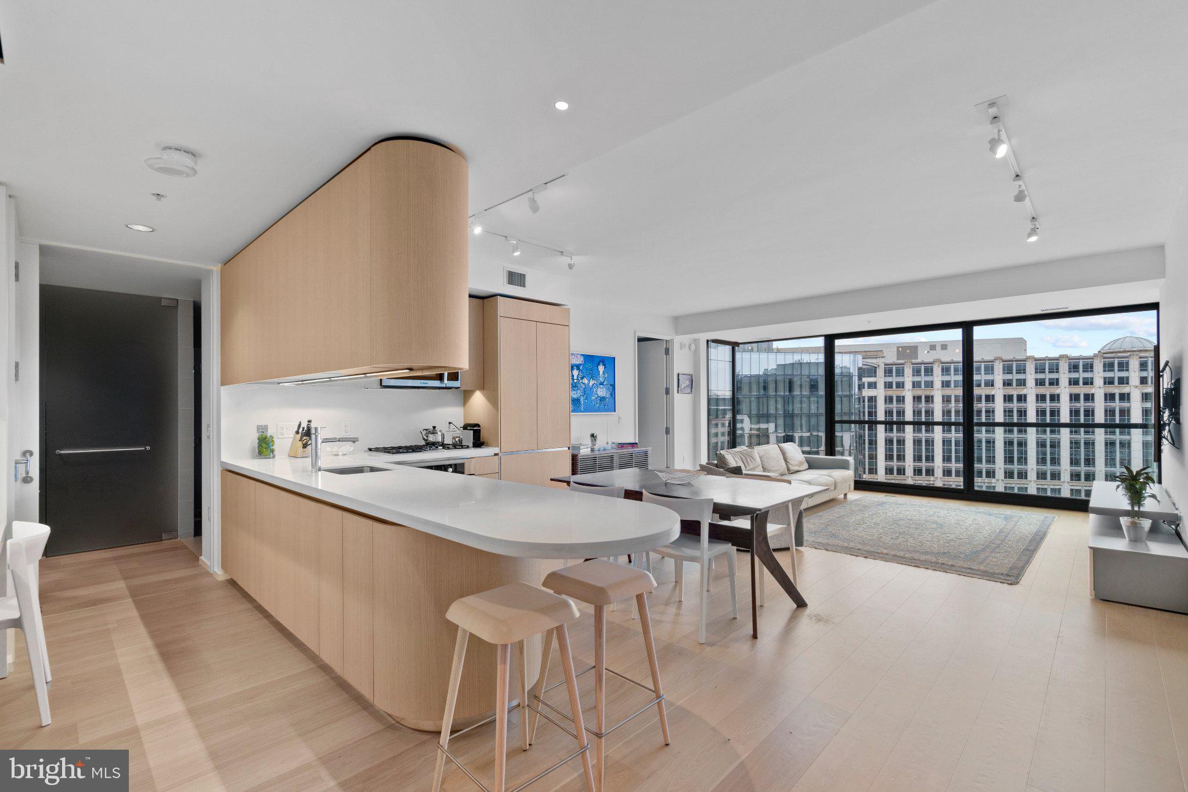
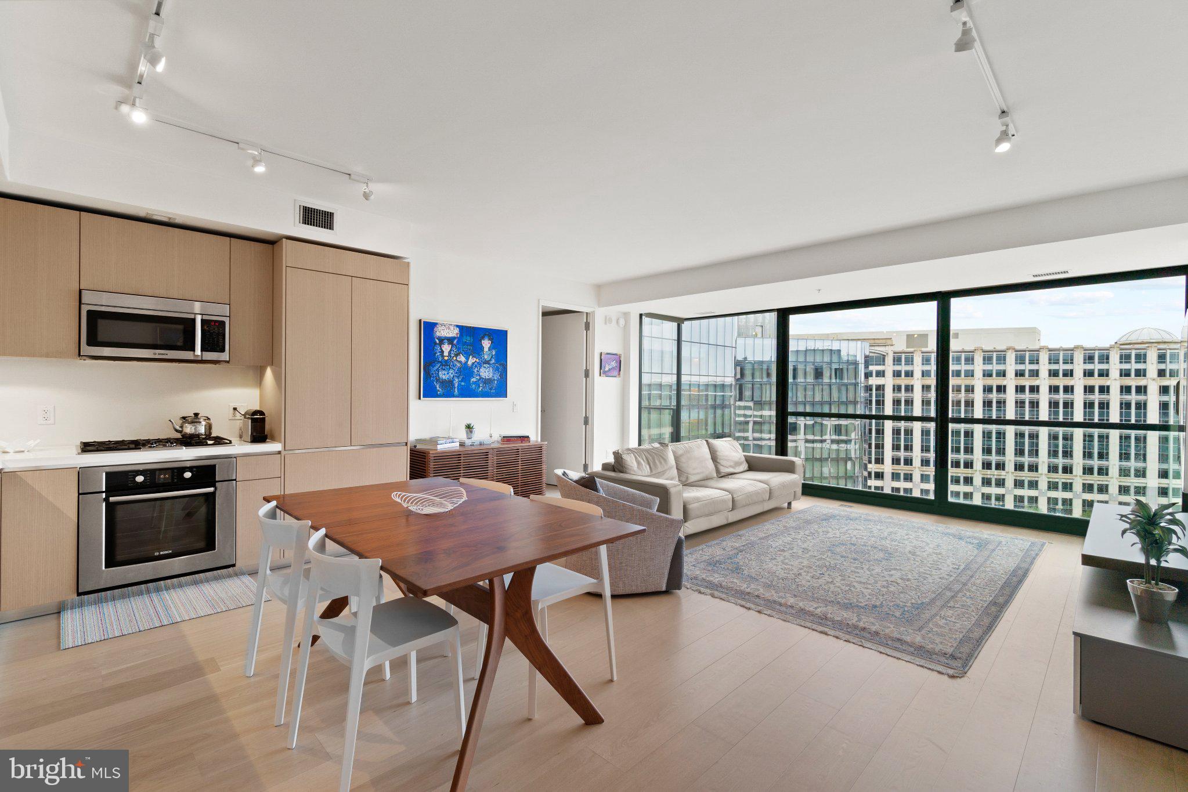
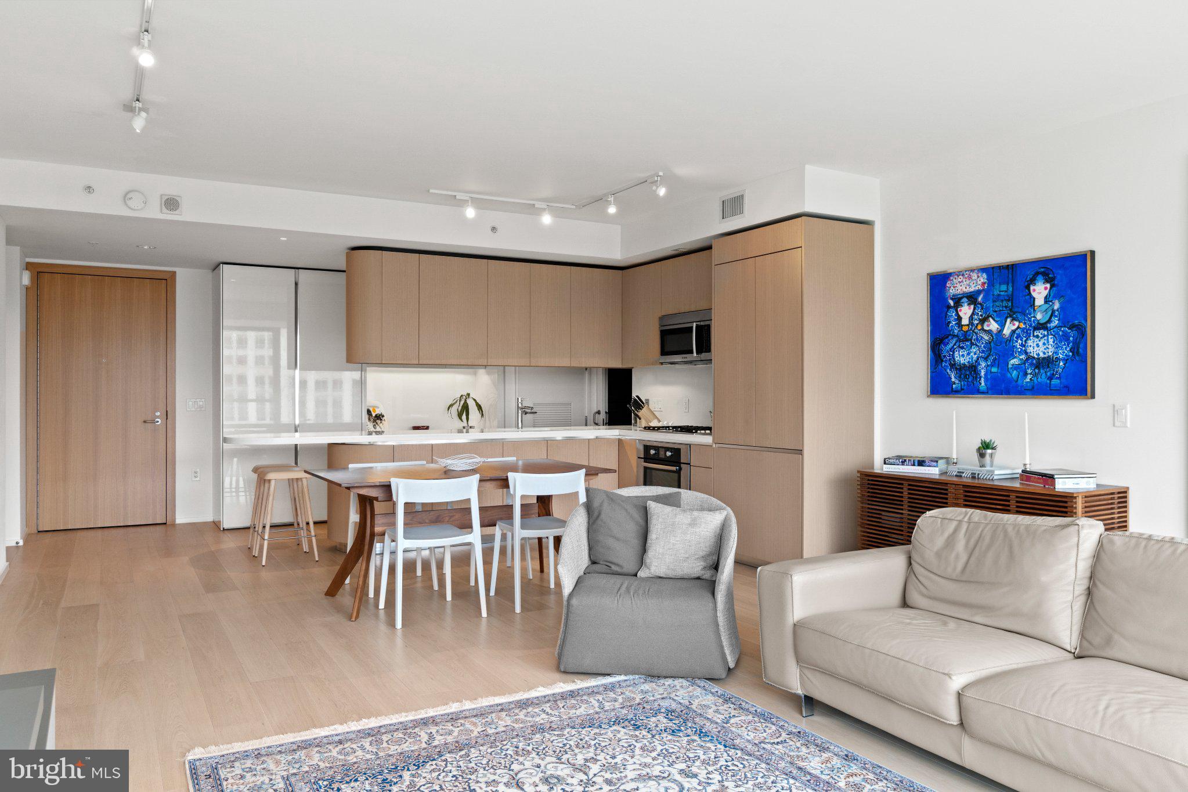
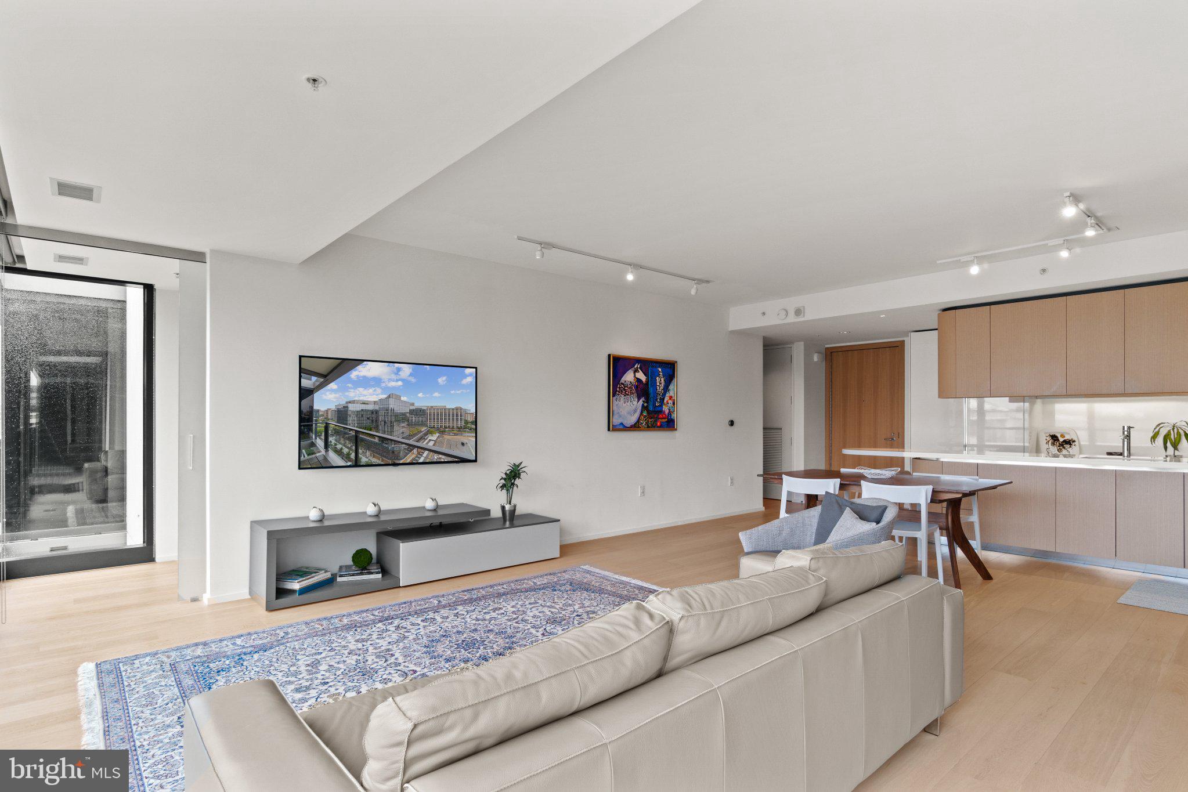
Rare penthouse residence perched high above CityCenterDC, Residence 1102 offers an exceptional combination of sweeping city views, abundant natural light, remarkable quiet and private outdoor space. Its top-floor position and quiet I Street exposure provide a sense of privacy that is especially rare in the heart of downtown. A dramatic wall of floor-to-ceiling glass overlooking the city spans the main living area and opens to a private balcony, creating a seamless connection to the cityscape beyond. The open living and dining spaces flow into a sleek contemporary kitchen featuring extensive Molteni Italian cabinetry, stone countertops, a peninsula and integrated Thermador, Miele and Bosch appliances, including gas cooking. A built-in desk provides a dedicated workspace while maintaining the home's clean, streamlined aesthetic. The thoughtfully designed 2 BR, 2.5 BA floor plan places the bedrooms on opposite sides of the residence for excellent privacy and separation. Both bedrooms feature floor-to-ceiling glass, extending the natural light and impressive city views throughout the home. The primary suite includes a generous custom-fitted walk-in closet and spacious bath with double vanity and private water closet. Extensive built-in storage throughout adds to the home's exceptional functionality. Meticulously maintained by its original owners, Residence 1102 provides sophisticated, turnkey living in one of Washington's most architecturally distinctive addresses. A separate storage unit and secure garage parking space with an EV charger convey. Designed by Foster + Partners, The Residences at CityCenterDC offer an exceptional collection of luxury amenities and services, including 24-hour front desk, doorman and concierge service, secure bicycle storage and garage parking, and a 2,700-square-foot fitness center with dedicated yoga and massage rooms. Residents also enjoy an exclusive wine storage with temperature-controlled racks, indoor resident lounge and conference rooms, elevated landscaped green spaces and sitting areas, and a fire pit. Rooftop amenities include resident lounges, BBQ grills, a dining room, water features and sweeping views. Just steps from Metro with access to six lines and moments from downtown offices, dining, shopping, museums and entertainment, Residence 1102 offers a compelling expression of luxury city living, the convenience of a premier downtown location with privacy, quiet, exceptional light, sophisticated elevated views of a top-floor home.
| 56 minutes ago | Listing updated with changes from the MLS® | |
| an hour ago | Listing first seen on site |

The real estate listing information is provided by Bright MLS is for the consumer's personal, non-commercial use and may not be used for any purpose other than to identify prospective properties consumer may be interested in purchasing. Any information relating to real estate for sale or lease referenced on this web site comes from the Internet Data Exchange (IDX) program of the Bright MLS. This web site references real estate listing(s) held by a brokerage firm other than the broker and/or agent who owns this web site. The accuracy of all information is deemed reliable but not guaranteed and should be personally verified through personal inspection by and/or with the appropriate professionals. Properties in listings may have been sold or may no longer be available. The data contained herein is copyrighted by Bright MLS and is protected by all applicable copyright laws. Any unauthorized collection or dissemination of this information is in violation of copyright laws and is strictly prohibited. Copyright © 2020 Bright MLS. All rights reserved.

Did you know? You can invite friends and family to your search. They can join your search, rate and discuss listings with you.