

4000 CATHEDRAL AVENUE NW 808BWASHINGTON, DC 20016
Due to the health concerns created by Coronavirus we are offering personal 1-1 online video walkthough tours where possible.
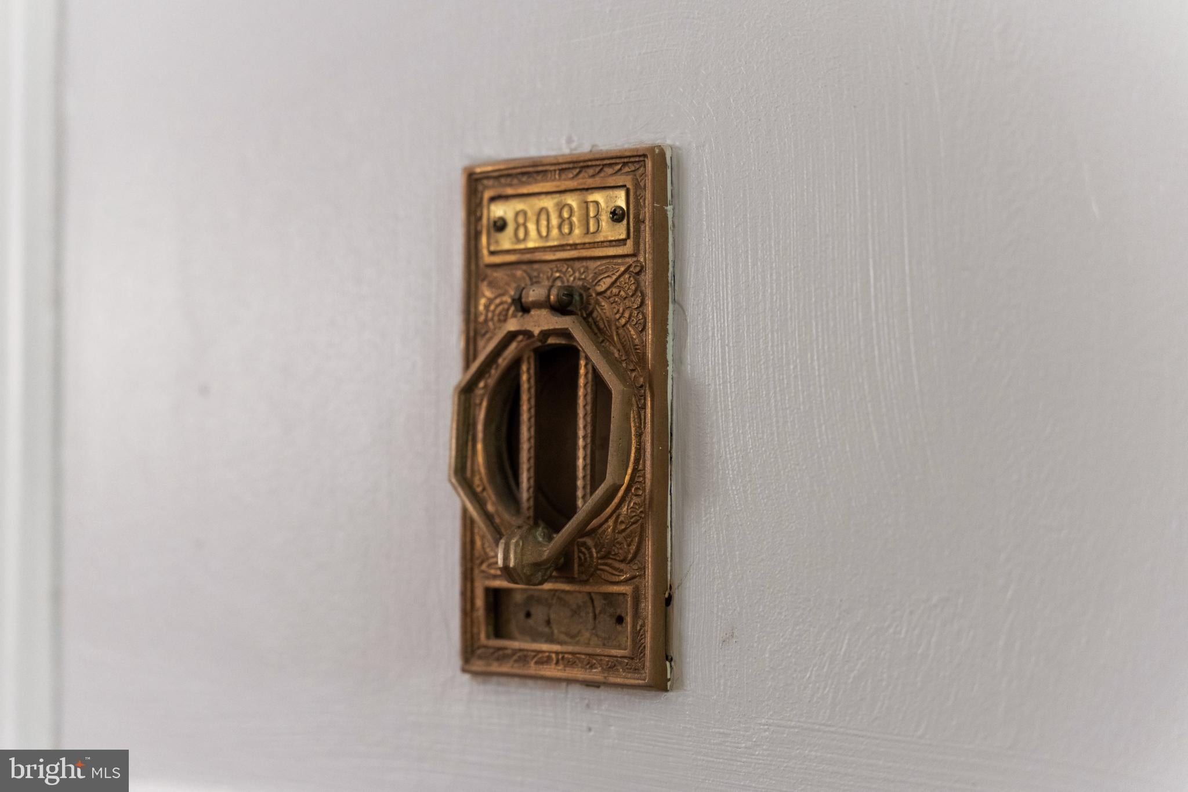
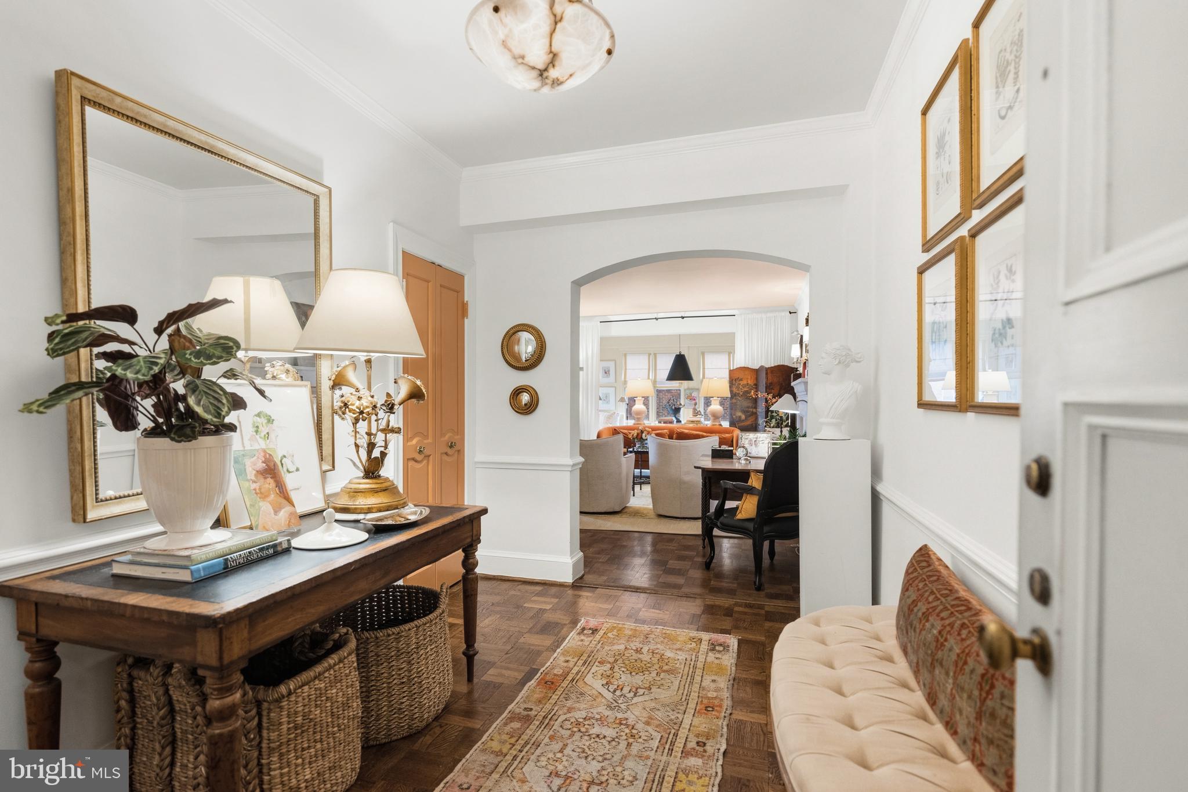
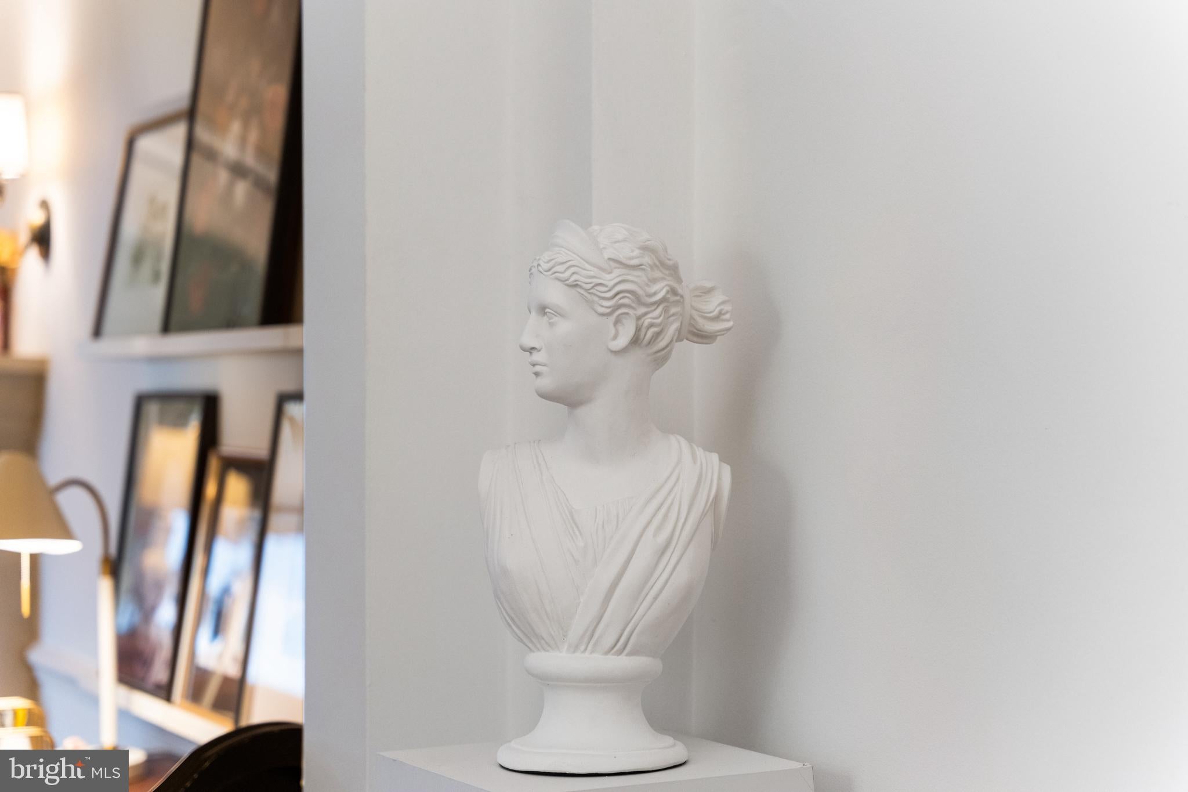
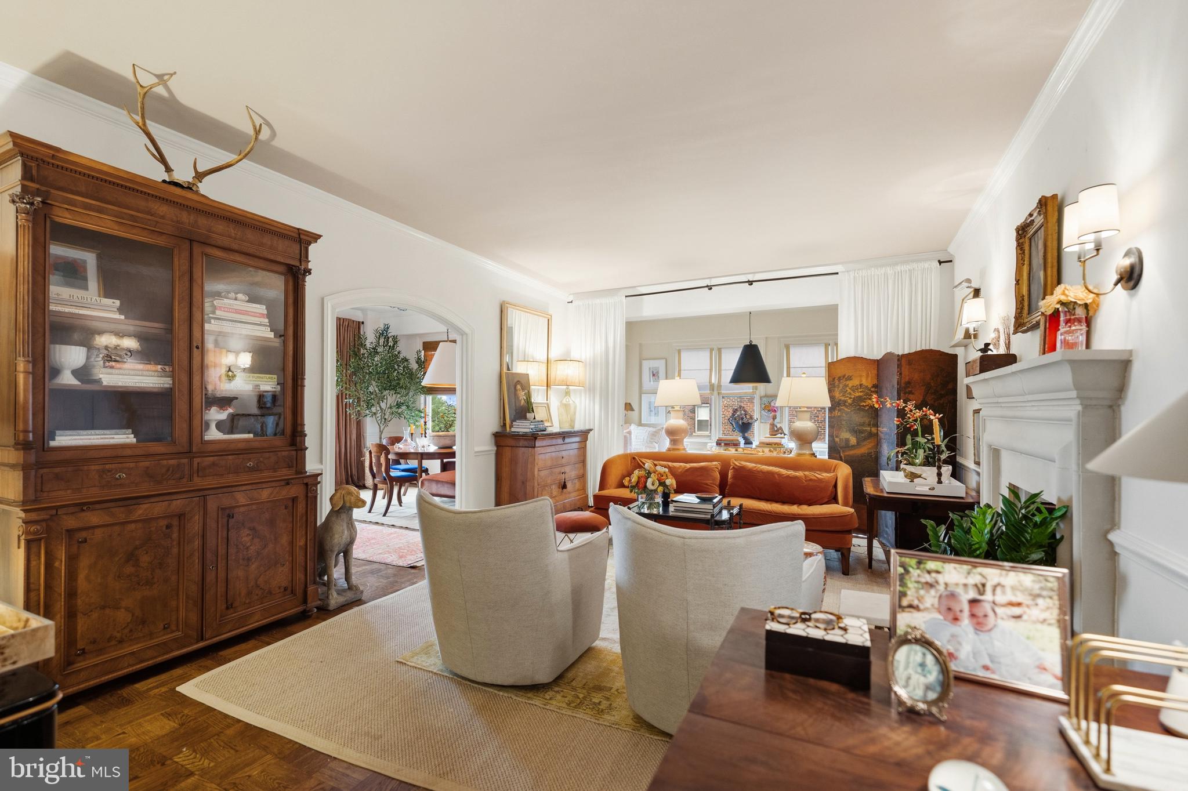
Step into a world where pre-war elegance meets a high-end, modern aesthetic. Located in the prestigious OB building of The Westchester, this fully renovated 1,100-square-foot residence is a masterclass in professional interior design. Every inch of the home has been thoughtfully curated, featuring a sophisticated palette of unique Farrow & Ball paint colors and bespoke window treatments that elevate the space to a true sanctuary. The layout flows effortlessly, anchored by a spacious solarium that invites an abundance of natural light. In the separate dining room, the view steals the show, offering a clear and captivating sightline to the Washington Monument—the perfect backdrop for hosting dinner parties. The living area, centered around a charming decorative fireplace mantle, exudes warmth and character typical of this historic cooperative. Storage is never an issue here, as the home boasts vast closet space rarely found in city living. The full bathroom has been meticulously renovated to strike the perfect balance between original architectural charm and sleek, modern upgrades. Living at The Westchester offers a lifestyle defined by convenience and beauty. The Dorothy Draper-designed lobby and common areas provide a grand sense of arrival, while the professionally landscaped grounds offer a lush escape from the urban pace. Residents benefit from a dedicated front desk, a secure entry, and the rare luxury of ample surface parking for both owners and guests. This is a unique opportunity to own a designer-finished piece of Washington, D.C. history.
| 9 hours ago | Listing updated with changes from the MLS® | |
| 10 hours ago | Listing first seen on site |

The real estate listing information is provided by Bright MLS is for the consumer's personal, non-commercial use and may not be used for any purpose other than to identify prospective properties consumer may be interested in purchasing. Any information relating to real estate for sale or lease referenced on this web site comes from the Internet Data Exchange (IDX) program of the Bright MLS. This web site references real estate listing(s) held by a brokerage firm other than the broker and/or agent who owns this web site. The accuracy of all information is deemed reliable but not guaranteed and should be personally verified through personal inspection by and/or with the appropriate professionals. Properties in listings may have been sold or may no longer be available. The data contained herein is copyrighted by Bright MLS and is protected by all applicable copyright laws. Any unauthorized collection or dissemination of this information is in violation of copyright laws and is strictly prohibited. Copyright © 2020 Bright MLS. All rights reserved.

Did you know? You can invite friends and family to your search. They can join your search, rate and discuss listings with you.