Save
Ask
Tour
Hide
Share
$498,750
New Listing

400 MASS AVE CONDO
400 MASSACHUSETTS AVENUE NW 1012
WASHINGTON, DC 20001

Condominium|Coming Soon
2
Beds
1
Total Bath
1
Full Bath
920
SqFt
$542
/SqFt
2004
Built
Subdivision:
MOUNT VERNON
County:
WASHINGTON
Listing courtesy of TTR Sotheby's International Realty

Due to the health concerns created by Coronavirus we are offering personal 1-1 online video walkthough tours where possible.
Upcoming Open Houses
Due to COVID-19, we recommend you verify Open Houses before attending.
Sun, Oct 18, 2:00 PM - 4:00 PM
400 MASSACHUSETTS AVENUE NW 1012400 MASSACHUSETTS AVENUE NW 1012400 MASSACHUSETTS AVENUE NW 1012400 MASSACHUSETTS AVENUE NW 1012
Save
Ask
Tour
Hide
Share

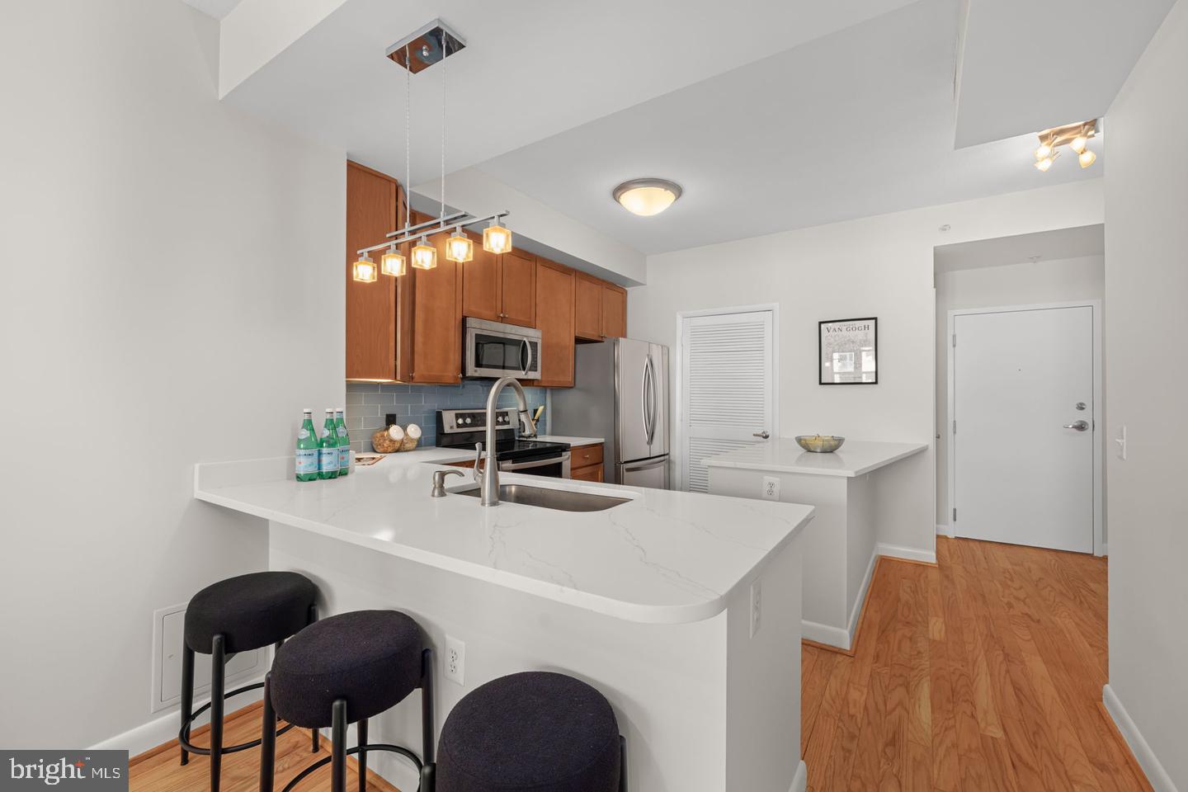
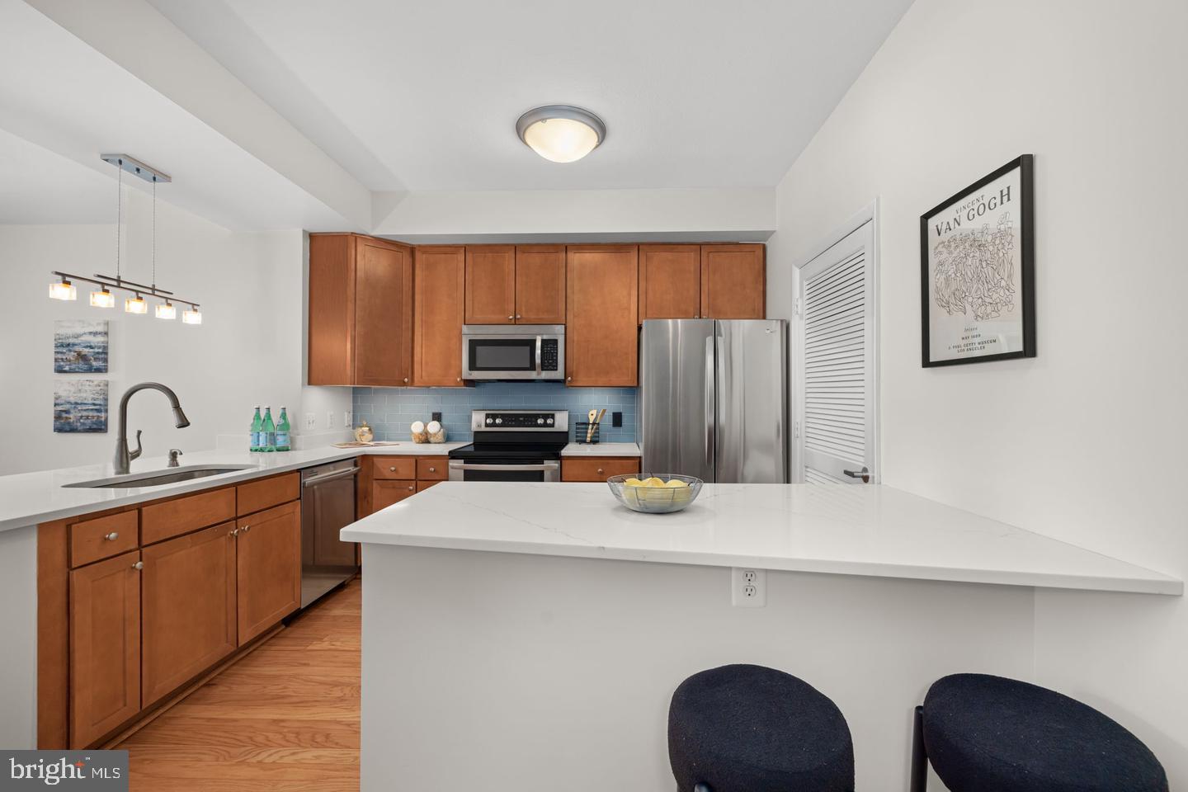
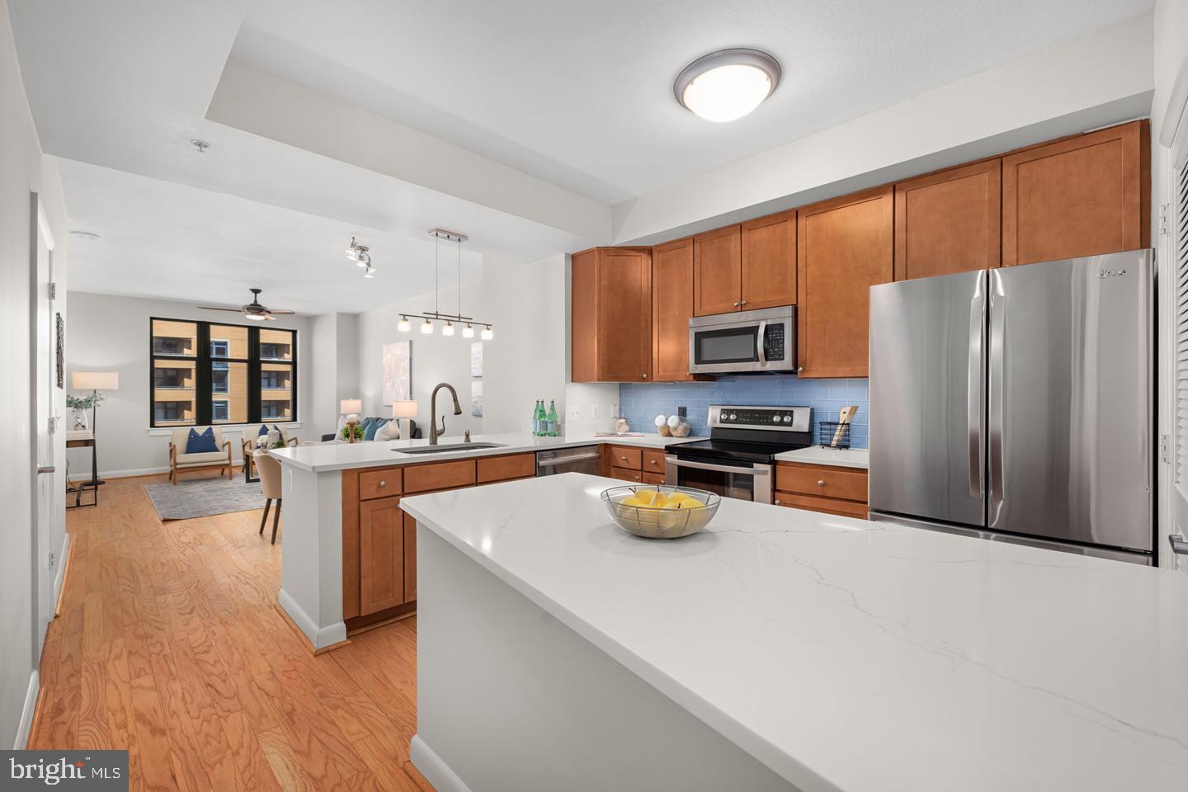
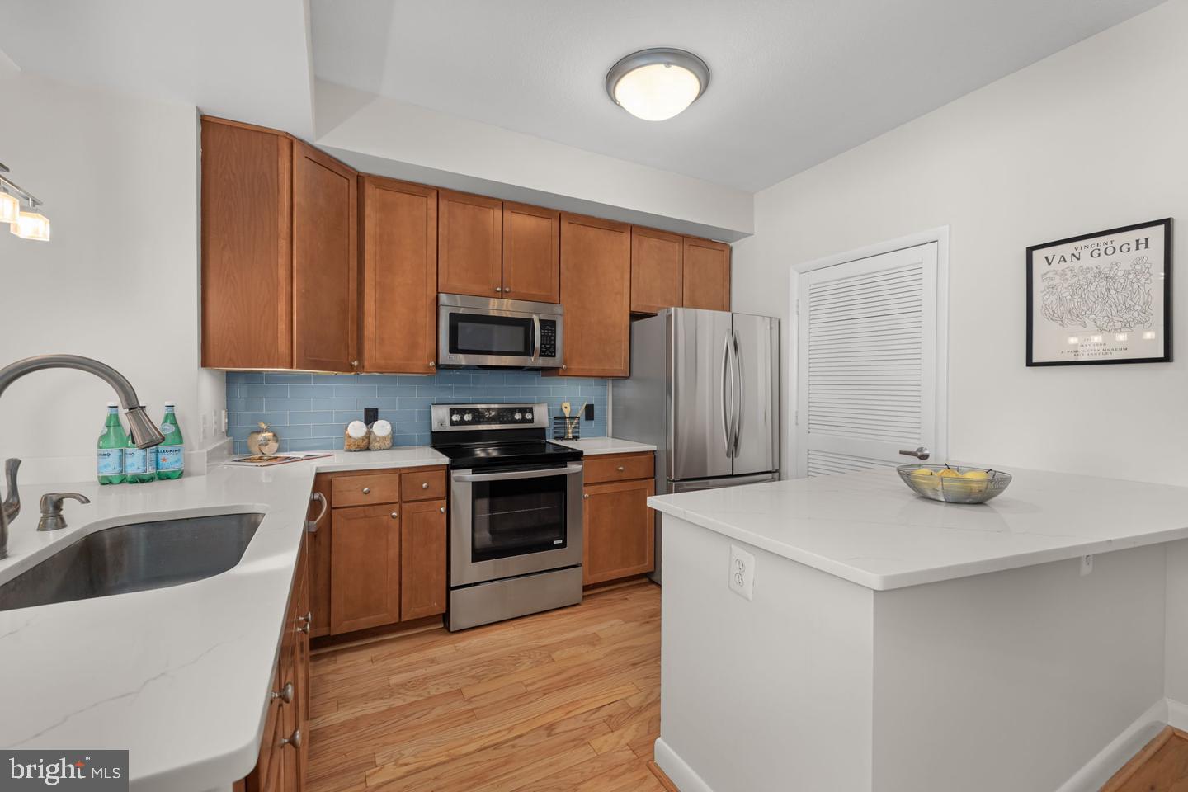
Bright and well-appointed 1-bedroom, 1-bath residence with a versatile den that could serve as a 2nd bedroom. The open floor plan connects the kitchen, dining, and living areas, while expansive windows fill the home with natural light. The bedroom features picture windows and an ensuite bathroom with tile shower, and walk-in closet. A separate den offers flexible space for a home office, guest area, studio, or reading room. Convenient in-unit laundry and assigned garage parking complete this offering near Penn Quarter. <br> <br> Residents of the full-service 400 Mass condominium enjoy 24-hour concierge service, a fitness center, clubroom, business center, rooftop lap pool, roof deck with grilling areas, courtyard gardens, and bike storage. Ideally located in the Mount Vernon Square neighborhood–the condo is close to Judiciary Square, Gallery Place, Chinatown, Capital One Arena, Metro, restaurants, cafés, grocery options, and major commuter routes.

Save
Ask
Tour
Hide
Share
Listing Snapshot
Price 
$498,750
Days On Site 
0 Days
Bedrooms 
2
Inside Area (SqFt) 
920 sqft
Total Baths 
1
Full Baths 
1
Partial Baths 
N/A
Lot Size 
N/A
Year Built 
2004
MLS® Number 
DCDC2287476
Status 
Coming Soon
Property Tax 
$3,593
HOA/Condo/Coop Fees 
$831.78 monthly
Sq Ft Source 
Assessor
Friends & Family
Recent Activity
8 hours agoListing updated with changes from the MLS®
8 hours agoListing first seen on site
General Features
Attached Garage 
Yes
Foundation 
Pillar/Post/Pier
Garage 
Yes
Garage Spaces 
1
Levels 
One
Parking 
Garage Door OpenerAssignedGarageAttached
Parking Spaces 
1
Pets 
Dogs OKCats OKYes
Property Sub Type 
Condominium
Security 
24 Hour Security
Sewer 
Public Sewer
Special Circumstances 
Standard
SqFt Above 
920
SqFt Total 
920
Style 
Contemporary
Water Source 
Public
Zoning 
D-4-R
Interior Features
Appliances 
CooktopDishwasherDisposalDryerMicrowaveRefrigeratorWasher
Cooling 
Central AirHeat PumpCeiling Fan(s)Electric
Heating 
ElectricForced AirHeat Pump
Interior 
Ceiling Fan(s)High CeilingsOpen Floorplan
Laundry Features 
Washer Hookup
Main Level Bedrooms 
2
Window Features 
Window CoveringsDouble Pane WindowsWindow Treatments
Den 
Level - Main
Dining Room 
Level - Main
Kitchen 
Level - Main
Living Room 
Level - MainFeatures - Ceiling Fan(s)
Primary Bedroom 
Level - Main
Save
Ask
Tour
Hide
Share
Exterior Features
Construction Details 
Brick
Pool Features 
Community
Roof 
Rubber
Windows/Doors 
Window CoveringsDouble Pane WindowsWindow Treatments
Community Features
Accessibility Features 
Accessible Elevator Installed
Association Amenities 
OtherParty RoomSecurityElevator(s)Fitness Center
Additional Association Fee 
$831.78
Additional Association Fee Frequency 
Monthly
Community Features 
Pool
School District 
DISTRICT OF COLUMBIA PUBLIC SCHOOLS
Schools
School District
DISTRICT OF COLUMBIA PUBLIC SCHOOLS
Elementary School
Unknown
Middle School
Unknown
High School
Unknown
Listing courtesy of TTR Sotheby's International Realty


The real estate listing information is provided by Bright MLS is for the consumer's personal, non-commercial use and may not be used for any purpose other than to identify prospective properties consumer may be interested in purchasing. Any information relating to real estate for sale or lease referenced on this web site comes from the Internet Data Exchange (IDX) program of the Bright MLS. This web site references real estate listing(s) held by a brokerage firm other than the broker and/or agent who owns this web site. The accuracy of all information is deemed reliable but not guaranteed and should be personally verified through personal inspection by and/or with the appropriate professionals. Properties in listings may have been sold or may no longer be available. The data contained herein is copyrighted by Bright MLS and is protected by all applicable copyright laws. Any unauthorized collection or dissemination of this information is in violation of copyright laws and is strictly prohibited. Copyright © 2020 Bright MLS. All rights reserved.

Neighborhood & Commute
Source: Walkscore
Disclosure: Community information and market data powered by Constellation Data Labs. Information is deemed reliable but not guaranteed.
Save
Ask
Tour
Hide
Share