

1426 RHODE ISLAND AVE CONDOS1426 RHODE ISLAND AVENUE NW FWASHINGTON, DC 20005
Due to the health concerns created by Coronavirus we are offering personal 1-1 online video walkthough tours where possible.
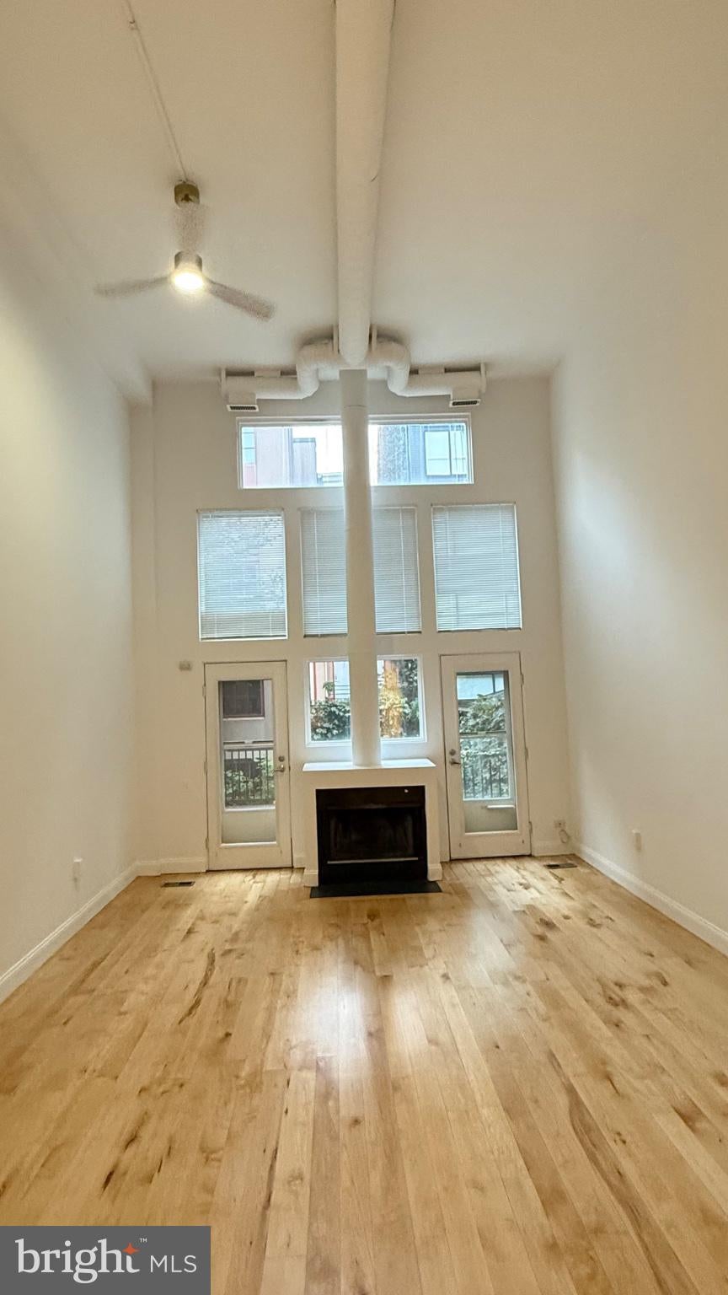
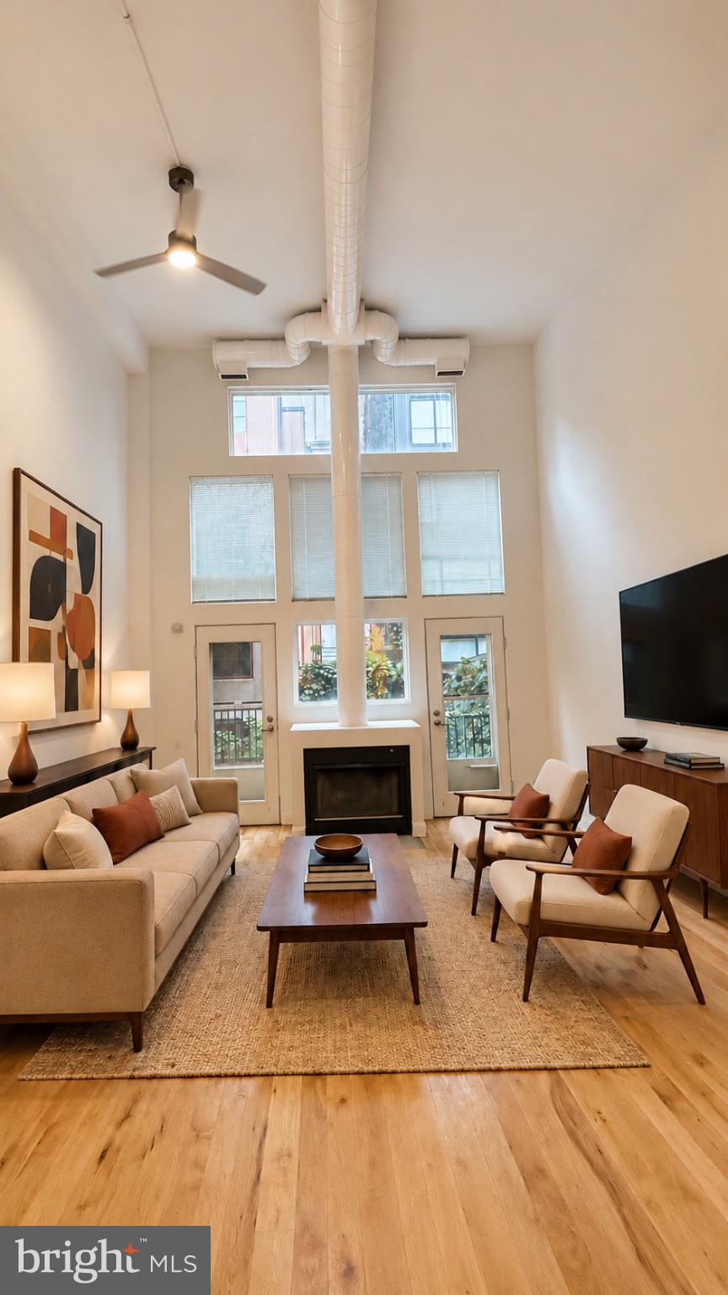
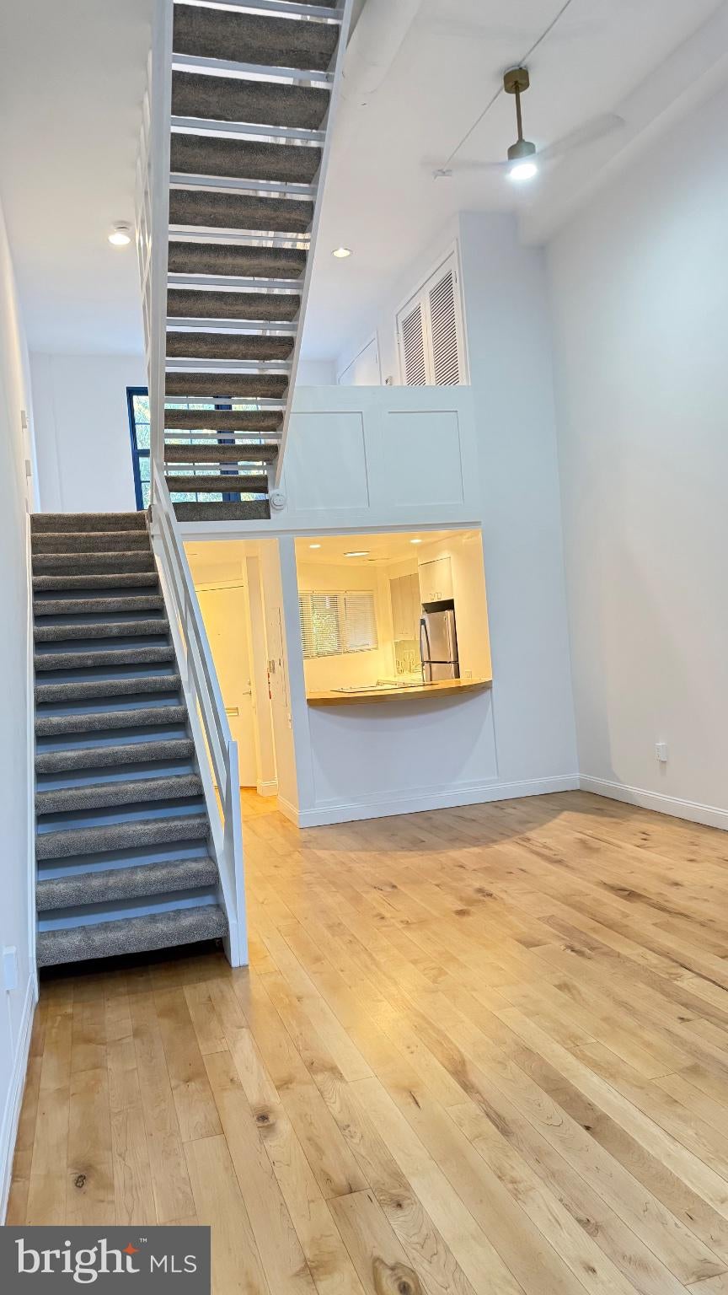
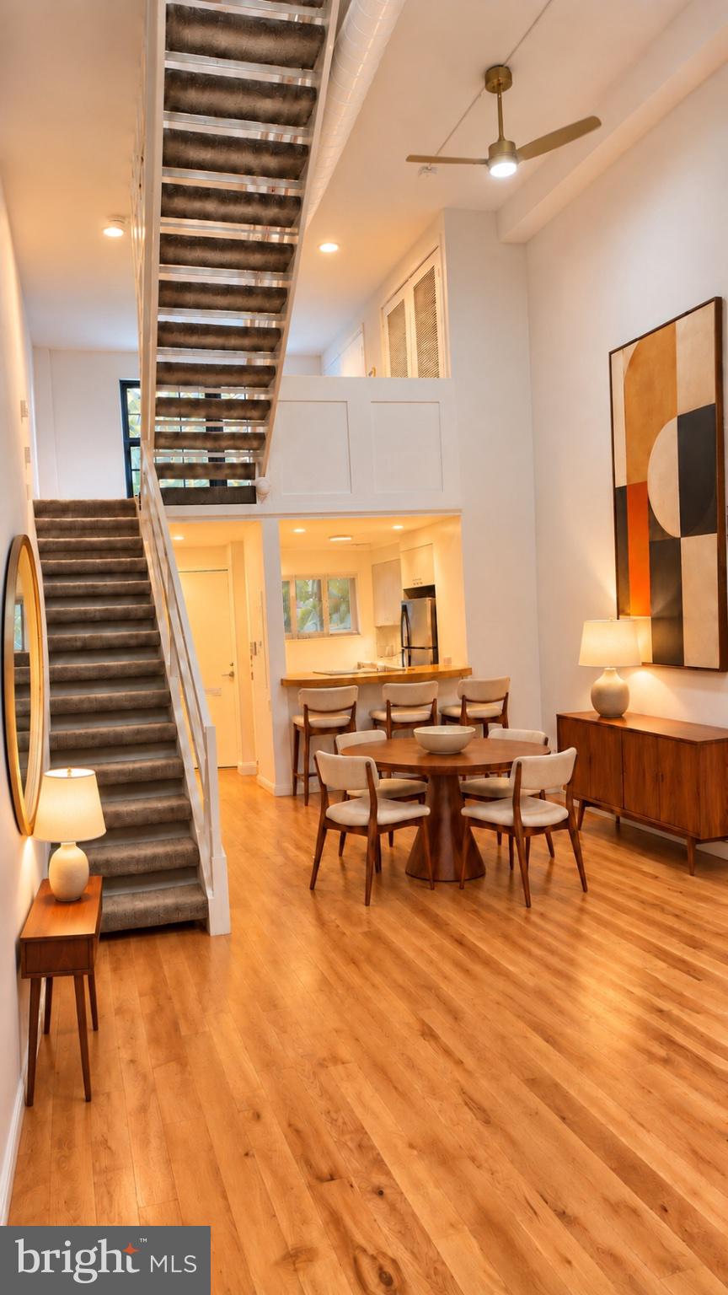
Contemporary townhouse-style condominium in the heart of Logan Circle, one of Washington, DC's most vibrant and sought-after neighborhoods. Featuring dramatic entertaining spaces, soaring ceilings, generously size bedrooms, abundant natural light, and a versatile loft area ideal for a home office. A particularly distinctive feature is the separate studio unit, currently rented for $975 per month, providing an income stream to help offset the cost of ownership. Seller financing considered for qualified buyers, subject to standard lender underwriting criteria. Please note, certain photos have been virtually staged using AI-generated furnishings and decor. Recent Neighborhood Sale: 1420 Rhode Island Avenue recently sold for $1,225,000.
| 10 hours ago | Listing updated with changes from the MLS | |
| yesterday | Status changed to Active | |
| 2 days ago | Listing first seen on site |

The real estate listing information is provided by Bright MLS is for the consumer's personal, non-commercial use and may not be used for any purpose other than to identify prospective properties consumer may be interested in purchasing. Any information relating to real estate for sale or lease referenced on this web site comes from the Internet Data Exchange (IDX) program of the Bright MLS. This web site references real estate listing(s) held by a brokerage firm other than the broker and/or agent who owns this web site. The accuracy of all information is deemed reliable but not guaranteed and should be personally verified through personal inspection by and/or with the appropriate professionals. Properties in listings may have been sold or may no longer be available. The data contained herein is copyrighted by Bright MLS and is protected by all applicable copyright laws. Any unauthorized collection or dissemination of this information is in violation of copyright laws and is strictly prohibited. Copyright © 2020 Bright MLS. All rights reserved.

Did you know? You can invite friends and family to your search. They can join your search, rate and discuss listings with you.