

Save
Ask
Tour
Hide
Share
$389,900
New Listing

2014 S STATE STREET
DOVER, DE 19901

Single Family Residence|Coming Soon
4
Beds
3
Total Baths
2
Full Baths
1
Partial Bath
1,906
SqFt
$205
/SqFt
1968
Built
Subdivision:
SHADY LANE
County:
KENT
Listing courtesy of Keller Williams Realty Central-Delaware

Due to the health concerns created by Coronavirus we are offering personal 1-1 online video walkthough tours where possible.
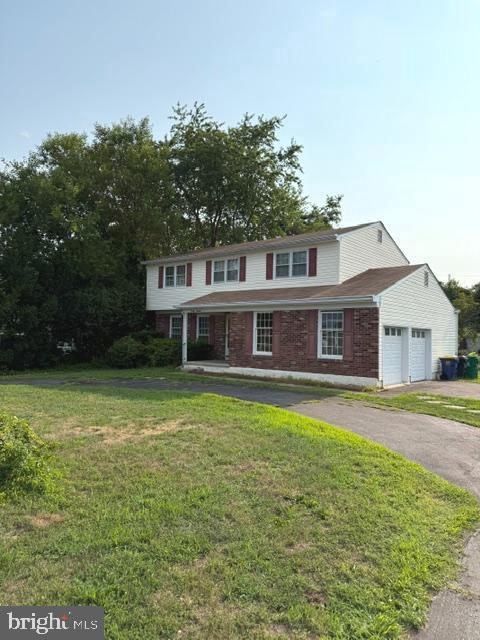
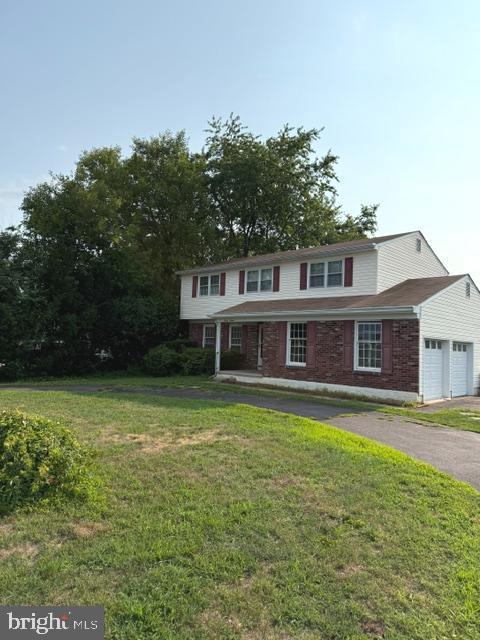
2014 S STATE STREET2014 S STATE STREET
Save
Ask
Tour
Hide
Share

2-Story, One owner home built in 1968. Home is being sold "as is". Step inside the front door into the formal living room which adjoins a formal dining room, large kitchen with gas stove, microwave, dishwasher and refrigerator. A half bath, and a den or tv room with a sliding door to the back yard complete the first floor. There is a full basement and a two car attached garage. Upstairs you will find 4 generous size bedrooms, and 2 full bathrooms. This home comes complete with (2) Stair lifts. One from main floor to second floor, and one from main floor to the basement. The basement is completely dry and is 100% footprint of the main floor. The basement is home to a laundry area. There are lots of shelving in the garage and basement for all of your storage needs. This home needs a little tlc to bring it back to life. You are literally 5 minutes away from the Dover Air Force Base and central to shopping and restaurants. Roof 20 Years Old, AC

Save
Ask
Tour
Hide
Share
Listing Snapshot
Price 
$389,900
Days On Site 
0 Days
Bedrooms 
4
Inside Area (SqFt) 
1,906 sqft
Total Baths 
3
Full Baths 
2
Partial Baths 
1
Lot Size 
0.46 Acres
Year Built 
1968
MLS® Number 
DEKT2047438
Status 
Coming Soon
Property Tax 
$1,187
HOA/Condo/Coop Fees 
N/A
Sq Ft Source 
Assessor
Friends & Family
Recent Activity
5 hours agoListing updated with changes from the MLS®
8 hours agoListing first seen on site
General Features
Acres 
0.46
Attached Garage 
Yes
Cross Street 
Route 10/Lebanon Road
Direction Faces 
West
Foundation 
Block
Garage 
Yes
Garage Spaces 
2
Levels 
Two
Number Of Stories 
2
Parking 
Garage Door OpenerCircular DrivewayPavedGarageDrivewayOtherInside EntranceAttached
Parking Spaces 
8
Pets 
Yes
Property Sub Type 
Single Family Residence
Sewer 
Public Sewer
Special Circumstances 
Standard
SqFt Above 
1906
SqFt Total 
1906
Style 
Colonial
Utilities 
Natural Gas AvailableElectricity AvailableCable Available
Water Source 
Public
Zoning 
RS1
Interior Features
Appliances 
OvenElectric Water HeaterGas Water HeaterDishwasherExhaust FanMicrowaveWasherWater HeaterDisposal
Basement 
Sump PumpUnfinishedInterior Entry
Cooling 
Central AirElectricAttic Fan
Electric 
200+ Amp Service
Flooring 
LaminateHardwood
Furnished 
Unfurnished
Heating 
Exhaust FanNatural GasHot WaterHeat Pump
Interior 
Walk-In Closet(s)
Laundry Features 
In Basement
Bedroom 1 
Features - Walk-In Closet(s)
Bedroom 2 
Bedroom 3 
Bedroom 4 
Features - Walk-In Closet(s)
Dining Room 
Level - Main
Family Room 
Level - Main
Kitchen 
Level - Main
Living Room 
Level - Main
Save
Ask
Tour
Hide
Share
Exterior Features
Construction Details 
Brick VeneerVinyl Siding
Lot Features 
Front YardBack Yard
Pool Features 
None
Roof 
Shingle
View 
Street
Waterview 
Street
Windows/Doors 
Storm Door(s)
Community Features
Accessibility Features 
Stair Lift
MLS Area 
Caesar Rodney (30803)
School District 
CAESAR RODNEY
Schools
School District
CAESAR RODNEY
Elementary School
ALLEN FREAR
Middle School
F. NIEL POSTLETHWAIT
High School
CAESAR RODNEY
Listing courtesy of Keller Williams Realty Central-Delaware


The real estate listing information is provided by Bright MLS is for the consumer's personal, non-commercial use and may not be used for any purpose other than to identify prospective properties consumer may be interested in purchasing. Any information relating to real estate for sale or lease referenced on this web site comes from the Internet Data Exchange (IDX) program of the Bright MLS. This web site references real estate listing(s) held by a brokerage firm other than the broker and/or agent who owns this web site. The accuracy of all information is deemed reliable but not guaranteed and should be personally verified through personal inspection by and/or with the appropriate professionals. Properties in listings may have been sold or may no longer be available. The data contained herein is copyrighted by Bright MLS and is protected by all applicable copyright laws. Any unauthorized collection or dissemination of this information is in violation of copyright laws and is strictly prohibited. Copyright © 2020 Bright MLS. All rights reserved.

Neighborhood & Commute
Source: Walkscore
Disclosure: Community information and market data powered by Constellation Data Labs. Information is deemed reliable but not guaranteed.
Save
Ask
Tour
Hide
Share
