

515 WESTWOOD DRIVEDOVER, DE 19904
Due to the health concerns created by Coronavirus we are offering personal 1-1 online video walkthough tours where possible.
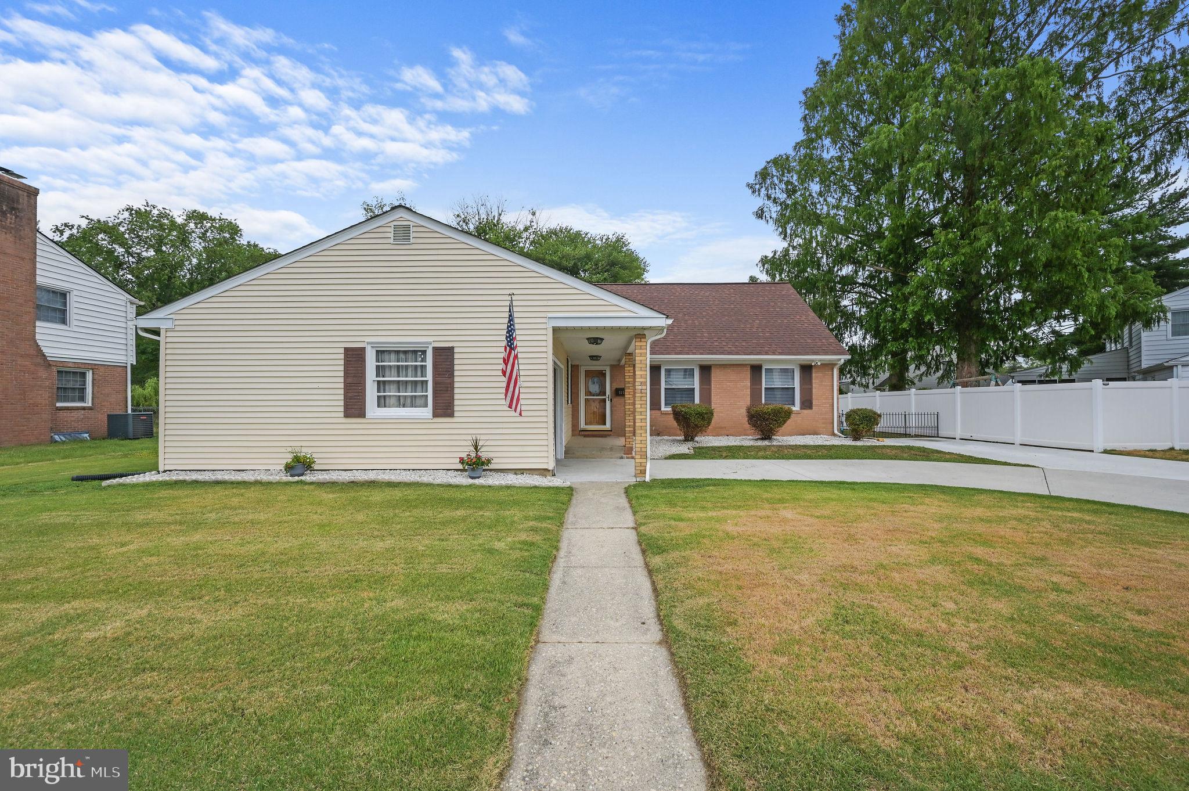
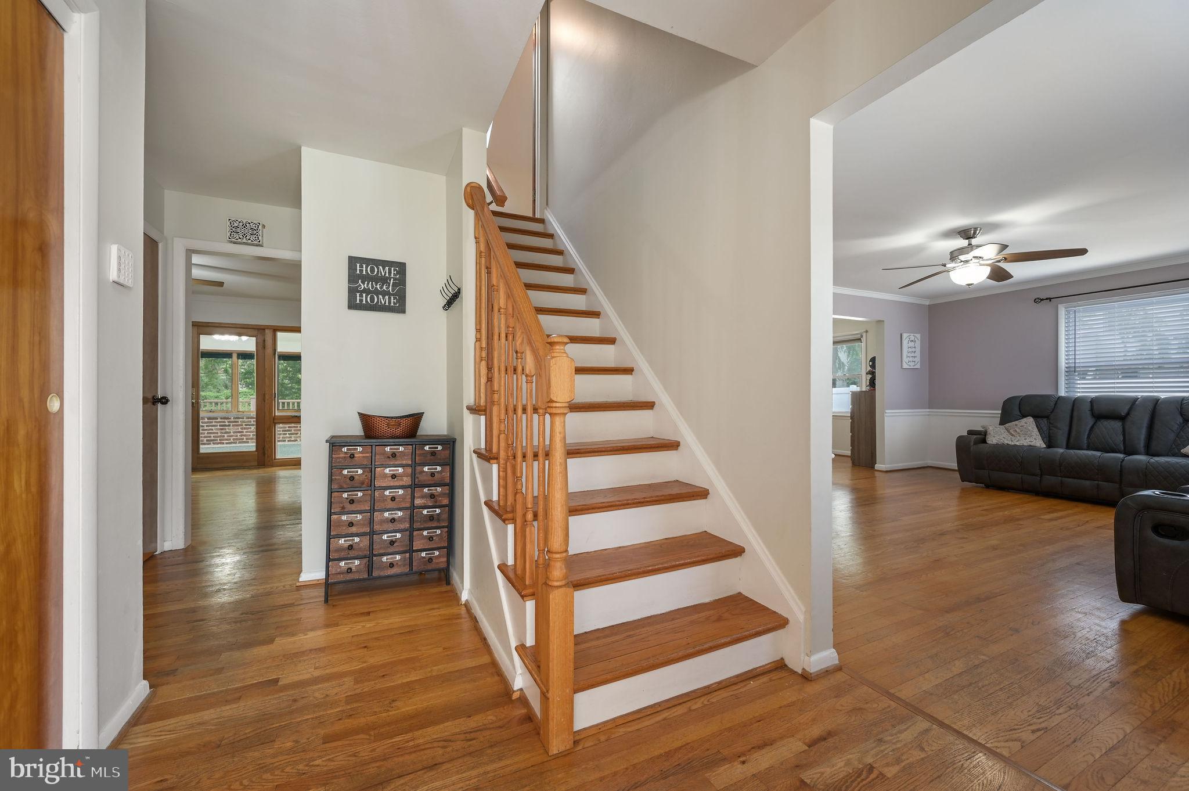
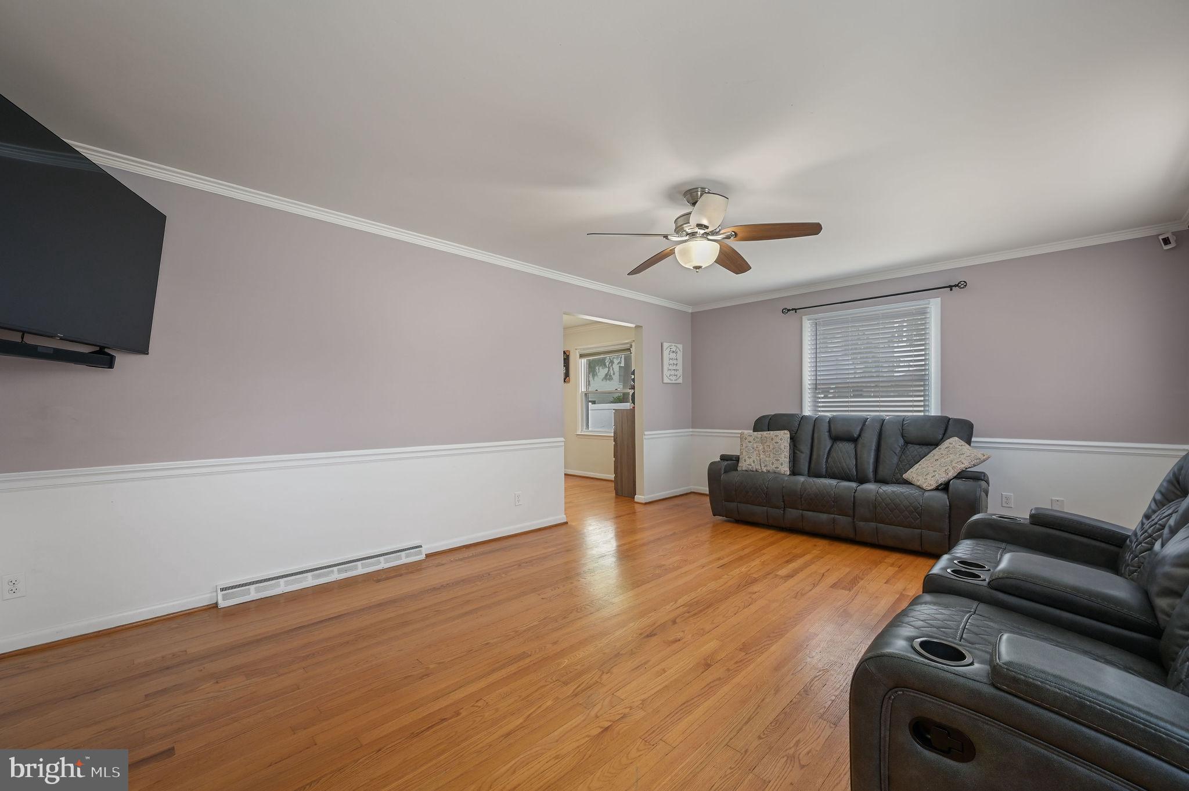
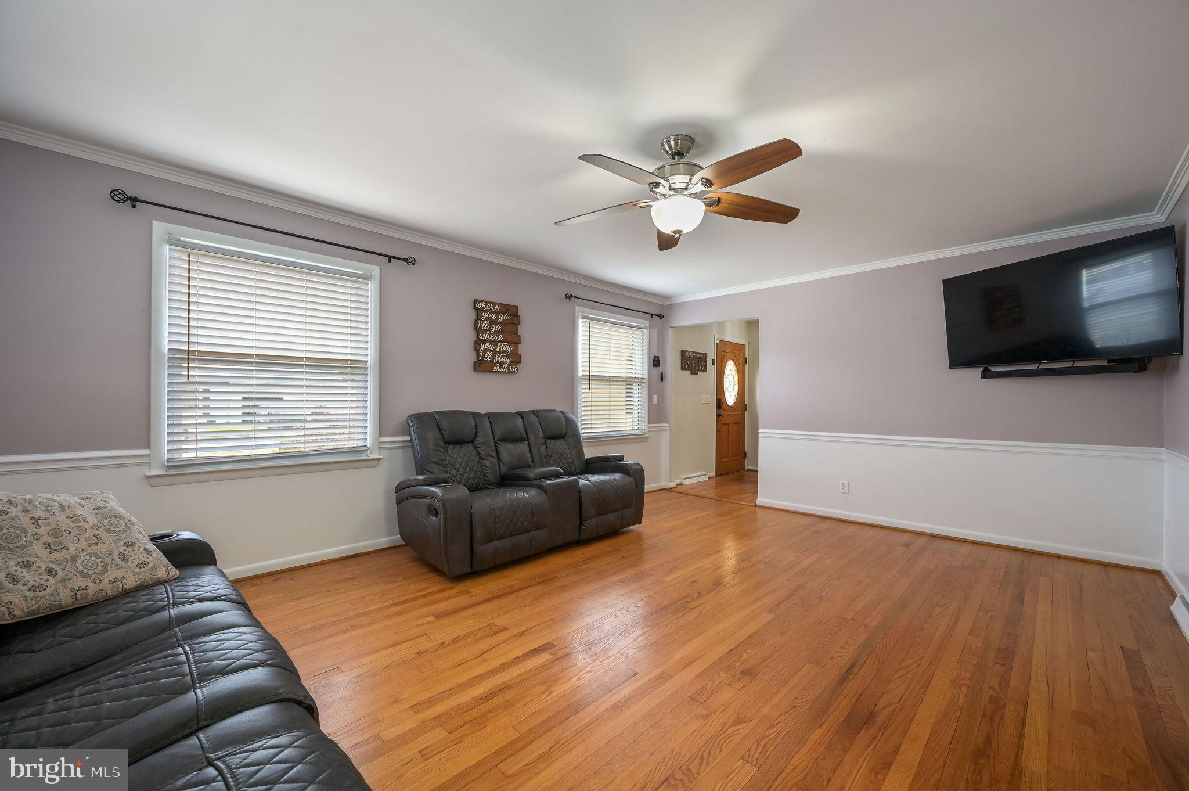
Welcome home to this spacious and move-in ready gem nestled in a quiet Dover neighborhood, just minutes from Dover Air Force Base, shopping, and dining. With over 2,200 square feet of living space, there's plenty of room to spread out and make memories. Step inside and feel right at home with a cozy gas fireplace insert, perfect for those chilly Delaware evenings. When the weather warms up, head out to your oversized composite deck overlooking a fully fenced backyard with no rear neighbors, your own private retreat, ideal for entertaining or just unwinding in peace. The sunroom adds even more flexible living space, whether you're sipping your morning coffee or setting up a play area, home office, or reading nook. Both bathrooms have been thoughtfully updated, including a beautifully renovated master bath. The home also features a brand new 200-amp electrical panel (fully brought up to code) giving you peace of mind and plenty of power for modern living. A one-car garage plus an additional concrete parking pad means you'll never run out of space for vehicles. This one checks all the boxes: updated, spacious, private, and perfectly located. Come see it before it's gone!
| 4 hours ago | Listing first seen on site | |
| 4 hours ago | Listing updated with changes from the MLS® |

The real estate listing information is provided by Bright MLS is for the consumer's personal, non-commercial use and may not be used for any purpose other than to identify prospective properties consumer may be interested in purchasing. Any information relating to real estate for sale or lease referenced on this web site comes from the Internet Data Exchange (IDX) program of the Bright MLS. This web site references real estate listing(s) held by a brokerage firm other than the broker and/or agent who owns this web site. The accuracy of all information is deemed reliable but not guaranteed and should be personally verified through personal inspection by and/or with the appropriate professionals. Properties in listings may have been sold or may no longer be available. The data contained herein is copyrighted by Bright MLS and is protected by all applicable copyright laws. Any unauthorized collection or dissemination of this information is in violation of copyright laws and is strictly prohibited. Copyright © 2020 Bright MLS. All rights reserved.
Did you know? You can invite friends and family to your search. They can join your search, rate and discuss listings with you.