

4218 WESTVILLE ROADCAMDEN WYOMING, DE 19934
Due to the health concerns created by Coronavirus we are offering personal 1-1 online video walkthough tours where possible.
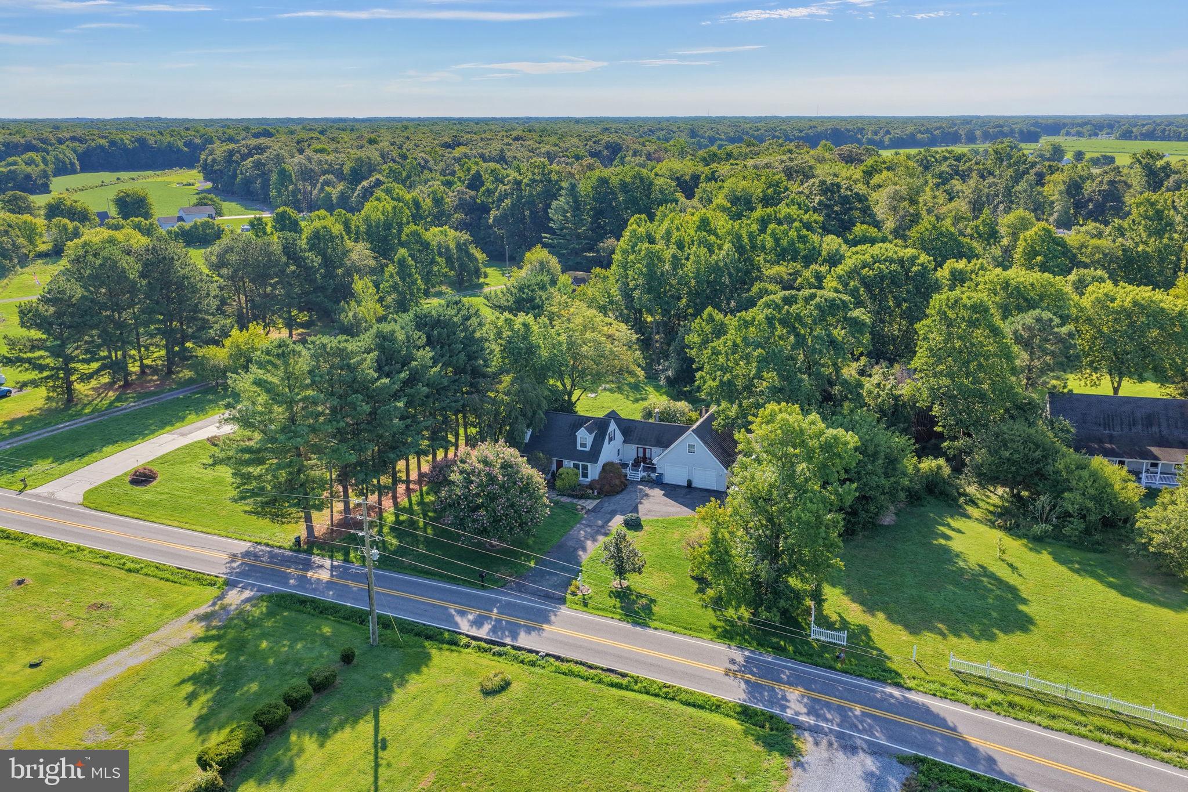
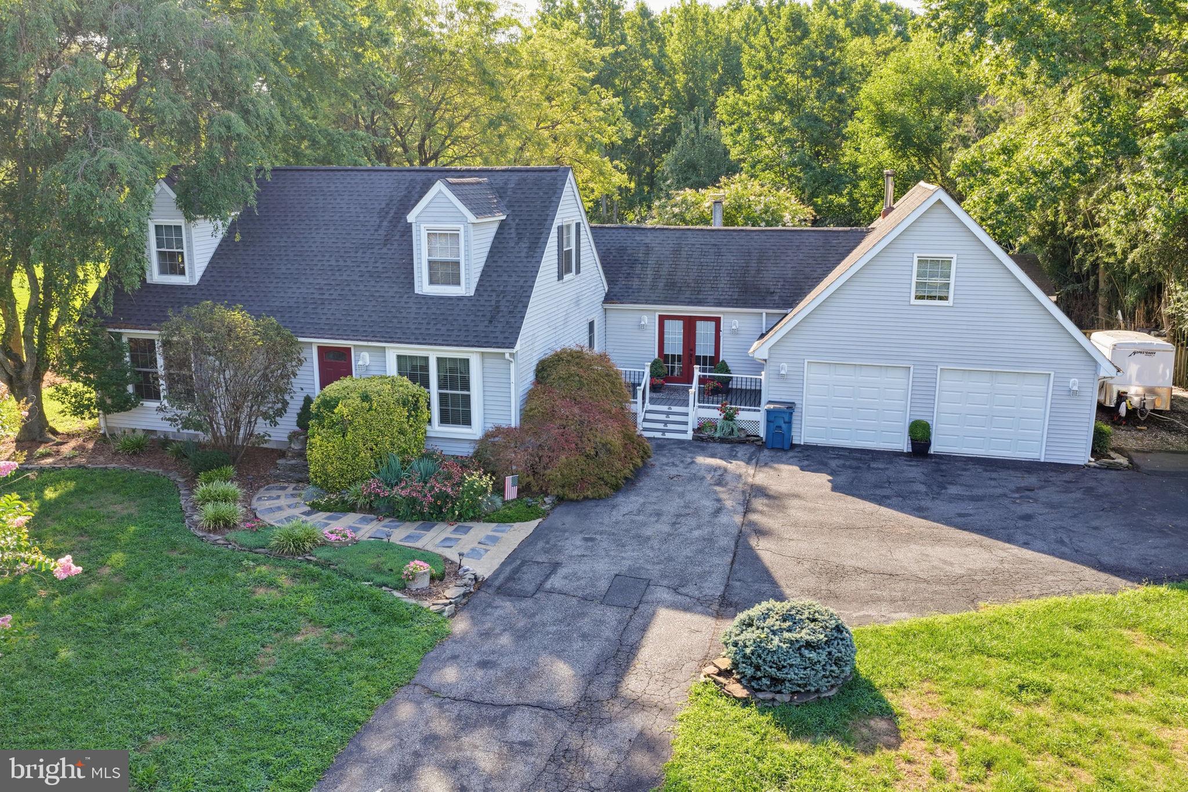
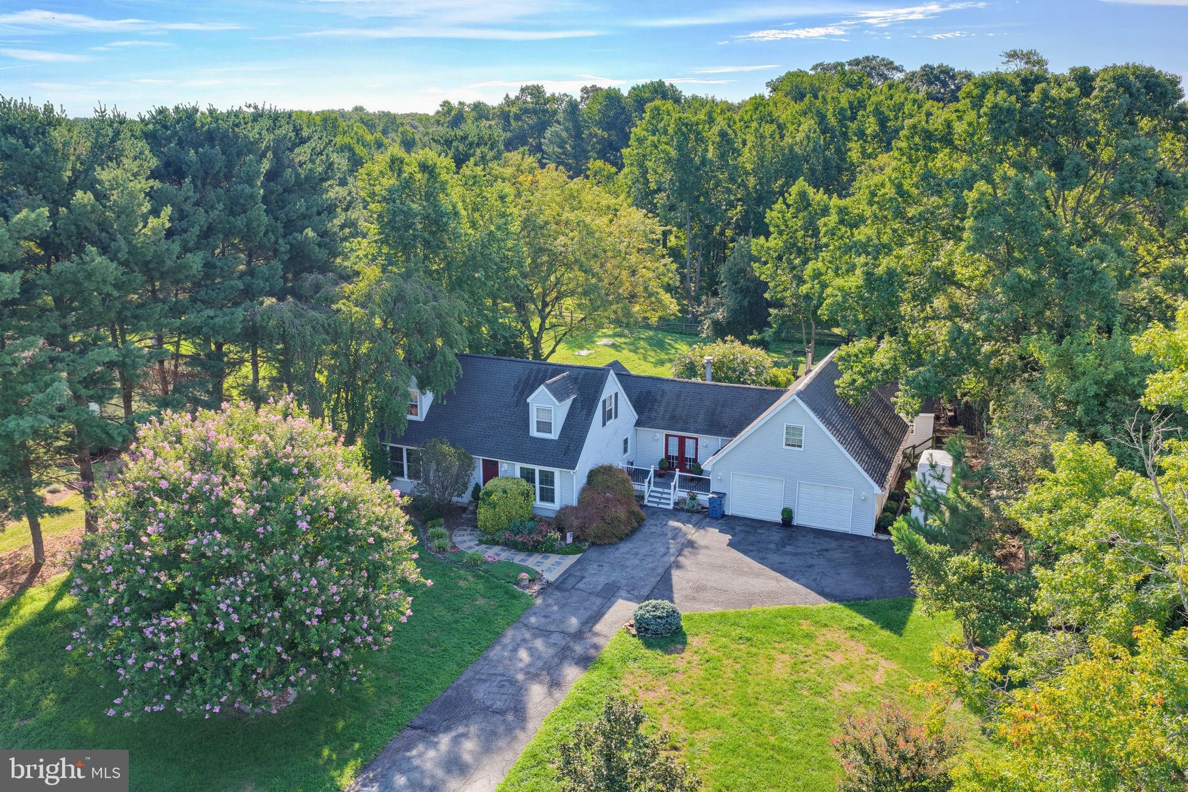
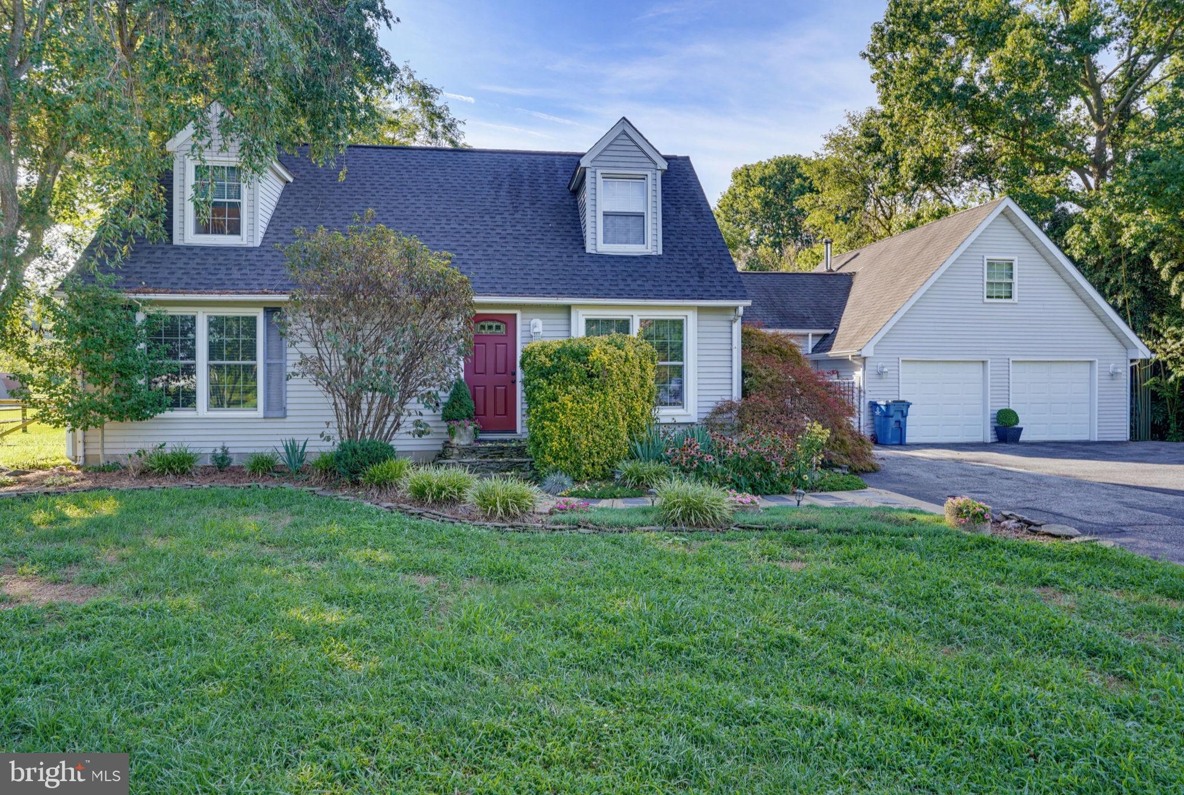
Welcome to 4218 Westville Road, a beautifully maintained 3-bedroom, 2-bath home that offers thoughtful updates, unique features, and comfortable living spaces inside and out. Step into the spacious living room, where you'll find two fireplaces; a cozy wood-burning fireplace and a convenient gas fireplace. The wood-burning fireplace features an exterior/interior access storage space, making it easy to load firewood directly from outside without bringing the mess indoors. The updated kitchen is designed with both style and functionality in mind, offering an abundance of quartz countertop space, ample cabinetry, and plenty of room for meal preparation and entertaining. Also on the first floor are two generously sized bedrooms and a full bathroom, while the entire second level is dedicated to a private primary suite, creating the perfect owner's retreat with its own full bath. The oversized two-car garage is ideal for hobbyists or anyone needing extra storage, complete with built-in workbenches and plenty of space for tools, equipment, and organization. Step outside to enjoy the nicely sized backyard featuring a low-maintenance vinyl deck, a custom stone pizza oven that's perfect for entertaining, and a storage shed for additional convenience. This home also offers valuable recent updates for added peace of mind, including a newer roof (2023), newer HVAC system (2023), and a brand-new septic system (2026). You'll also appreciate the newer exterior doors and windows throughout the home (excluding the upstairs), enhancing both efficiency and curb appeal. If you're looking for a move-in ready home with quality updates, unique character, and inviting indoor and outdoor living spaces, 4218 Westville Road is ready to welcome you home.
| 8 hours ago | Listing first seen on site | |
| 8 hours ago | Listing updated with changes from the MLS® |

The real estate listing information is provided by Bright MLS is for the consumer's personal, non-commercial use and may not be used for any purpose other than to identify prospective properties consumer may be interested in purchasing. Any information relating to real estate for sale or lease referenced on this web site comes from the Internet Data Exchange (IDX) program of the Bright MLS. This web site references real estate listing(s) held by a brokerage firm other than the broker and/or agent who owns this web site. The accuracy of all information is deemed reliable but not guaranteed and should be personally verified through personal inspection by and/or with the appropriate professionals. Properties in listings may have been sold or may no longer be available. The data contained herein is copyrighted by Bright MLS and is protected by all applicable copyright laws. Any unauthorized collection or dissemination of this information is in violation of copyright laws and is strictly prohibited. Copyright © 2020 Bright MLS. All rights reserved.

Did you know? You can invite friends and family to your search. They can join your search, rate and discuss listings with you.