

324 RAUGHLEY HILL ROADHARRINGTON, DE 19952
Due to the health concerns created by Coronavirus we are offering personal 1-1 online video walkthough tours where possible.
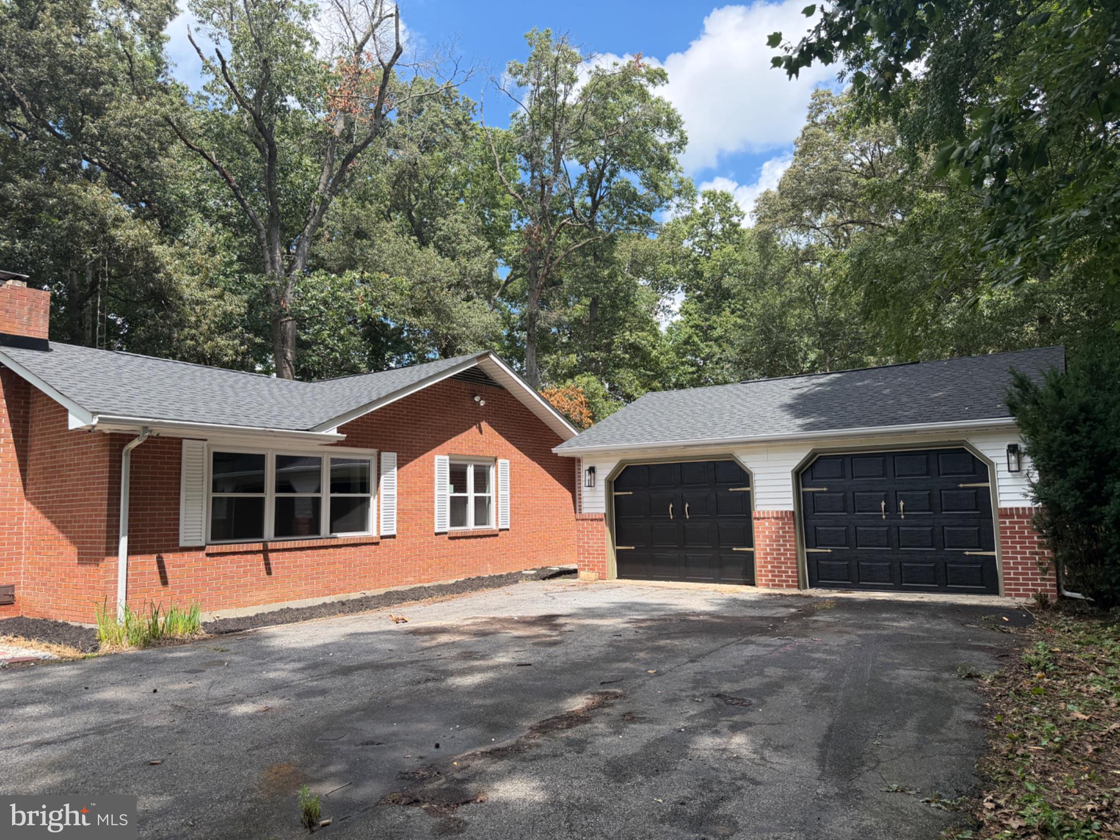
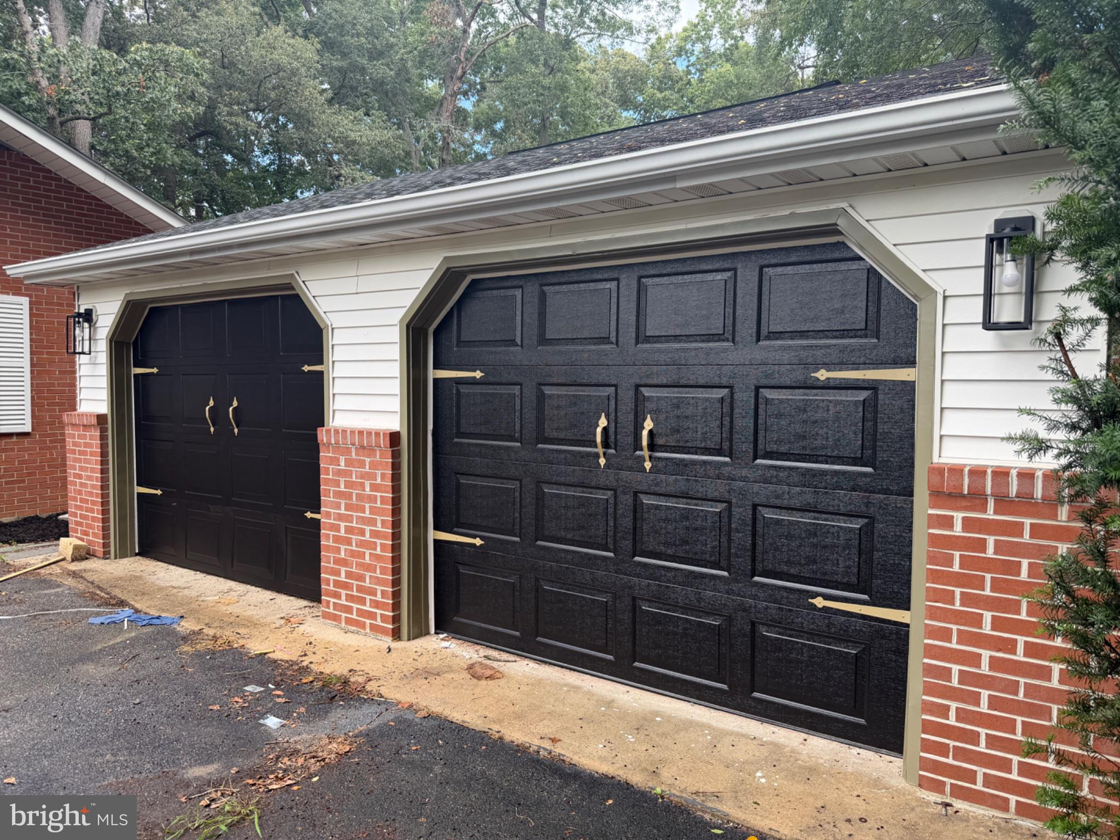
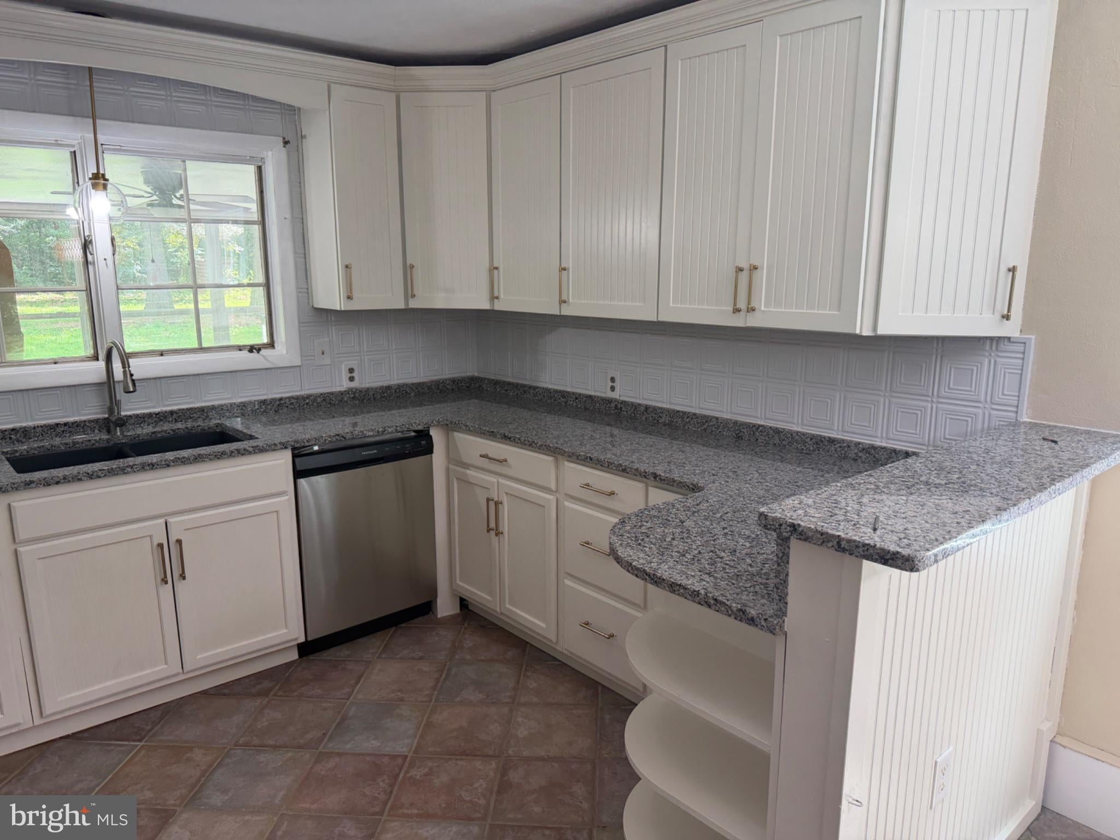
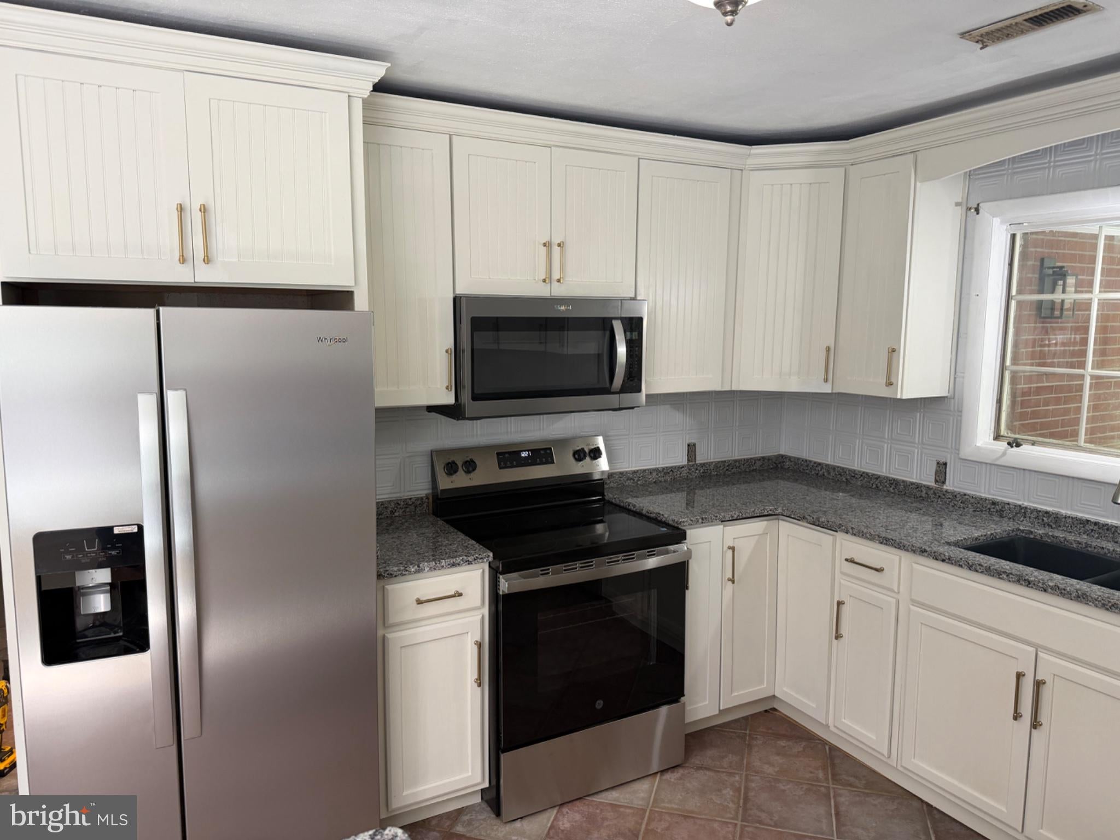
**MORE PHOTOS COMING SOON** Beautifully remodeled all-brick ranch nestled on a private, wooded 1.9-acre lot surrounded by mature oak trees. A welcoming circular driveway and attached 2-car garage create excellent curb appeal, while the complete renovation makes this home truly move-in ready. Nearly every major component is NEW, including a new roof, new windows, new kitchen appliances, granite countertops, 48" cabinetry, custom backsplash, luxury vinyl plank flooring, carpet, soaking tub, walk-in shower, and much more. The spacious kitchen is designed for both everyday living and entertaining, featuring abundant cabinet space, granite countertops, and beautiful 12" tile flooring that flows seamlessly into the dining area and foyer. Elegant custom pillars provide architectural character by separating the dining room from the living room while maintaining an open, inviting feel. The living room is highlighted by a stunning stone, pellet-burning fireplace that creates a warm and cozy atmosphere. Just beyond, the bright Florida room offers the perfect place to relax with views of the peaceful backyard and surrounding woods. Whether you're enjoying the privacy of the wooded setting, entertaining guests indoors, or simply appreciating the quality craftsmanship and extensive updates throughout, this home offers the perfect combination of modern convenience and timeless charm. Best of all, there is **no HOA**, giving you the freedom to truly make this property your own.
| yesterday | Listing updated with changes from the MLS® | |
| yesterday | Listing first seen on site |

The real estate listing information is provided by Bright MLS is for the consumer's personal, non-commercial use and may not be used for any purpose other than to identify prospective properties consumer may be interested in purchasing. Any information relating to real estate for sale or lease referenced on this web site comes from the Internet Data Exchange (IDX) program of the Bright MLS. This web site references real estate listing(s) held by a brokerage firm other than the broker and/or agent who owns this web site. The accuracy of all information is deemed reliable but not guaranteed and should be personally verified through personal inspection by and/or with the appropriate professionals. Properties in listings may have been sold or may no longer be available. The data contained herein is copyrighted by Bright MLS and is protected by all applicable copyright laws. Any unauthorized collection or dissemination of this information is in violation of copyright laws and is strictly prohibited. Copyright © 2020 Bright MLS. All rights reserved.
