

Save
Ask
Tour
Hide
$575,000
New Listing
953 WHITE MARSH BRANCH ROADHARRINGTON, DE 19952
For Sale|Single Family Residence|Active
3
Beds
3
Total Baths
3
Full Baths
3,756
SqFt
$153
/SqFt
1900
Built
County:
KENT
Listing courtesy of Sunset Properties
Due to the health concerns created by Coronavirus we are offering personal 1-1 online video walkthough tours where possible.
Save
Ask
Tour
Hide
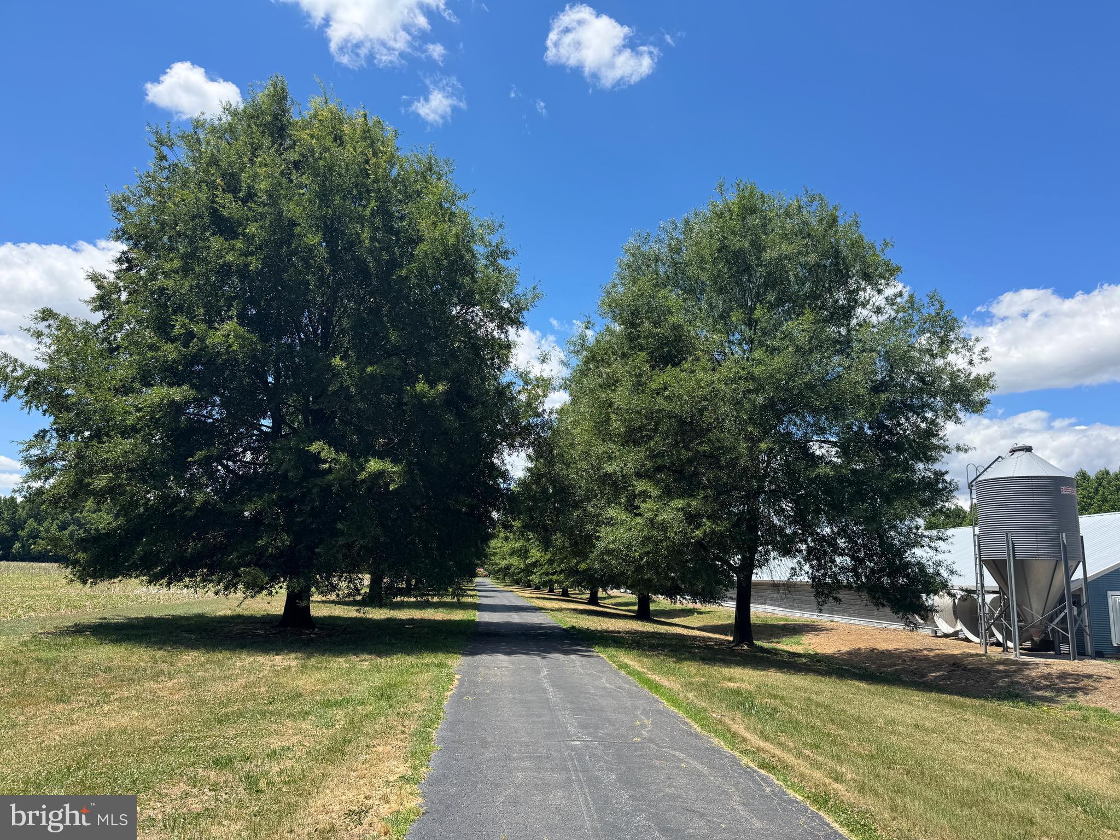
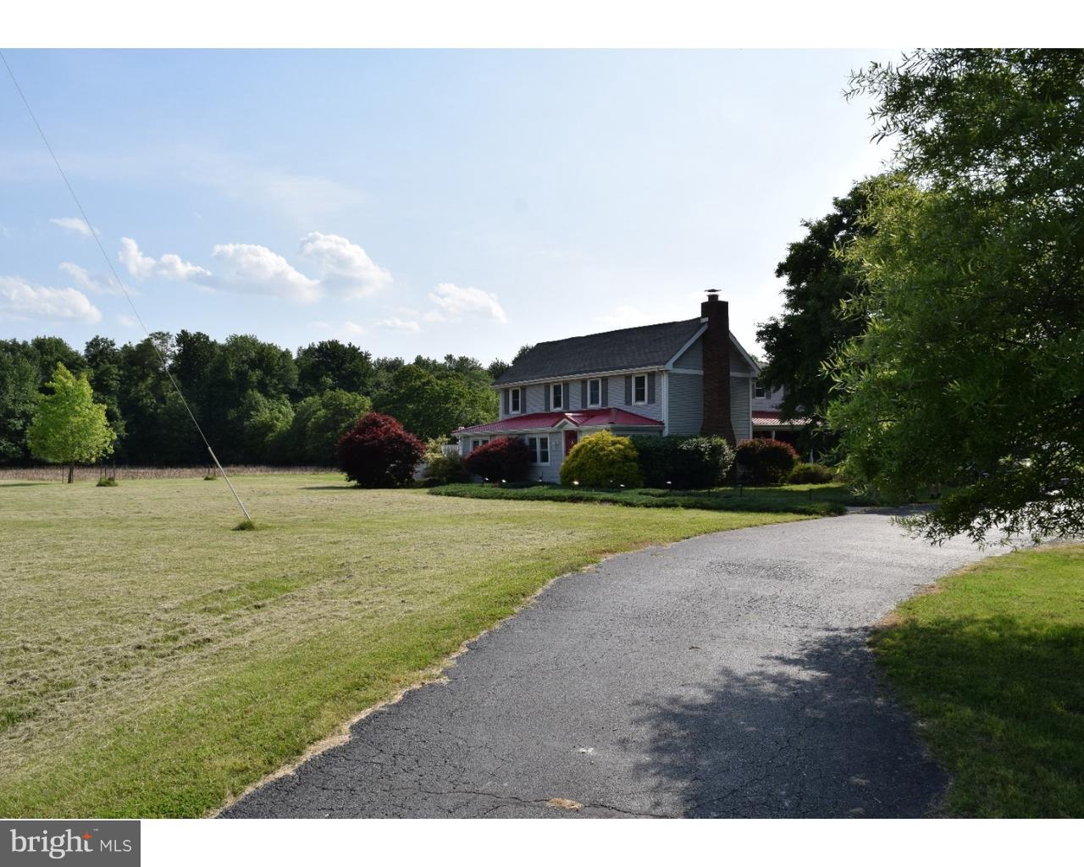
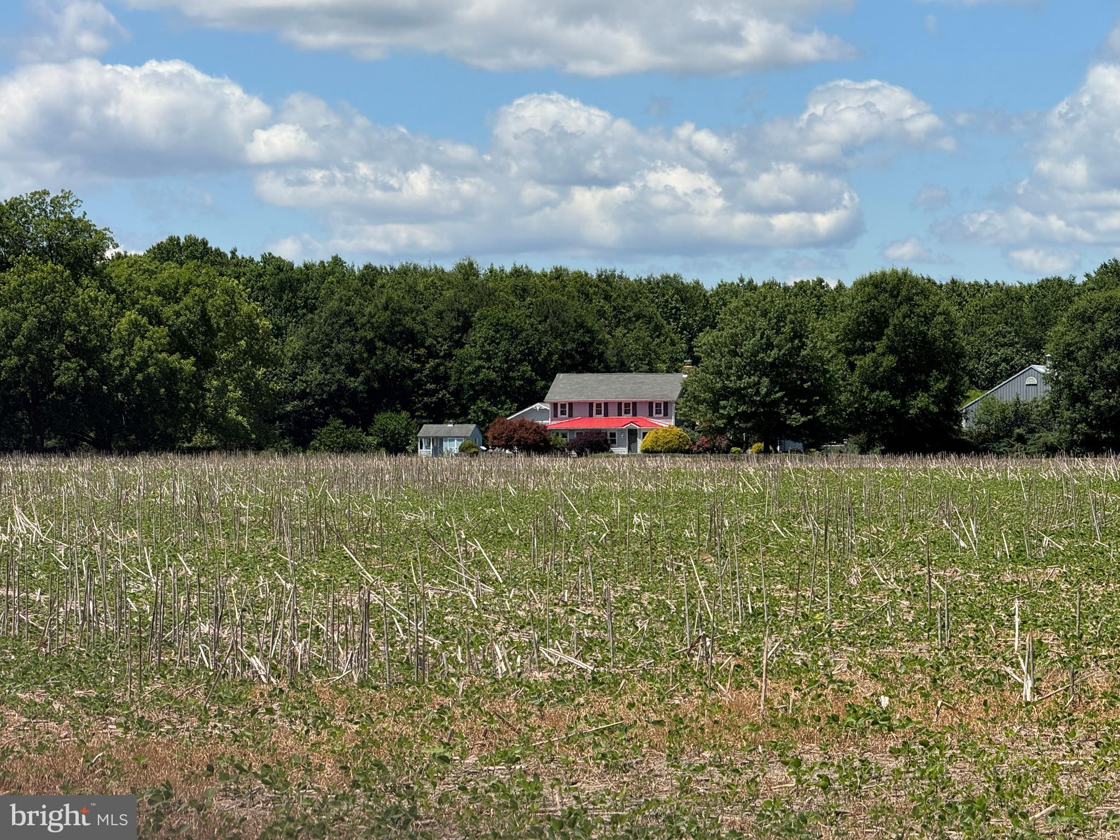
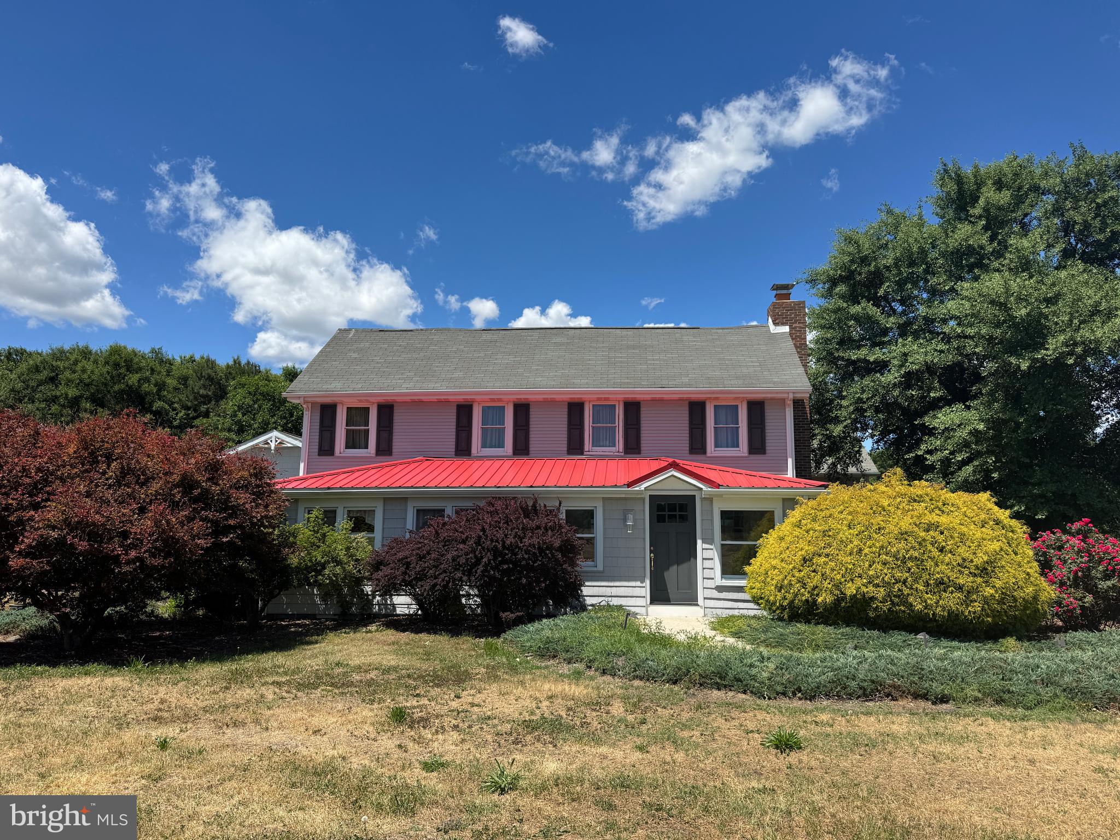
5.08 Acres! Very nice home with three bedrooms, three bathrooms, big kitchen, dining room, large family/great room with sound system, comfy living rooom, large finished room over the garage with surround sound system, two sun rooms on the east side of the house, small partially finished basement that was used as an office, a rear deck with with an automated awning and a 2-car attached garage. Big detached garage/workshop, another storage building, and a playhouse too. House sits back off the road for optimum privacy!
Save
Ask
Tour
Hide
Listing Snapshot
Price
$575,000
Days On Site
0 Days
Bedrooms
3
Inside Area (SqFt)
3,756 sqft
Total Baths
3
Full Baths
3
Partial Baths
N/A
Lot Size
5.08 Acres
Year Built
1900
MLS® Number
DEKT2049768
Status
Active
Property Tax
$4,604
HOA/Condo/Coop Fees
N/A
Sq Ft Source
Estimated
Friends & Family
Recent Activity
| 8 hours ago | Listing updated with changes from the MLS® | |
| 8 hours ago | Listing first seen on site |
General Features
Acres
5.08
Attached Garage
Yes
Cross Street
BURNITE MILL
Direction Faces
North
Garage
Yes
Garage Spaces
4
Levels
Two
Parking
GarageDrivewayAttachedDetached
Parking Spaces
4
Pets
Yes
Property Sub Type
Single Family Residence
Security
Security System
Sewer
Septic Tank
Special Circumstances
Standard
SqFt Above
3656
SqFt Below
100
SqFt Total
3756
Style
Farmhouse/National Folk
Utilities
Water AvailableElectricity Available
Water Source
Well
Zoning
AR
Interior Features
Appliances
Trash CompactorElectric RangeElectric OvenWater PurifierElectric Water HeaterDishwasherFreezerMicrowaveRange HoodRefrigeratorWasherWater Heater
Basement
Crawl SpacePartial
Cooling
Central AirCeiling Fan(s)Electric
Fireplace
Yes
Fireplaces
1
Flooring
CarpetHardwoodVinyl
Heating
ElectricForced Air
Interior
Ceiling Fan(s)
Laundry Features
Main Level
Window Features
Window CoveringsWindow Treatments
Bathroom 2
Bedroom 1
Bedroom 3
Dining Room
Level - Main
Family Room
Level - Main
Great Room
Level - Main
Kitchen
Level - Main
Office
Save
Ask
Tour
Hide
Exterior Features
Construction Details
BrickVinyl Siding
Exterior
OtherAwning(s)
Lot Features
ClearedFront YardFew TreesBack Yard
Other Structures
Outbuilding
Pool Features
None
Road Frontage
State Road
Roof
ShingleAsphalt
View
Trees/WoodsGarden
Waterfront Features
Pond
Waterview
Trees/WoodsGarden
Windows/Doors
Window CoveringsWindow Treatments
Community Features
Accessibility Features
Therapeutic Whirlpool
Horse Allowed
Yes
MLS Area
Lake Forest (30804)
Roads
PavedGravel
School District
LAKE FOREST
Schools
School District
LAKE FOREST
Elementary School
Unknown
Middle School
Unknown
High School
Unknown
Listing courtesy of Sunset Properties

The real estate listing information is provided by Bright MLS is for the consumer's personal, non-commercial use and may not be used for any purpose other than to identify prospective properties consumer may be interested in purchasing. Any information relating to real estate for sale or lease referenced on this web site comes from the Internet Data Exchange (IDX) program of the Bright MLS. This web site references real estate listing(s) held by a brokerage firm other than the broker and/or agent who owns this web site. The accuracy of all information is deemed reliable but not guaranteed and should be personally verified through personal inspection by and/or with the appropriate professionals. Properties in listings may have been sold or may no longer be available. The data contained herein is copyrighted by Bright MLS and is protected by all applicable copyright laws. Any unauthorized collection or dissemination of this information is in violation of copyright laws and is strictly prohibited. Copyright © 2020 Bright MLS. All rights reserved.
The real estate listing information is provided by Bright MLS is for the consumer's personal, non-commercial use and may not be used for any purpose other than to identify prospective properties consumer may be interested in purchasing. Any information relating to real estate for sale or lease referenced on this web site comes from the Internet Data Exchange (IDX) program of the Bright MLS. This web site references real estate listing(s) held by a brokerage firm other than the broker and/or agent who owns this web site. The accuracy of all information is deemed reliable but not guaranteed and should be personally verified through personal inspection by and/or with the appropriate professionals. Properties in listings may have been sold or may no longer be available. The data contained herein is copyrighted by Bright MLS and is protected by all applicable copyright laws. Any unauthorized collection or dissemination of this information is in violation of copyright laws and is strictly prohibited. Copyright © 2020 Bright MLS. All rights reserved.
Neighborhood & Commute
Source: Walkscore
Disclosure: Community information and market data powered by Constellation Data Labs. Information is deemed reliable but not guaranteed.
Save
Ask
Tour
Hide

Did you know? You can invite friends and family to your search. They can join your search, rate and discuss listings with you.