

27 HERITAGE DRIVEDOVER, DE 19904
Due to the health concerns created by Coronavirus we are offering personal 1-1 online video walkthough tours where possible.
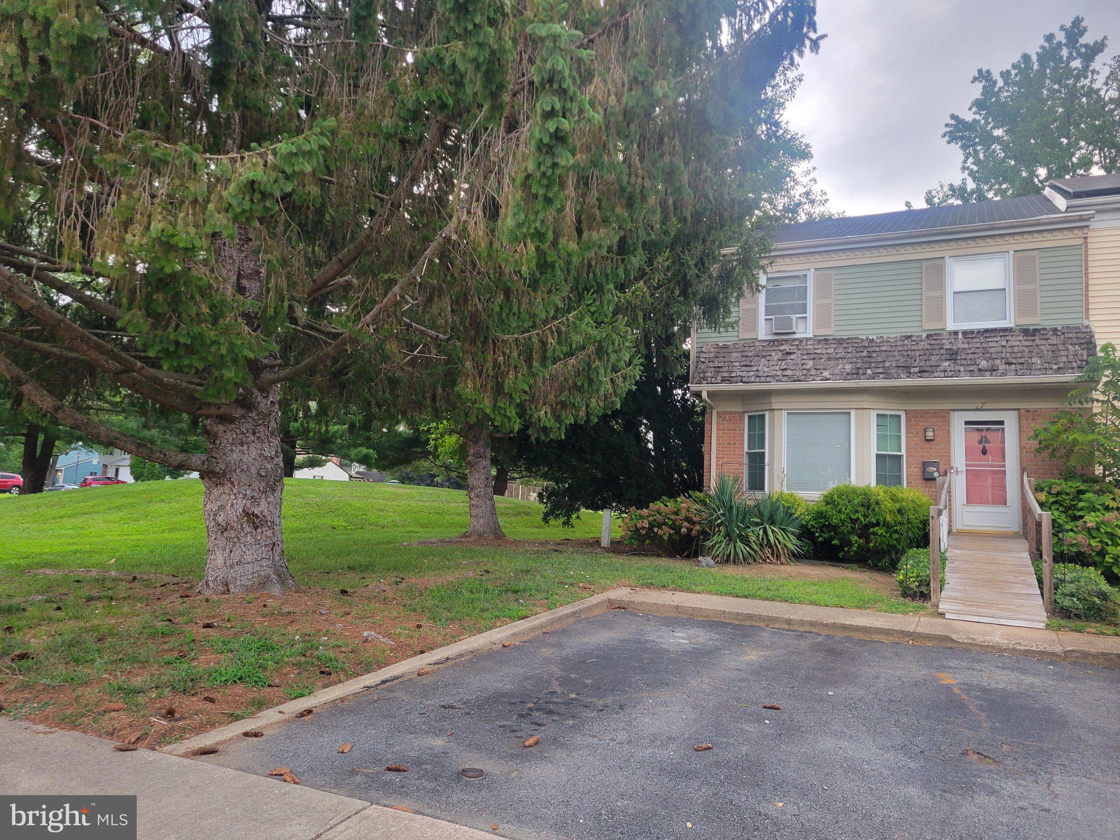
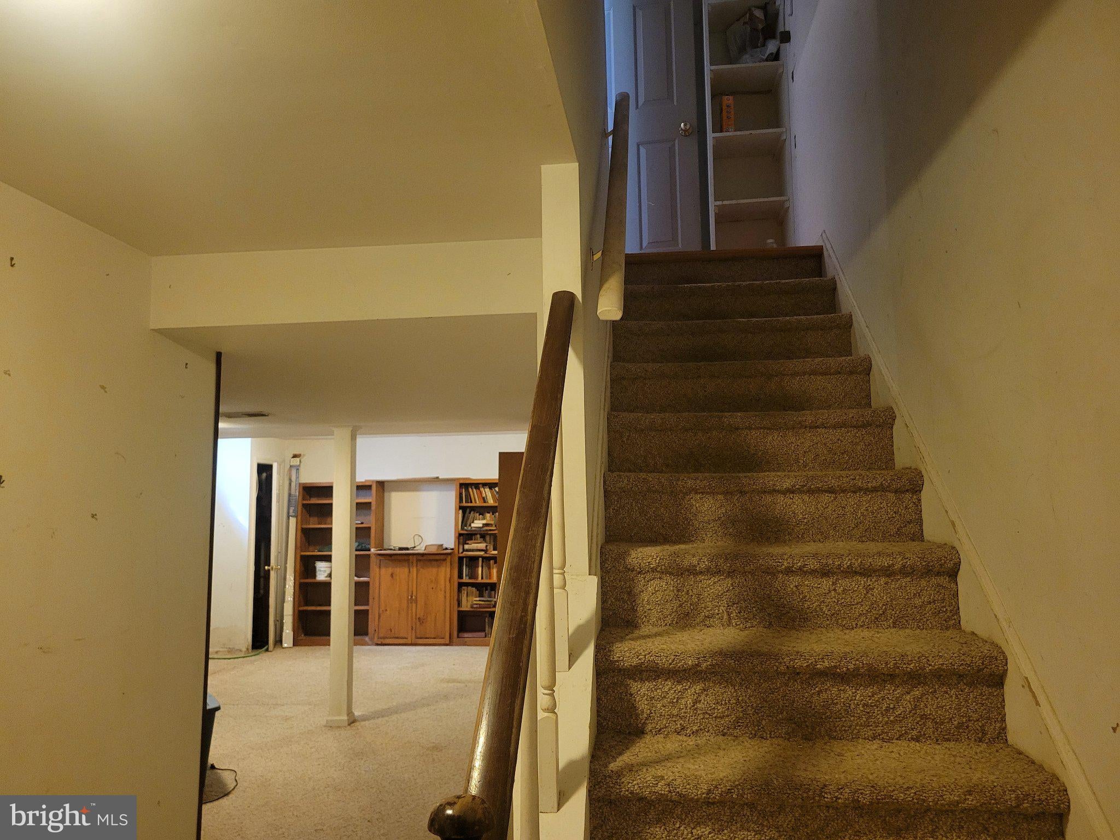
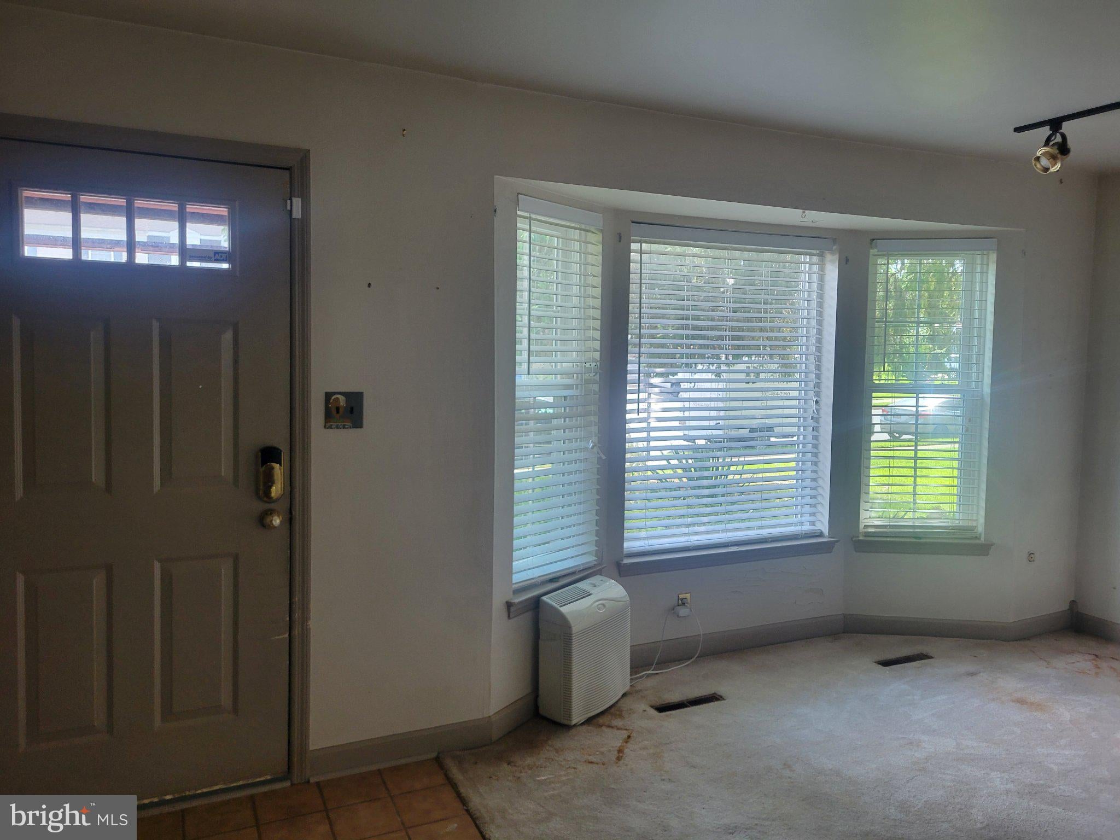
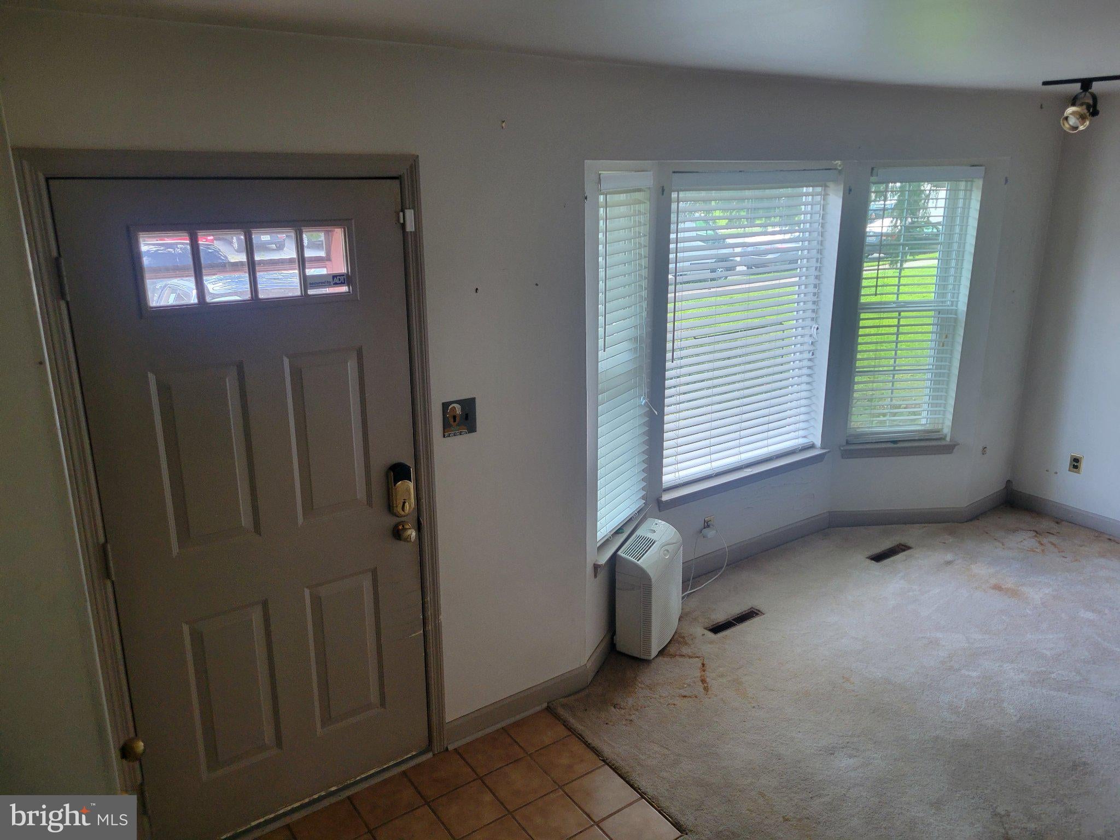
Great fully fenced end-unit townhouse with so much to offer with 3 levels of living space! The main floor boasts a large Living Room featuring a 3-window bump-out. A separate Dining Room connected to a sprawling kitchen equipped with abundant cabinetry and extensive long countertop separating a spacious area ideal for multiple purposes with it's cozy fireplace and window seat or for a table with chairs for ideal for casual meals, fine dining or board games! Need some extra space? There is a great addition perfect for relaxing and chilling, The second floor offers 3 generous bedrooms - the main bedroom has a connecting private bathroom with a walk-in shower and double sink vanity. Your basement level is where you will find some extra finished space equipped with a bar, separate laundry room with storage possibilities and a walkout leading out to the backyard. This property conveys as-is but only needs your decorative touches and a few cosmetics.
| 13 hours ago | Listing updated with changes from the MLS® | |
| 14 hours ago | Listing first seen on site |

The real estate listing information is provided by Bright MLS is for the consumer's personal, non-commercial use and may not be used for any purpose other than to identify prospective properties consumer may be interested in purchasing. Any information relating to real estate for sale or lease referenced on this web site comes from the Internet Data Exchange (IDX) program of the Bright MLS. This web site references real estate listing(s) held by a brokerage firm other than the broker and/or agent who owns this web site. The accuracy of all information is deemed reliable but not guaranteed and should be personally verified through personal inspection by and/or with the appropriate professionals. Properties in listings may have been sold or may no longer be available. The data contained herein is copyrighted by Bright MLS and is protected by all applicable copyright laws. Any unauthorized collection or dissemination of this information is in violation of copyright laws and is strictly prohibited. Copyright © 2020 Bright MLS. All rights reserved.

Did you know? You can invite friends and family to your search. They can join your search, rate and discuss listings with you.