

303 TRIBBITT STREETDOVER, DE 19904
Due to the health concerns created by Coronavirus we are offering personal 1-1 online video walkthough tours where possible.
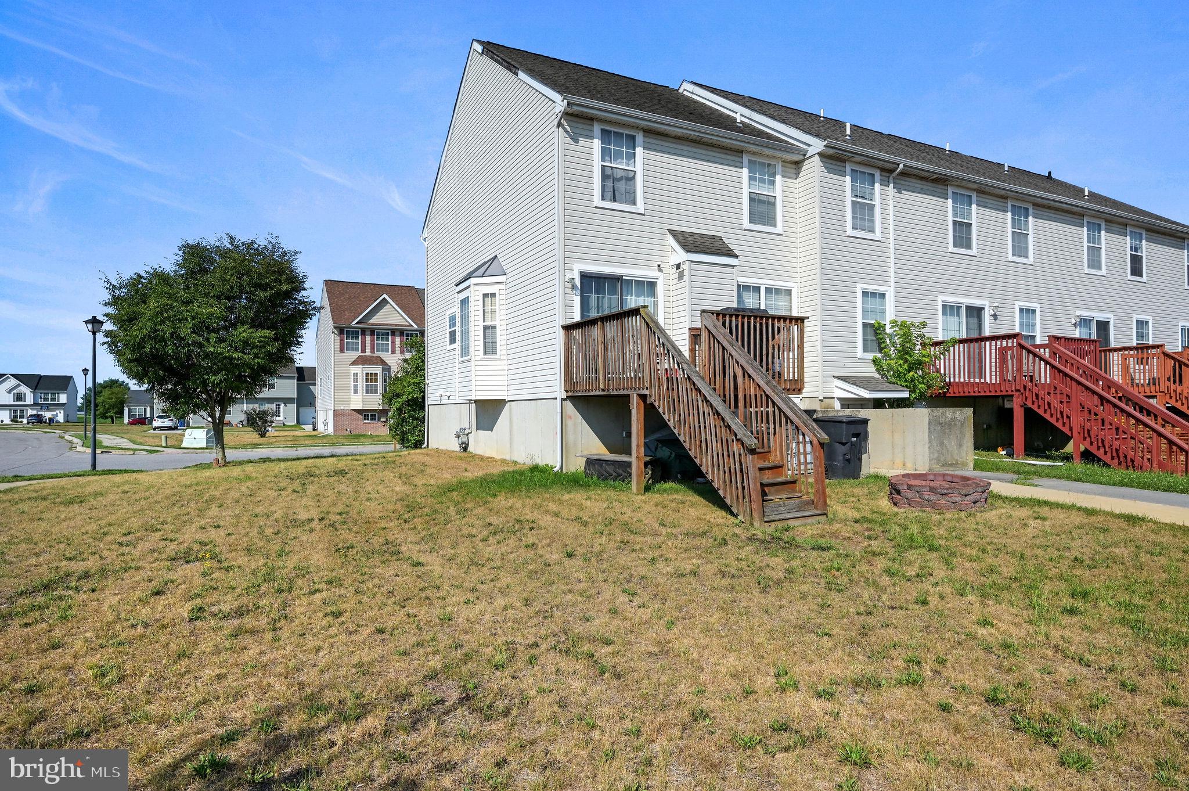
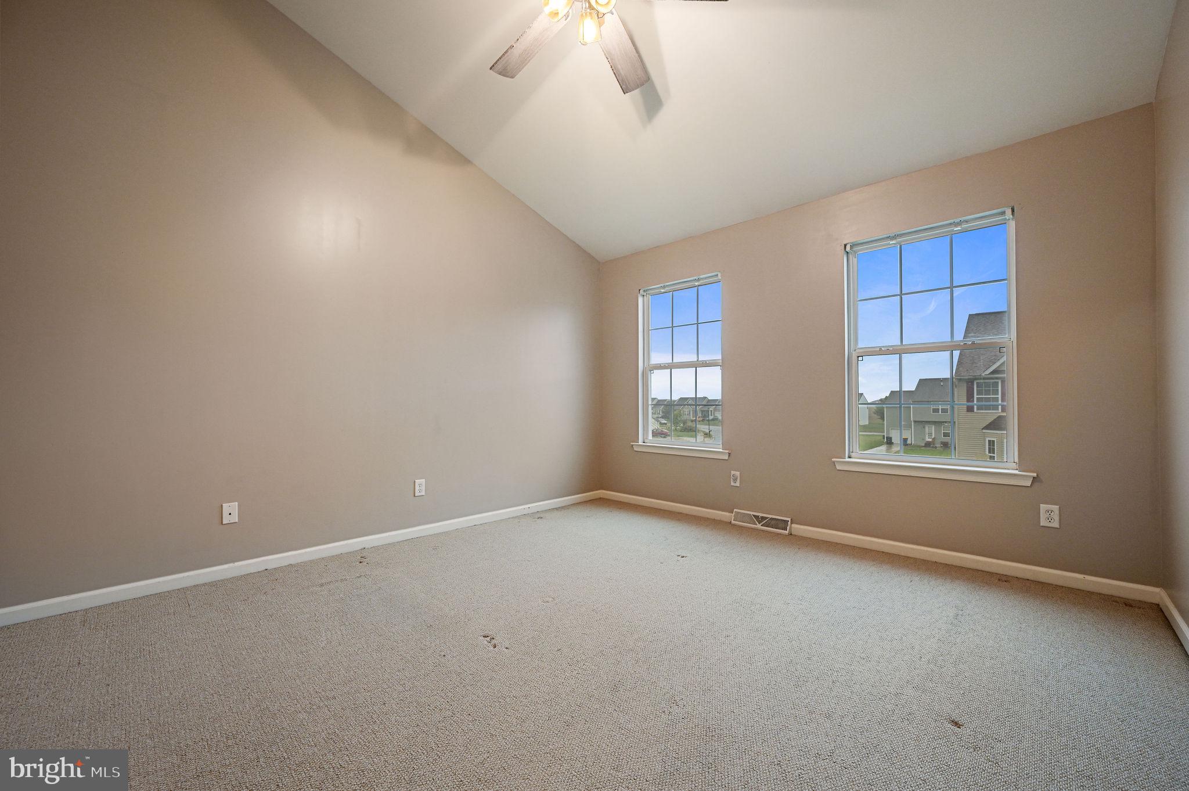
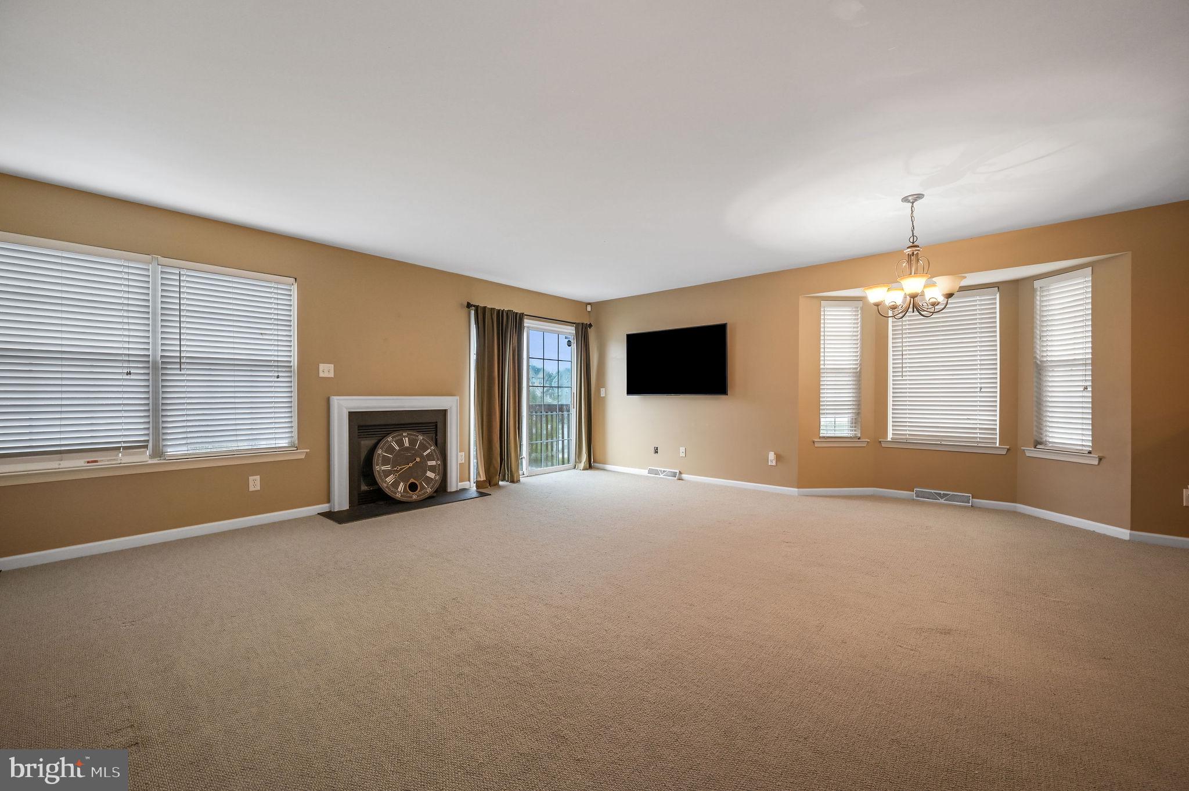
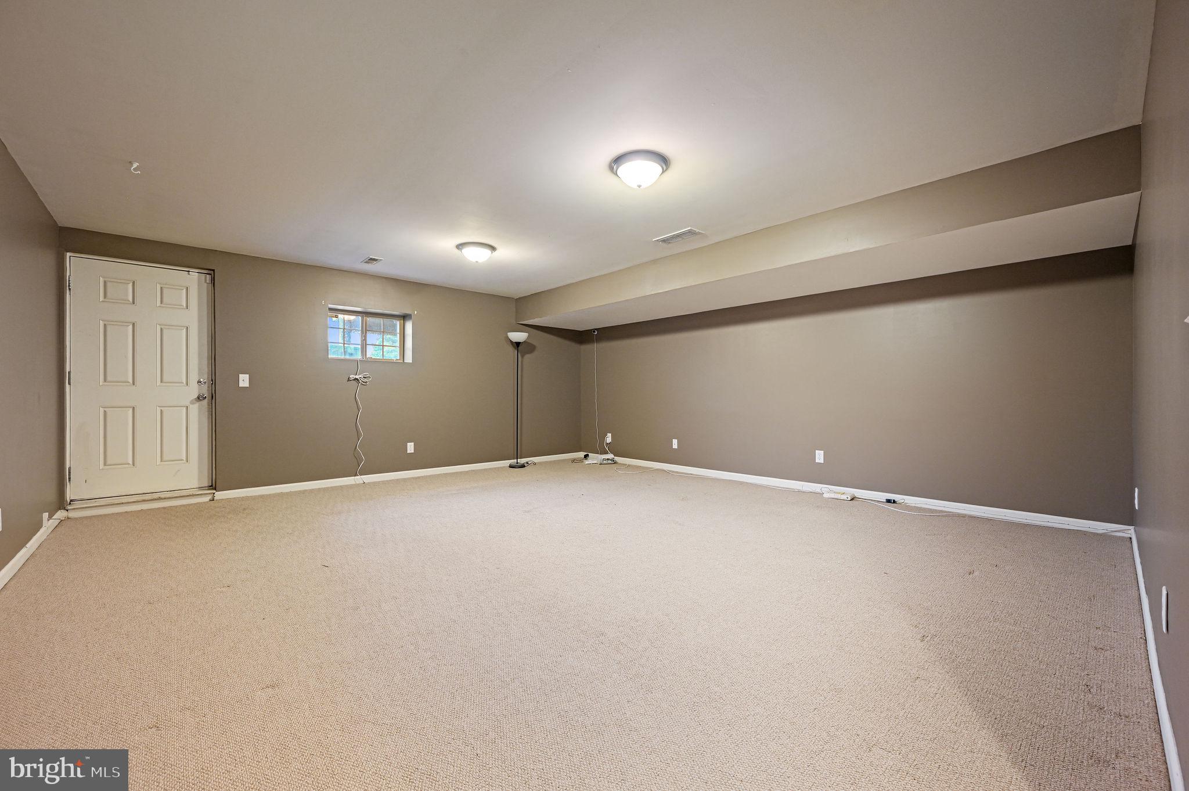
Welcome to 303 Tribbitt Street, a freshly painted end-unit townhome in Dover's Cannon Mills community. Set on a 0.15-acre lot, this three-bedroom, two-and-a-half-bath home offers three levels of living space, a fully finished basement and access to the community pool. The end-unit position gives the property a wider setting and more outdoor space than many interior townhomes. The main level offers a living room, dining room and eat-in kitchen with stainless steel appliances. Whether you are settling in for a quiet evening or welcoming guests, the fireplace brings warmth and character to the home. A conveniently located powder room completes this level. Upstairs, all three bedrooms are together with two full bathrooms, creating a comfortable separation between the living and sleeping spaces. The fully finished lower level adds a second gathering area with a family room that can adapt to the way you live. Make it a media room, game room, workout space or home office, while still having a separate area for laundry. Driveway and on-street parking add everyday convenience, and the community pool offers a place to enjoy warmer days close to home. Cannon Mills puts shopping, dining and entertainment within easy reach. Explore the stores and restaurants around Dover Mall and Route 13, spend an evening at Bally's Dover Casino Resort, or head into downtown Dover. Dover High School and Delaware State University are also nearby. With access to Routes 1 and 13 and DART First State transit connections serving the Dover area, this location makes it easy to get around town and beyond. Come discover the space, flexibility and convenience waiting for you at 303 Tribbitt Street.
| 9 hours ago | Listing updated with changes from the MLS® | |
| 11 hours ago | Listing first seen on site |

The real estate listing information is provided by Bright MLS is for the consumer's personal, non-commercial use and may not be used for any purpose other than to identify prospective properties consumer may be interested in purchasing. Any information relating to real estate for sale or lease referenced on this web site comes from the Internet Data Exchange (IDX) program of the Bright MLS. This web site references real estate listing(s) held by a brokerage firm other than the broker and/or agent who owns this web site. The accuracy of all information is deemed reliable but not guaranteed and should be personally verified through personal inspection by and/or with the appropriate professionals. Properties in listings may have been sold or may no longer be available. The data contained herein is copyrighted by Bright MLS and is protected by all applicable copyright laws. Any unauthorized collection or dissemination of this information is in violation of copyright laws and is strictly prohibited. Copyright © 2020 Bright MLS. All rights reserved.
