

21 BROOKLET DRIVEWILMINGTON, DE 19810
Due to the health concerns created by Coronavirus we are offering personal 1-1 online video walkthough tours where possible.
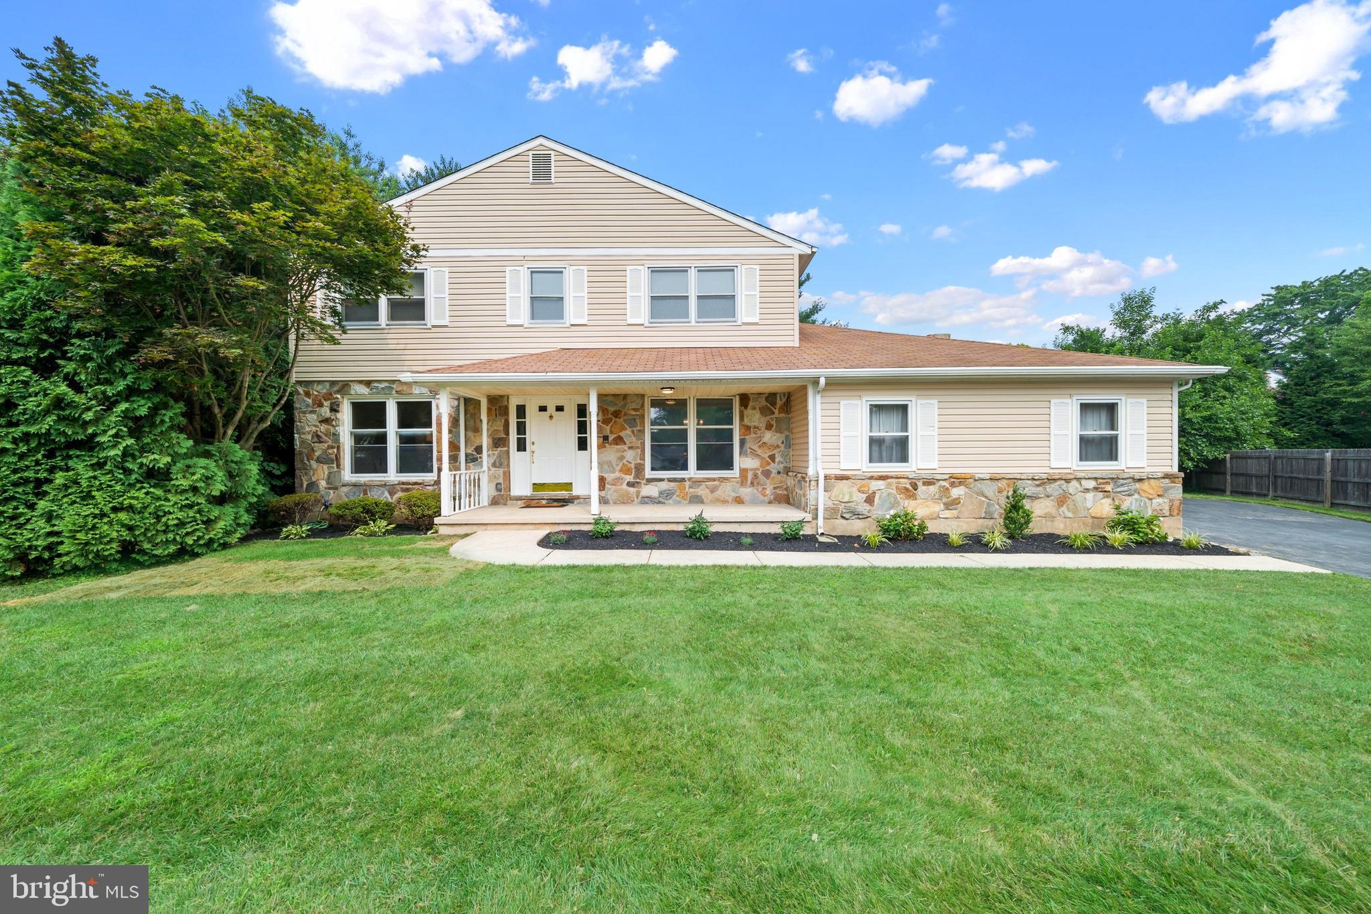
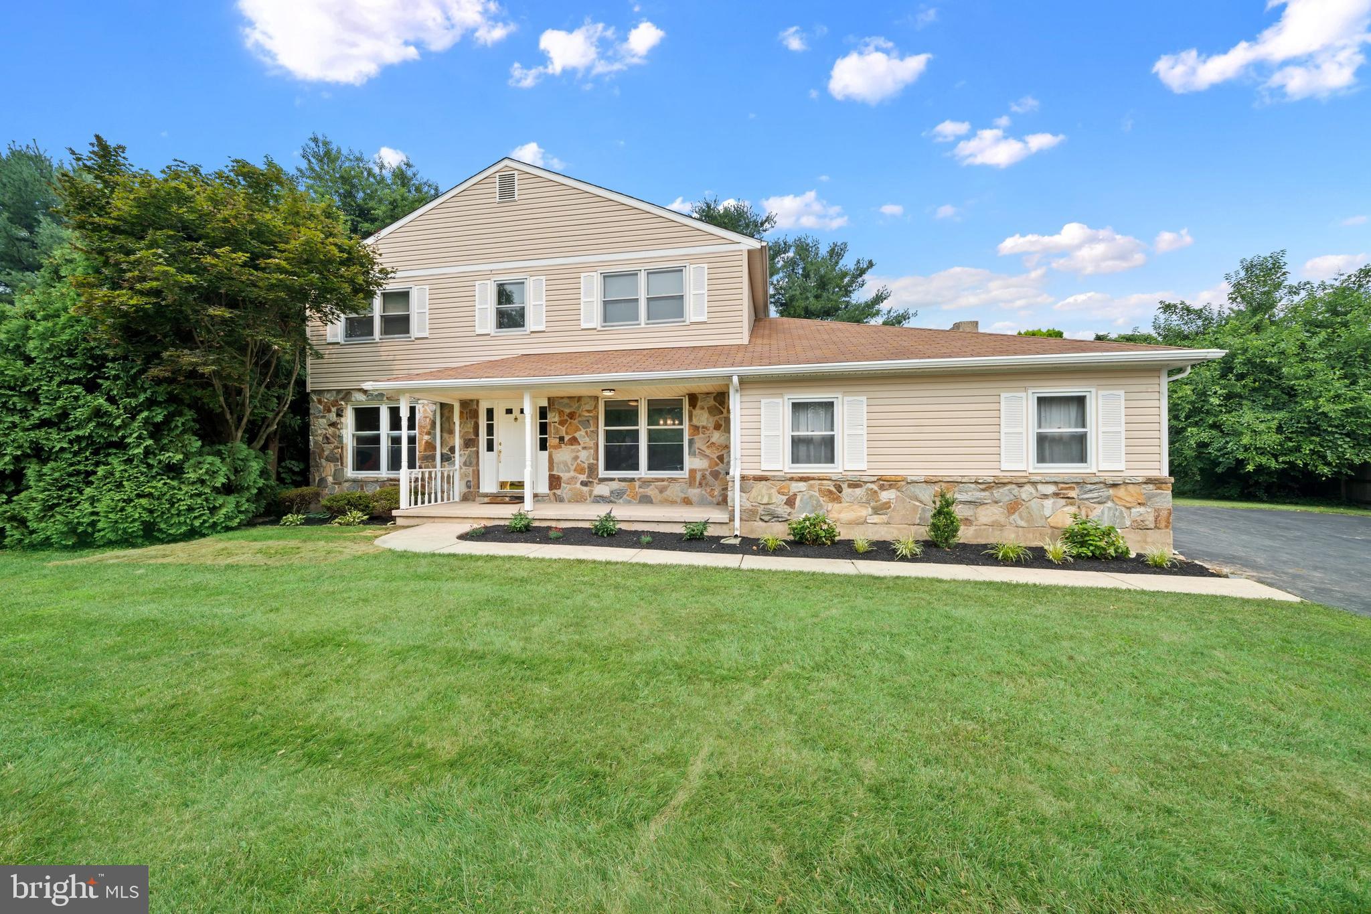
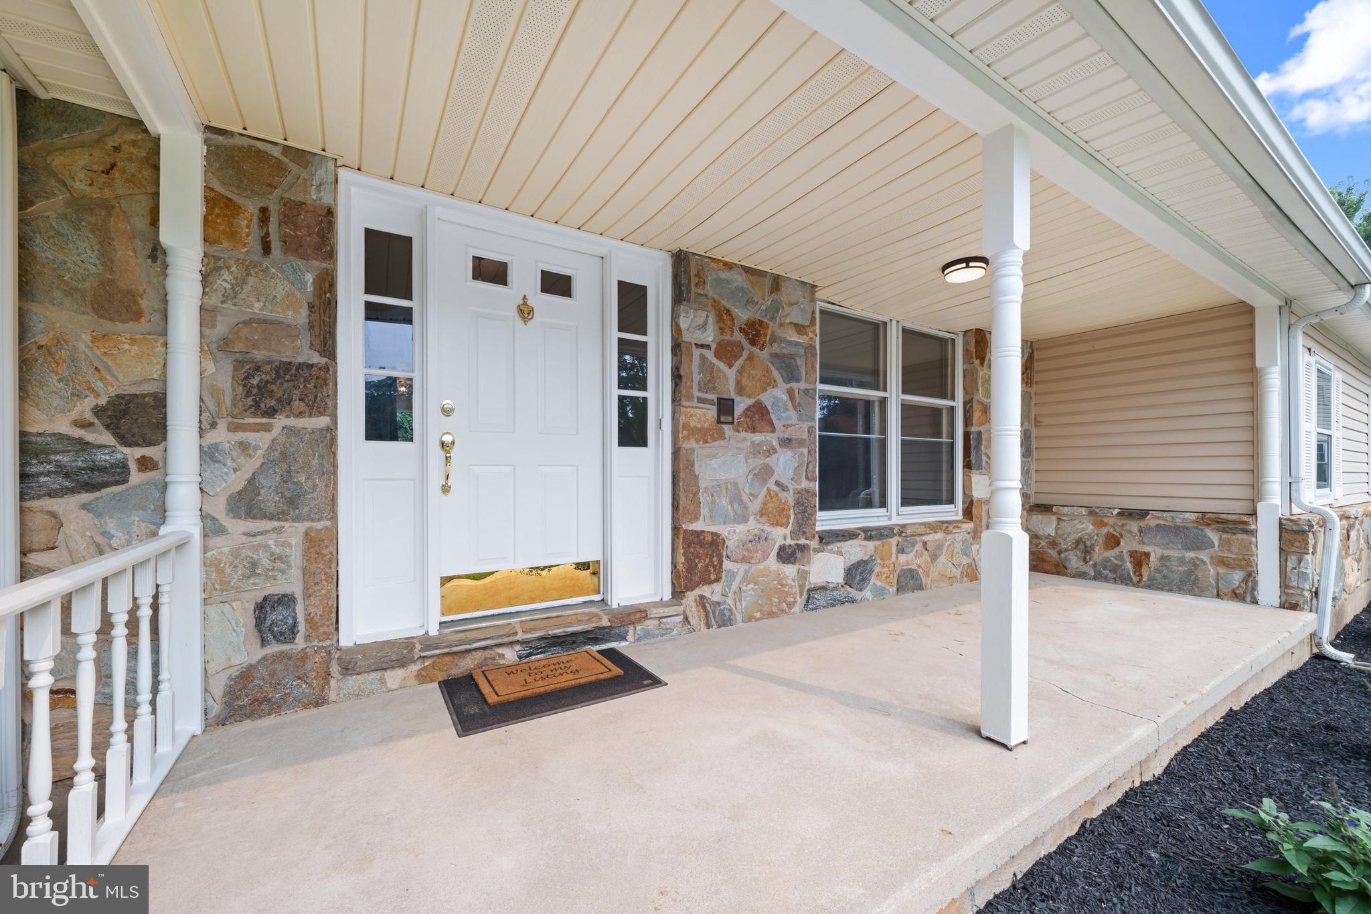
Don't miss the opportunity to own this lovely home in the highly desirable Talleybrook neighborhood of North Wilmington! Situated at the end of a quiet cul-de-sac, this charming stone and vinyl home offers 4 bedrooms, 2.5 baths, a welcoming front porch, and a level, private backyard with mature landscaping that has recently been refreshed for a beautiful new look. Step inside to find well-maintained hardwood floors throughout the foyer, living room, dining room, and private office. The spacious eat-in kitchen offers an abundance of cabinetry and counter space, including a peninsula for additional seating and prep space. While the kitchen is ready to enjoy as is, simply updating the countertops could make a dramatic transformation. Features include cherry cabinetry with updated hardware, a new microwave, refrigerator, and range hood. The kitchen opens seamlessly into the expansive great room featuring a stunning stone wood-burning fireplace and flows directly into the sunroom, creating the perfect space for entertaining or relaxing. From here, step outside onto the large deck that spans nearly the entire length of the home and overlooks the private backyard. The main level also includes a formal living room, a separate dining room with chair rail that's ideal for hosting family gatherings, and a private office with a pocket door, providing an excellent work-from-home space. Upstairs, you'll find four generously sized bedrooms with ample closet space. The spacious primary suite includes its own private bath with plenty of room to add a double vanity if desired. Three additional bedrooms share a hall bath. The unfinished basement provides excellent storage and future finishing potential. The laundry is currently located in the basement, but there is the possibility of relocating it to the main level near the powder room, where a 220-volt electrical connection is already in place; plumbing would simply need to be added. Conveniently located near shopping, restaurants, parks, and all that North Wilmington has to offer, with easy access to I-95, Route 202, the Wilmington and Claymont train stations, and just approximately 30 minutes from Philadelphia International Airport. Bring your personal touches and make this wonderful home your own. Schedule your showing today!
| 23 hours ago | Listing updated with changes from the MLS® | |
| yesterday | Listing first seen on site |

The real estate listing information is provided by Bright MLS is for the consumer's personal, non-commercial use and may not be used for any purpose other than to identify prospective properties consumer may be interested in purchasing. Any information relating to real estate for sale or lease referenced on this web site comes from the Internet Data Exchange (IDX) program of the Bright MLS. This web site references real estate listing(s) held by a brokerage firm other than the broker and/or agent who owns this web site. The accuracy of all information is deemed reliable but not guaranteed and should be personally verified through personal inspection by and/or with the appropriate professionals. Properties in listings may have been sold or may no longer be available. The data contained herein is copyrighted by Bright MLS and is protected by all applicable copyright laws. Any unauthorized collection or dissemination of this information is in violation of copyright laws and is strictly prohibited. Copyright © 2020 Bright MLS. All rights reserved.

Did you know? You can invite friends and family to your search. They can join your search, rate and discuss listings with you.