

408 S CASS STREETMIDDLETOWN, DE 19709
Due to the health concerns created by Coronavirus we are offering personal 1-1 online video walkthough tours where possible.
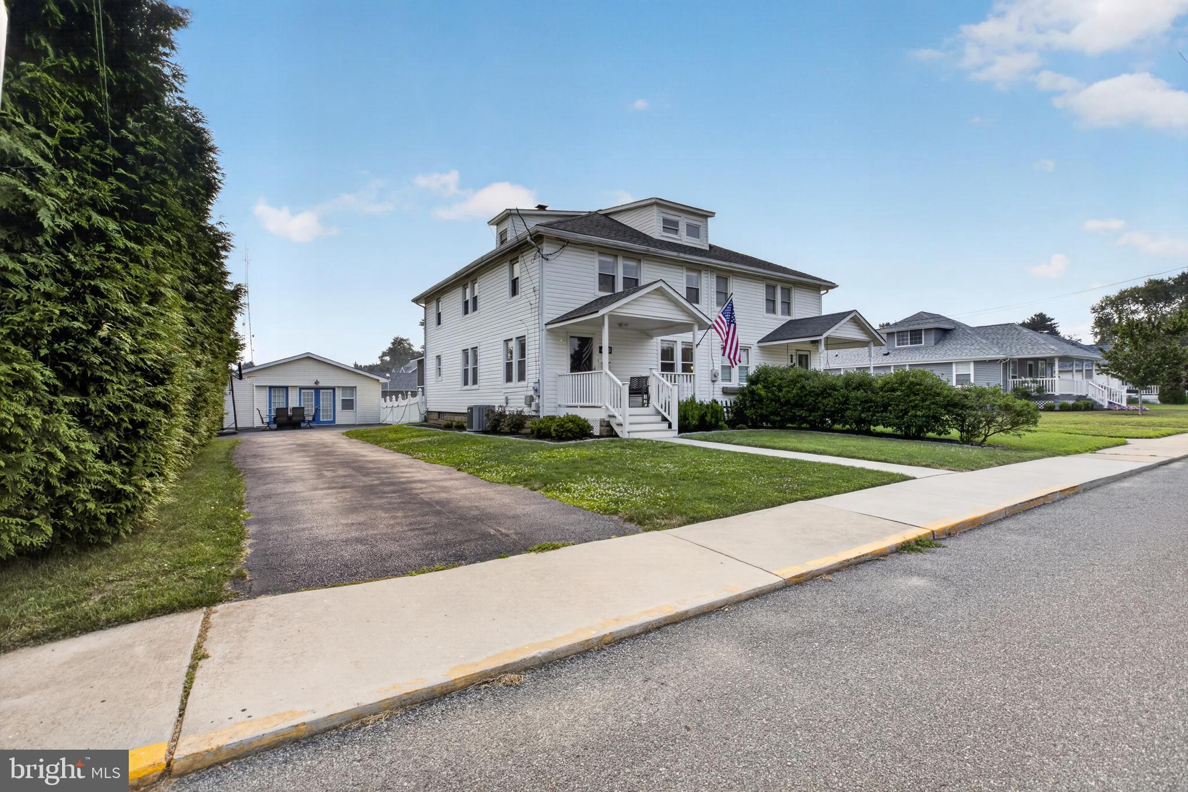
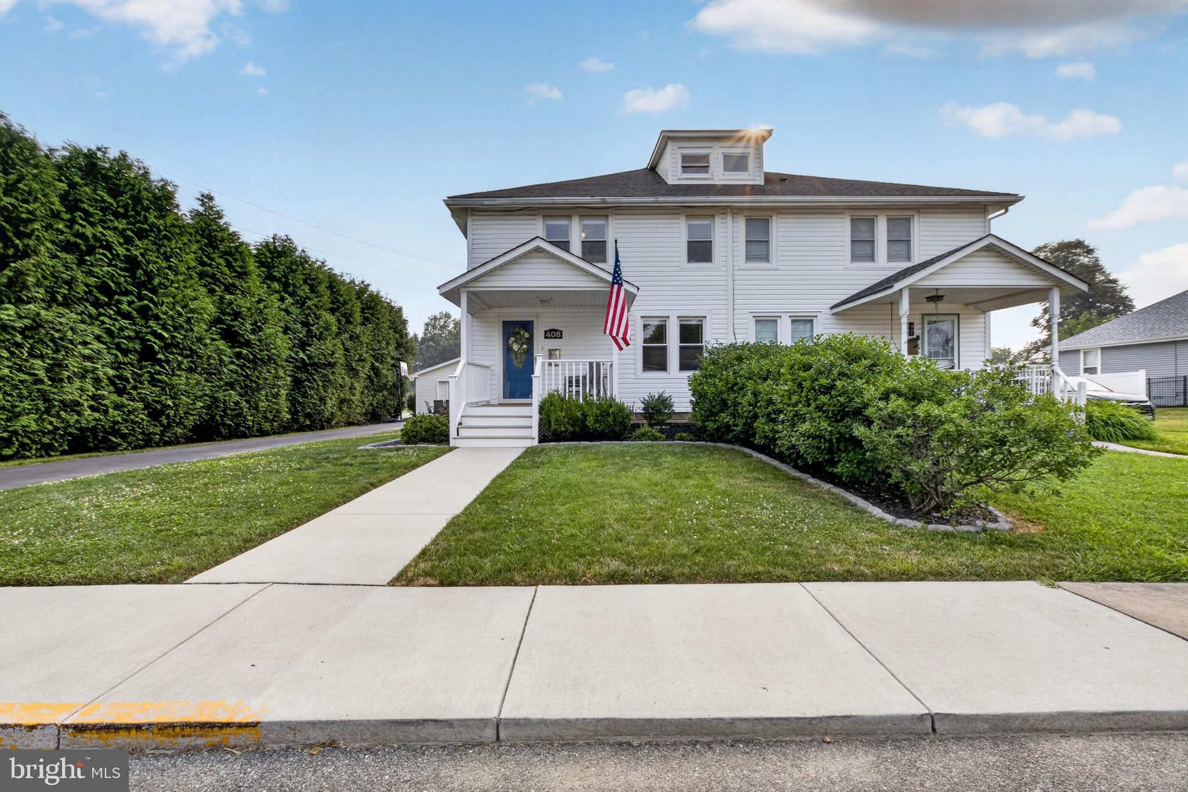
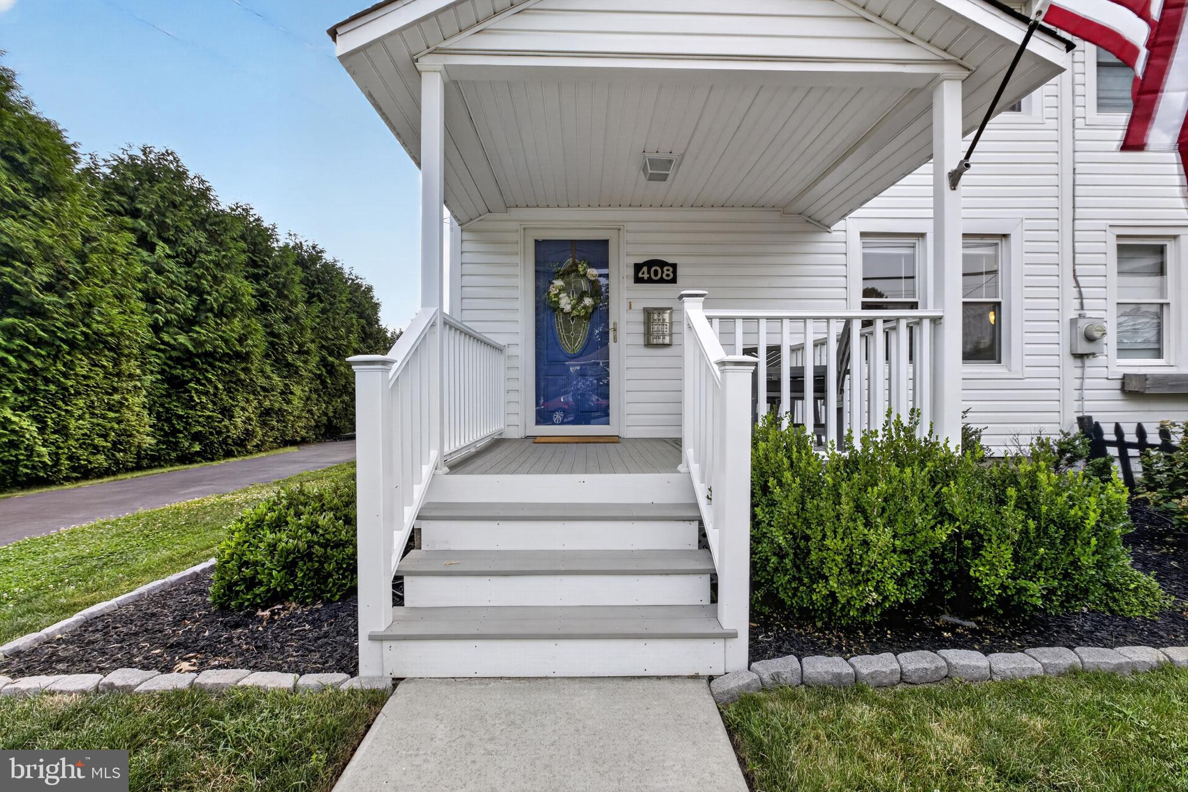
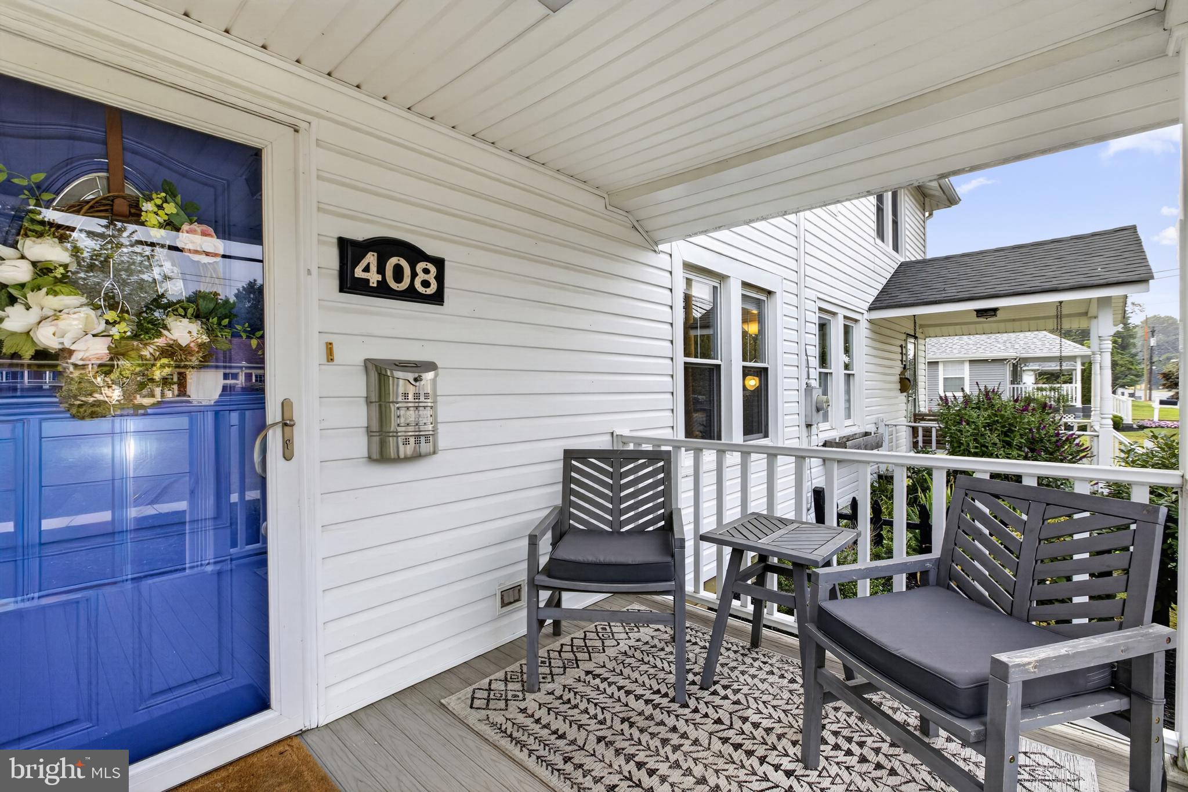
Welcome home to this beautifully updated home where timeless charm meets modern comfort! Be prepared to Fall In Love! From the inviting front porch to the stylish finishes throughout, this move-in-ready property offers the perfect blend of character, functionality, and outdoor living. Step inside to discover a bright and spacious living room that flows seamlessly into the generous dining room—an ideal space for holiday gatherings, dinner parties, or everyday meals. The beautifully updated kitchen features ample cabinetry, modern finishes, and direct access to the charming screened porch, creating the perfect spot to enjoy your morning coffee, unwind with an evening drink, or dine outdoors while overlooking the backyard. Upstairs, you'll find three generously sized bedrooms, including a spacious 19'2" x 11'7" primary bedroom with plenty of room for a king-sized bed and additional furniture. Two additional bedrooms measure 12'7" x 11'2" and 12'3" x 9'8", offering comfortable accommodations for family, guests, or a home office. A walk-up attic provides exceptional storage or future expansion potential, while the full basement offers even more storage and workspace opportunities. The backyard is truly an extension of the home, featuring a beautifully designed paver patio that's perfect for entertaining, grilling, or relaxing around a fire pit. The fenced yard provides privacy and space for pets, gardening, or outdoor play, while the detached garage is currently divided into 2 areas- a workshop and a recreation room. This would be perfect for an art studio, home business, and many other options. The long driveway offers abundant parking and storage. Ideally located within walking distance to local schools, parks, and downtown Middletown amenities, this home combines classic charm with thoughtful modern updates in a location that's hard to beat. Don't miss your opportunity to own this beautifully maintained property that offers space, style, and exceptional indoor-outdoor living!
| 11 hours ago | Listing first seen on site | |
| 12 hours ago | Listing updated with changes from the MLS® |

The real estate listing information is provided by Bright MLS is for the consumer's personal, non-commercial use and may not be used for any purpose other than to identify prospective properties consumer may be interested in purchasing. Any information relating to real estate for sale or lease referenced on this web site comes from the Internet Data Exchange (IDX) program of the Bright MLS. This web site references real estate listing(s) held by a brokerage firm other than the broker and/or agent who owns this web site. The accuracy of all information is deemed reliable but not guaranteed and should be personally verified through personal inspection by and/or with the appropriate professionals. Properties in listings may have been sold or may no longer be available. The data contained herein is copyrighted by Bright MLS and is protected by all applicable copyright laws. Any unauthorized collection or dissemination of this information is in violation of copyright laws and is strictly prohibited. Copyright © 2020 Bright MLS. All rights reserved.

Did you know? You can invite friends and family to your search. They can join your search, rate and discuss listings with you.