

2 LONE ACRE ROADWILMINGTON, DE 19803
Due to the health concerns created by Coronavirus we are offering personal 1-1 online video walkthough tours where possible.
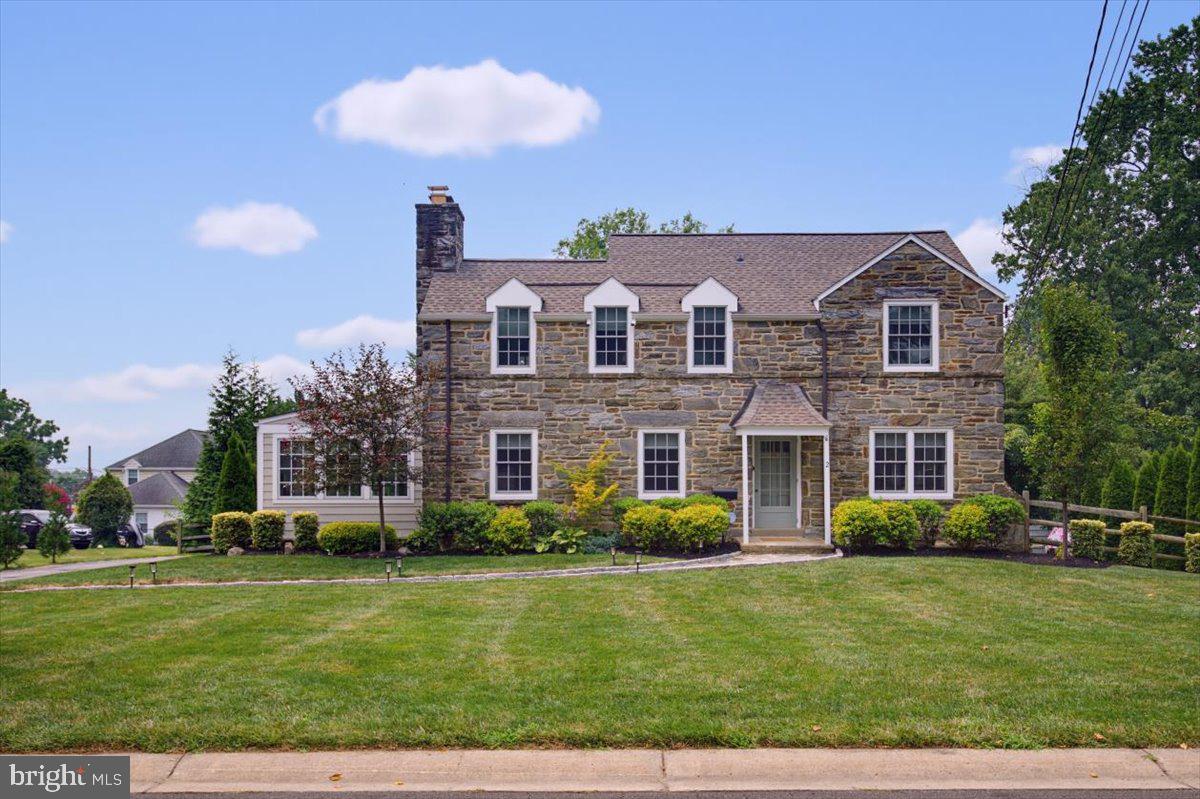
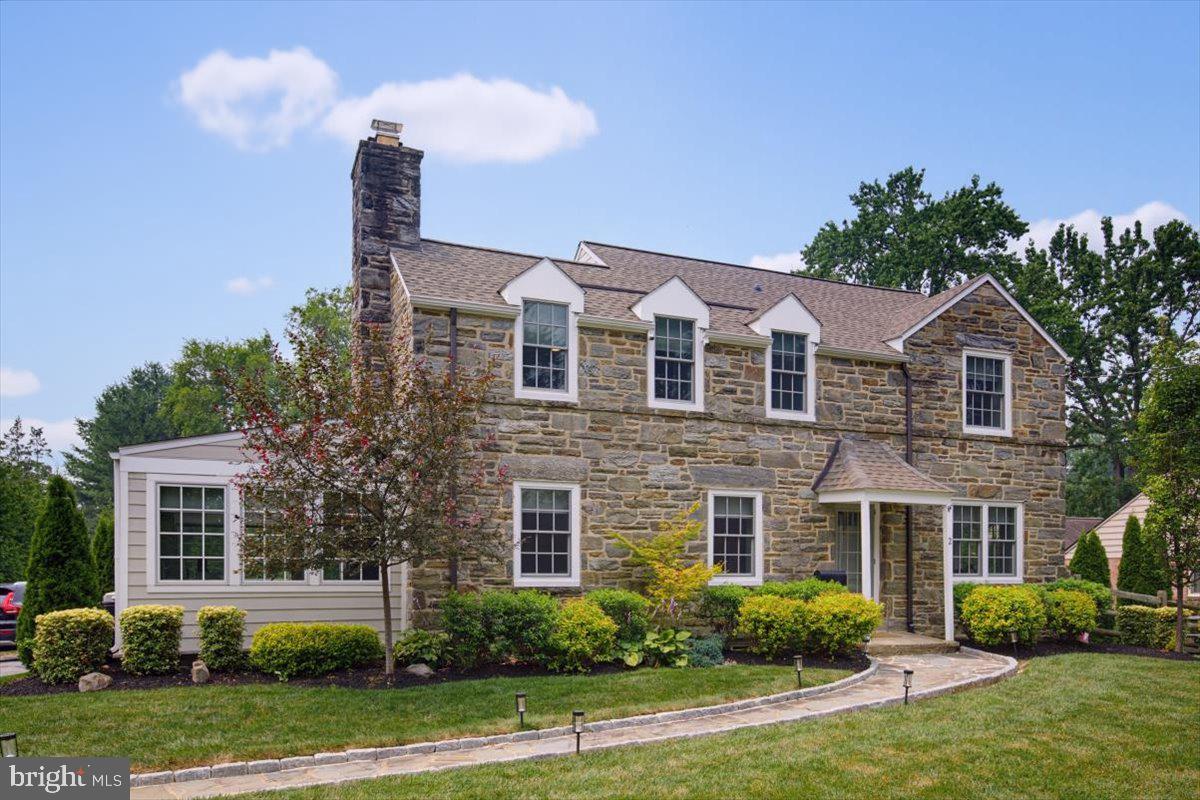
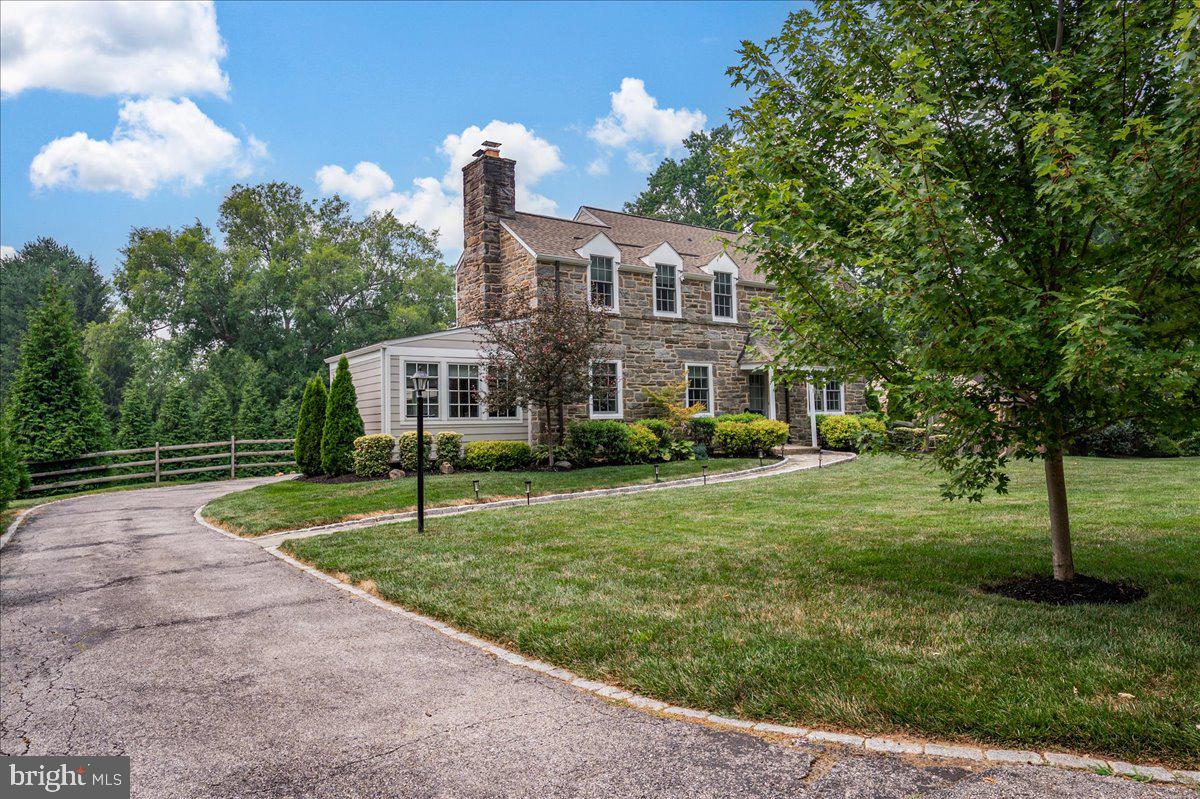
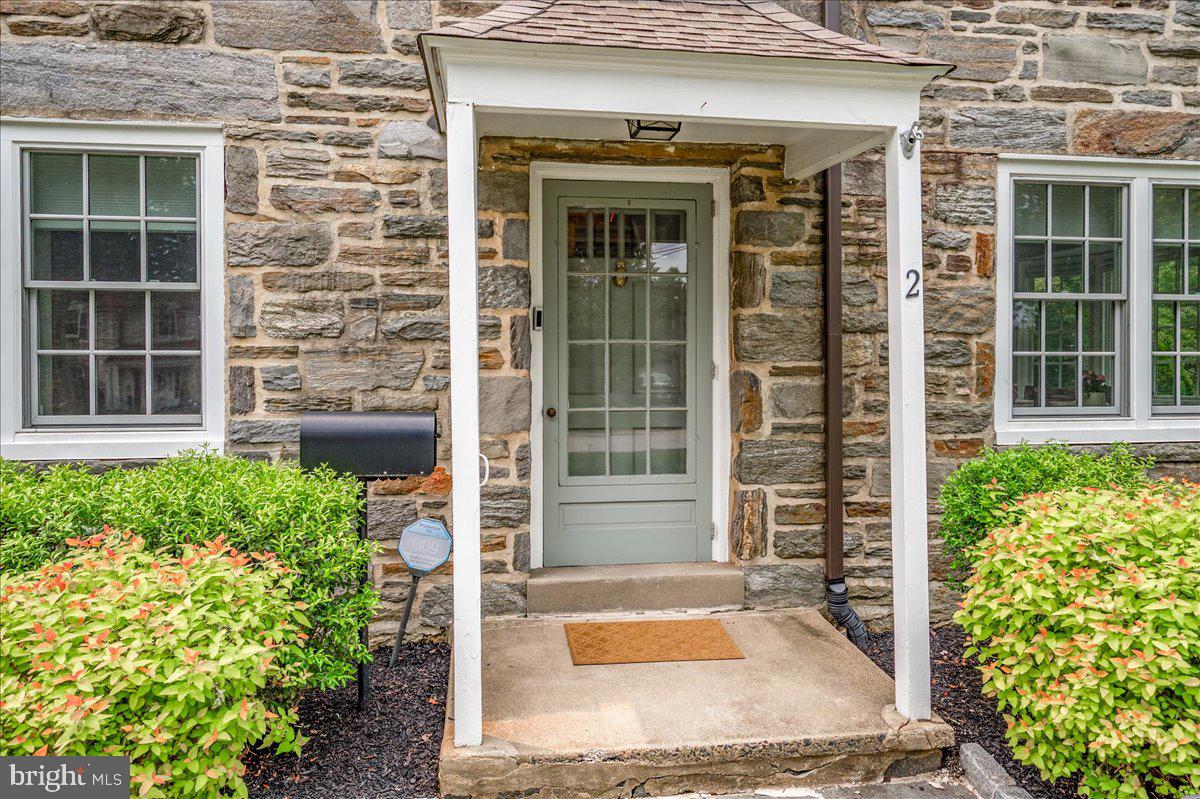
Welcome to 2 Lone Acre Road in Deerhurst Nestled in one of North Wilmington’s most desirable neighborhoods, this beautifully renovated fieldstone Colonial offers the perfect blend of timeless charm and modern convenience. Extensively updated, this move-in-ready home is available only due to the owners’ relocation. A welcoming foyer opens to a spacious living room featuring a classic wood-burning fireplace with custom mantel, recessed lighting, and abundant natural light. Adjacent to the living room is a versatile sun-filled bonus room with its own mini-split system, ideal as a home office, playroom, study, or creative space. The heart of the home is the stunning chef’s kitchen, thoughtfully designed for both everyday living and entertaining. Showcasing quartzite countertops, a custom smoky-blue mosaic backsplash, premium GE Monogram appliances, a six-burner professional range with powerful exhaust hood, and an oversized center island with built-in microwave, this space is as functional as it is beautiful. Abundant cabinetry, under-cabinet lighting, recessed lighting, stylish pendant fixtures, and a walk-in pantry further enhance the kitchen’s exceptional design and functionality, while a convenient powder room adds to the home’s practicality. The spacious breakfast area includes custom built-in bench seating, creating the perfect setting for casual dining and everyday gatherings. Flowing seamlessly from the kitchen is an inviting family room or second dining area featuring vaulted ceilings, custom millwork, recessed lighting, and a gas fireplace. Double French patio doors lead to an expansive deck overlooking the large backyard, providing the ideal setting for outdoor dining, entertaining, and family gatherings. Upstairs, the private primary suite features a updated en-suite bath with tiled shower and glass enclosure. The bedroom has recessed lighting and a ceiling fan. A unique bonus feature is direct access to the garage roof area, offering exciting potential for a future rooftop deck, expanded closet, or additional customized living space. Two additional generously sized bedrooms share a beautifully updated hall bath, creating comfortable accommodations for family and guests. The partially finished basement provides valuable additional living space and includes a laundry area with Speed Queen washer and dryer, and ample storage. The updates include: •
| 7 hours ago | Listing first seen on site | |
| 7 hours ago | Listing updated with changes from the MLS® |

The real estate listing information is provided by Bright MLS is for the consumer's personal, non-commercial use and may not be used for any purpose other than to identify prospective properties consumer may be interested in purchasing. Any information relating to real estate for sale or lease referenced on this web site comes from the Internet Data Exchange (IDX) program of the Bright MLS. This web site references real estate listing(s) held by a brokerage firm other than the broker and/or agent who owns this web site. The accuracy of all information is deemed reliable but not guaranteed and should be personally verified through personal inspection by and/or with the appropriate professionals. Properties in listings may have been sold or may no longer be available. The data contained herein is copyrighted by Bright MLS and is protected by all applicable copyright laws. Any unauthorized collection or dissemination of this information is in violation of copyright laws and is strictly prohibited. Copyright © 2020 Bright MLS. All rights reserved.

Did you know? You can invite friends and family to your search. They can join your search, rate and discuss listings with you.