

1619 WINDSOR AVENUEWILMINGTON, DE 19804
Due to the health concerns created by Coronavirus we are offering personal 1-1 online video walkthough tours where possible.
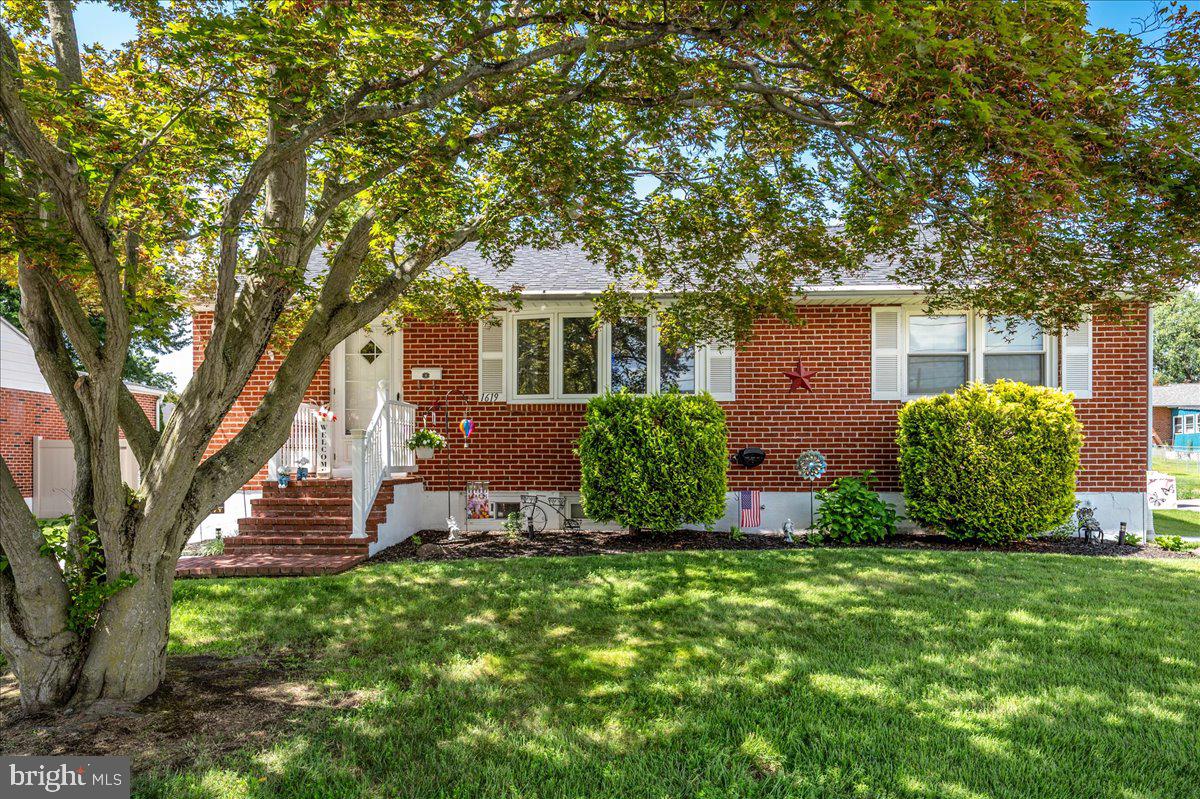
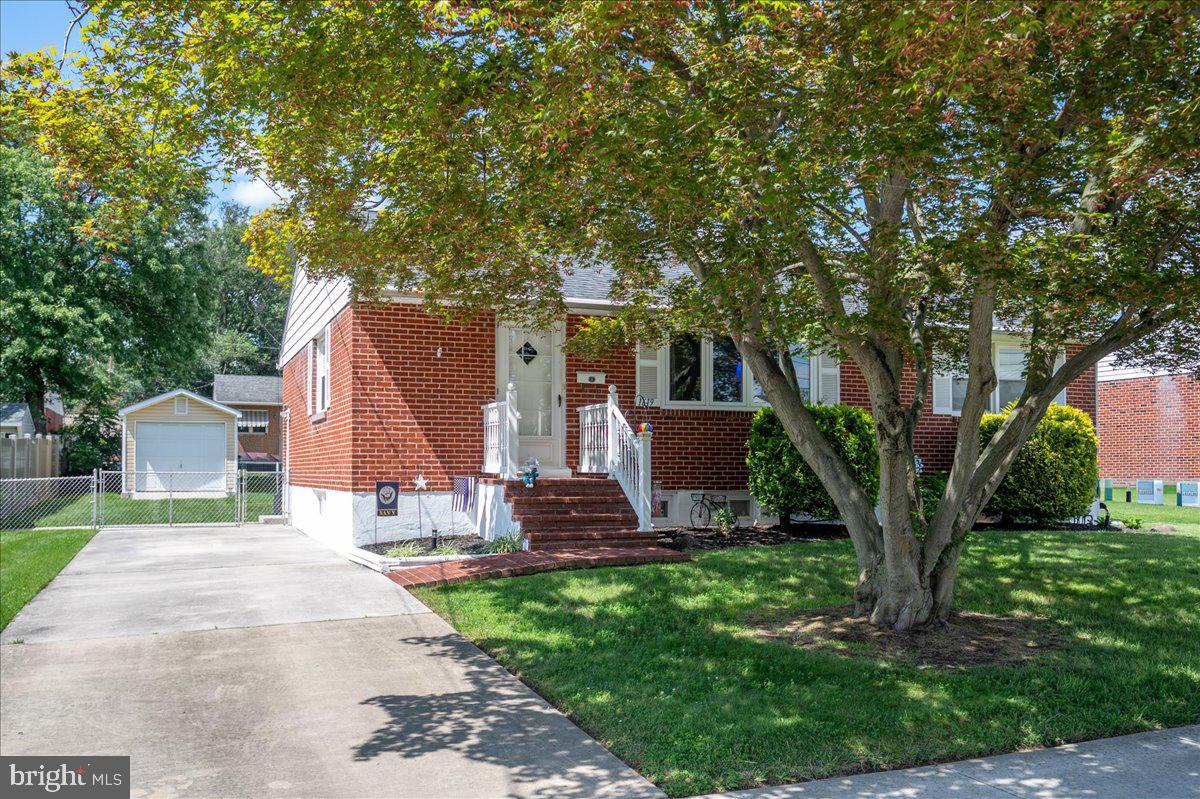
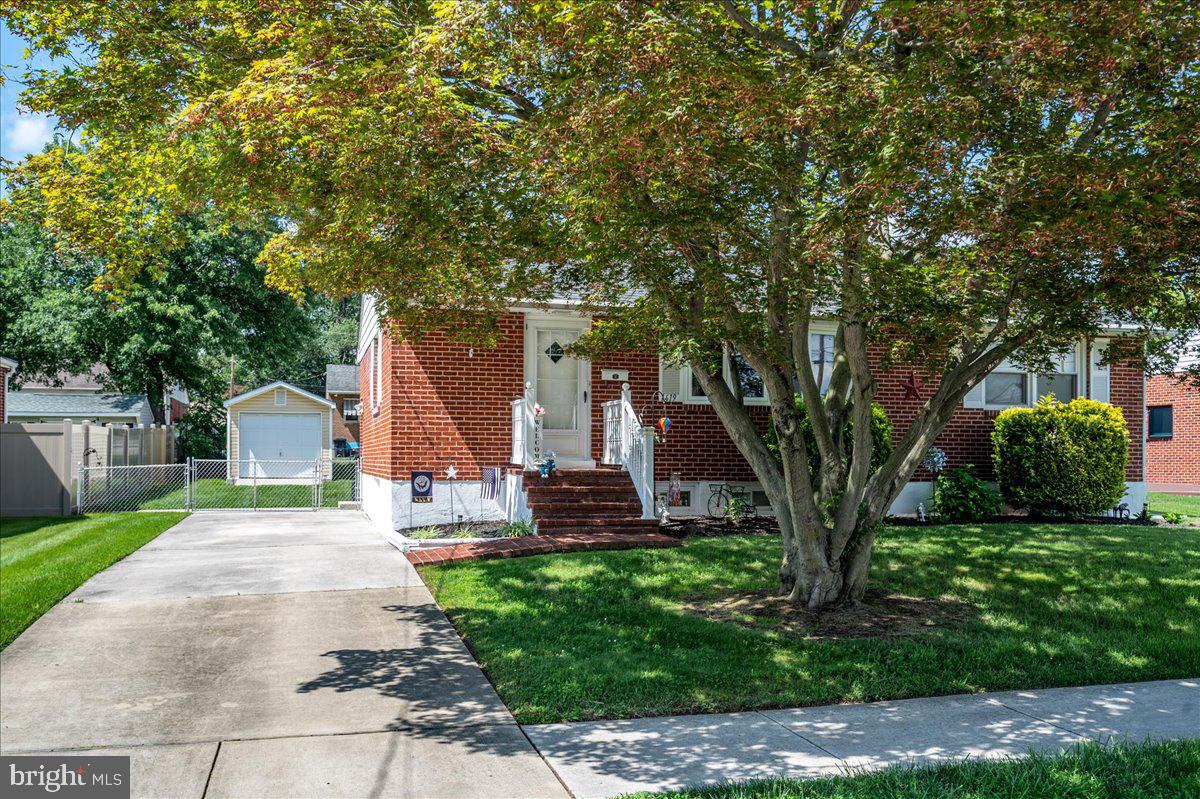
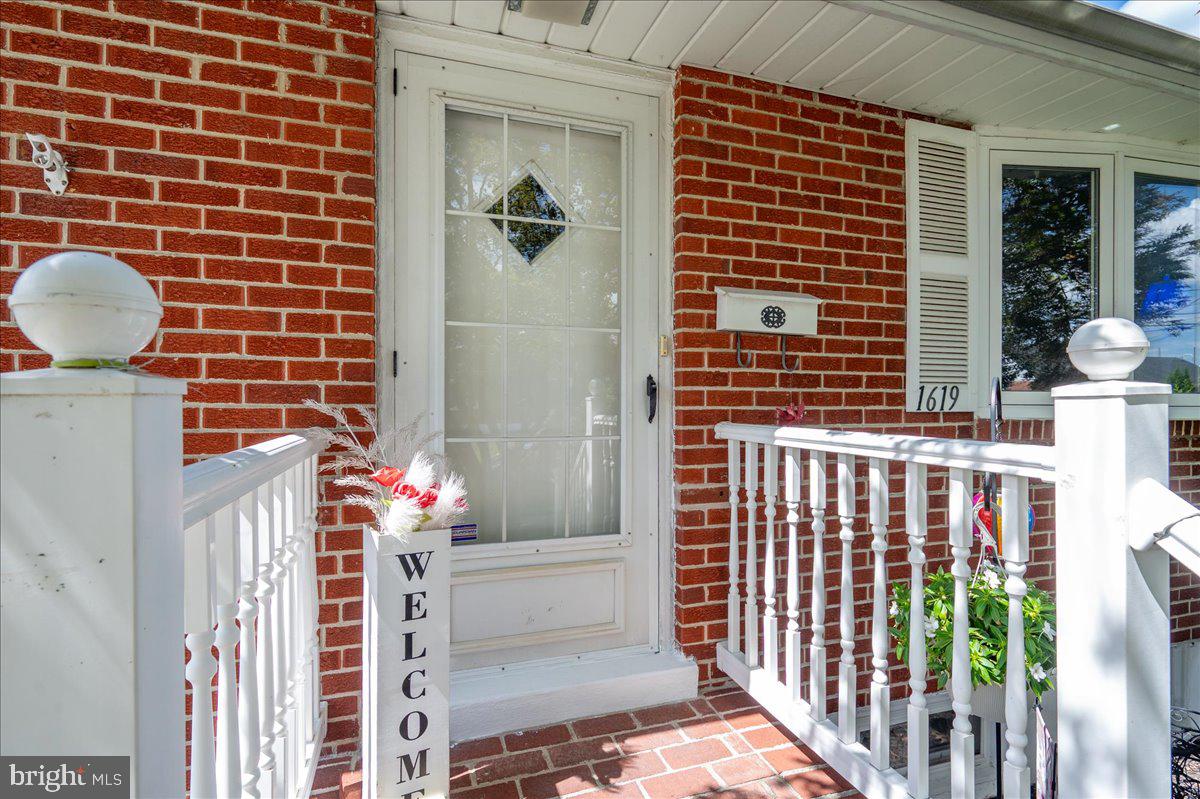
Welcome to this charming four-sided brick ranch nestled in the desirable Pleasant Hill Estates community. This solid three-bedroom, two-bath home offers the perfect blend of comfort and convenience for your family's next chapter. The welcoming concrete driveway and thoughtfully landscaped front yard set the tone for what awaits inside. Upon entry, you'll find a formal dining room and spacious living room that flow beautifully throughout the main level. The kitchen has been updated with new flooring, a tiled backsplash, a ceiling fan, a gas stove, and a Frigidaire wall oven. All appliances are included with the sale. Three generously sized bedrooms and a full bath upstairs provide comfortable space for the whole family. Notice the original site-finished hardwood floors that rest beneath the carpeting and the replacement windows that brighten every room. Modern six-panel doors throughout add to the home's updated feel. The finished basement is a true asset, featuring a spacious family room, a full bathroom, and a dedicated laundry room. You'll also appreciate the ample storage throughout for all your personal belongings. Recent updates include a new roof with all-new plywood installed by Lane Roofing in 2020, new 100-amp circuit breakers added in 2023, a wall oven from 2017, and a refrigerator from 2020. Step outside to discover your private retreat. The rectangular lot features a one-car detached garage, a storage shed with electric, a multi-tiered rear deck, a patio, and chain-link fencing. The seller is relocating to enjoy a well-deserved retirement, making this an excellent opportunity to own in a community you'll love.
| 6 hours ago | Status changed to Active | |
| 6 hours ago | Listing updated with changes from the MLS® | |
| 17 hours ago | Listing first seen on site |

The real estate listing information is provided by Bright MLS is for the consumer's personal, non-commercial use and may not be used for any purpose other than to identify prospective properties consumer may be interested in purchasing. Any information relating to real estate for sale or lease referenced on this web site comes from the Internet Data Exchange (IDX) program of the Bright MLS. This web site references real estate listing(s) held by a brokerage firm other than the broker and/or agent who owns this web site. The accuracy of all information is deemed reliable but not guaranteed and should be personally verified through personal inspection by and/or with the appropriate professionals. Properties in listings may have been sold or may no longer be available. The data contained herein is copyrighted by Bright MLS and is protected by all applicable copyright laws. Any unauthorized collection or dissemination of this information is in violation of copyright laws and is strictly prohibited. Copyright © 2020 Bright MLS. All rights reserved.

Did you know? You can invite friends and family to your search. They can join your search, rate and discuss listings with you.