

231 CAMERTON LANETOWNSEND, DE 19734
Due to the health concerns created by Coronavirus we are offering personal 1-1 online video walkthough tours where possible.
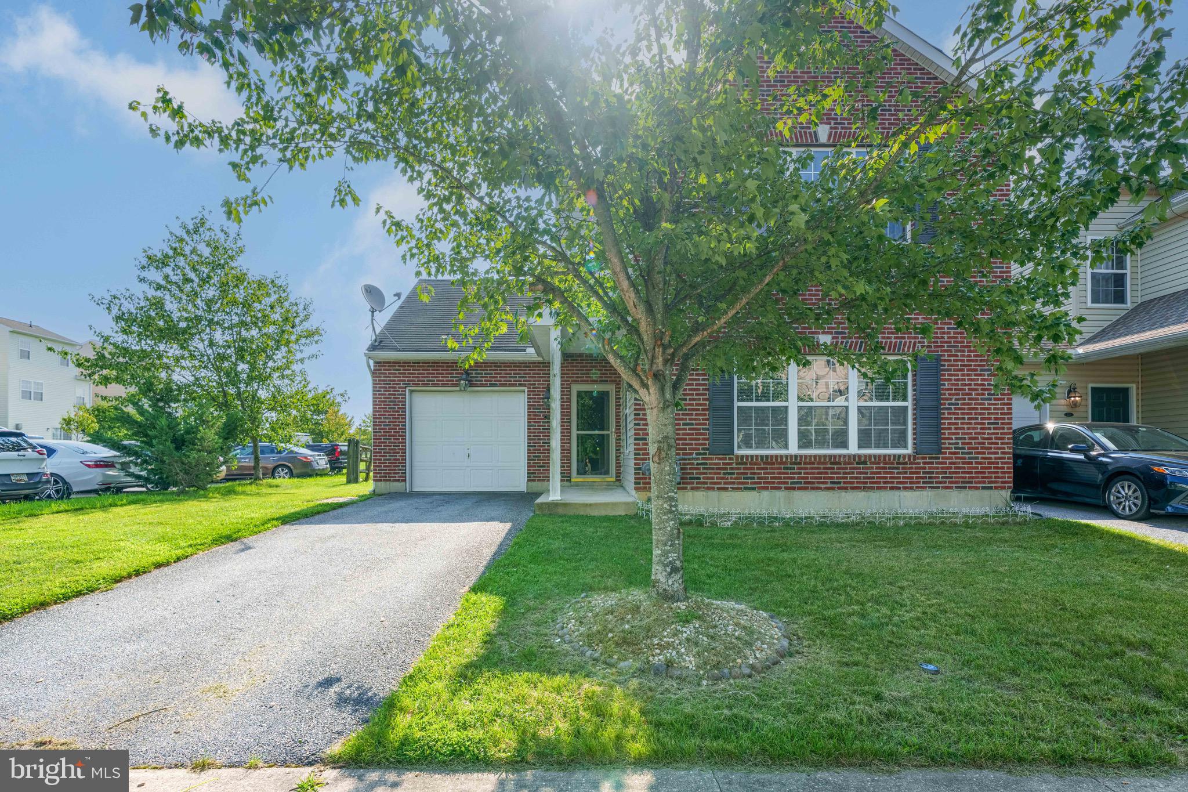
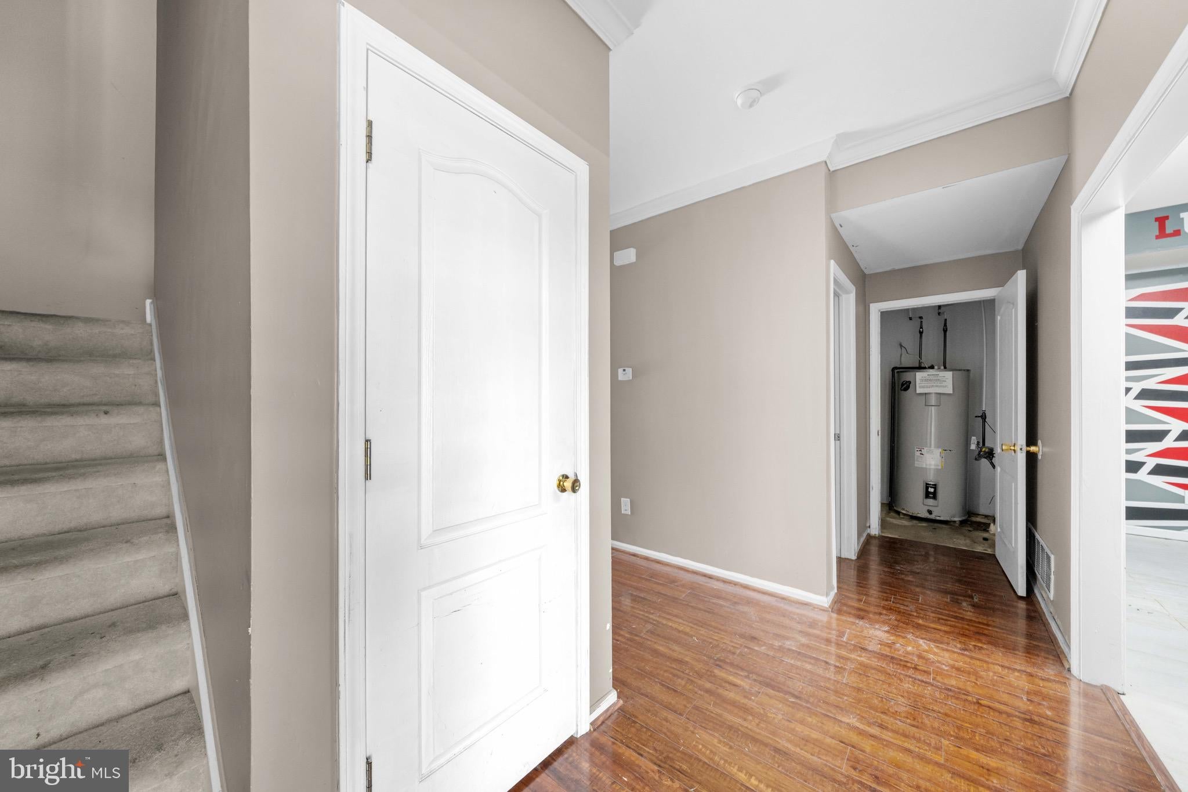
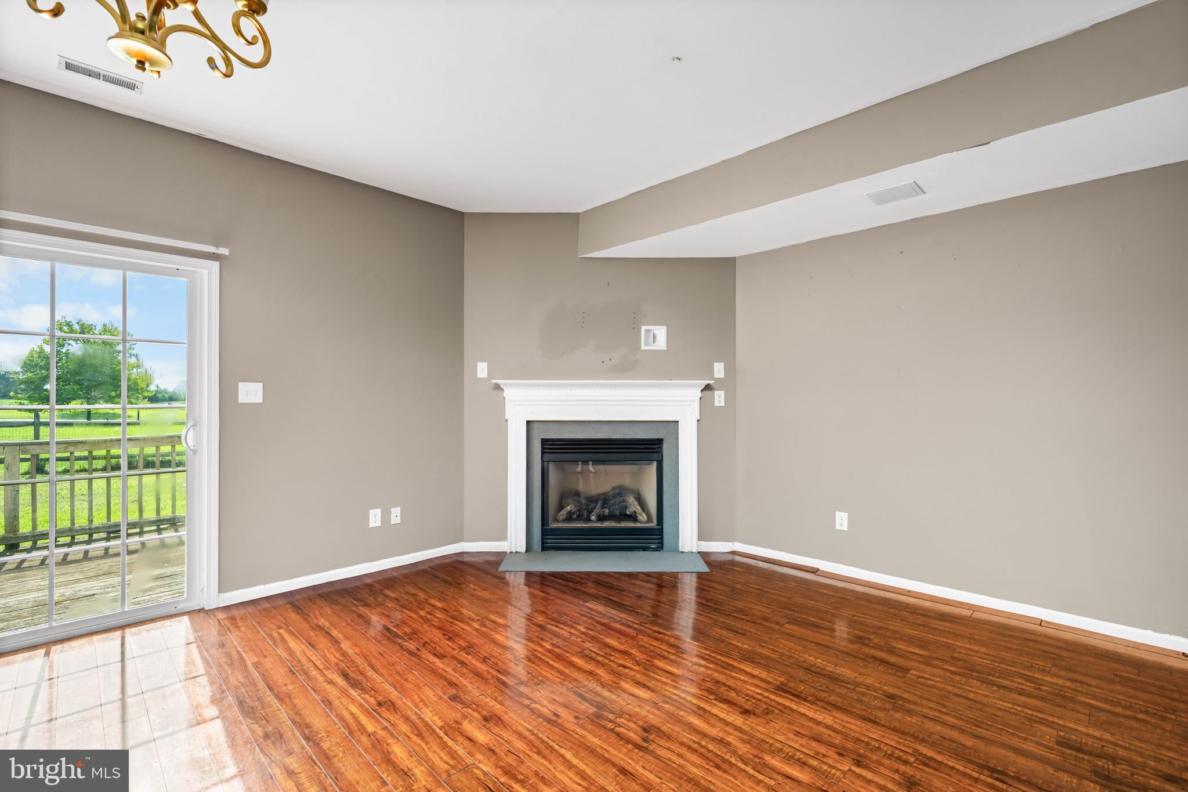
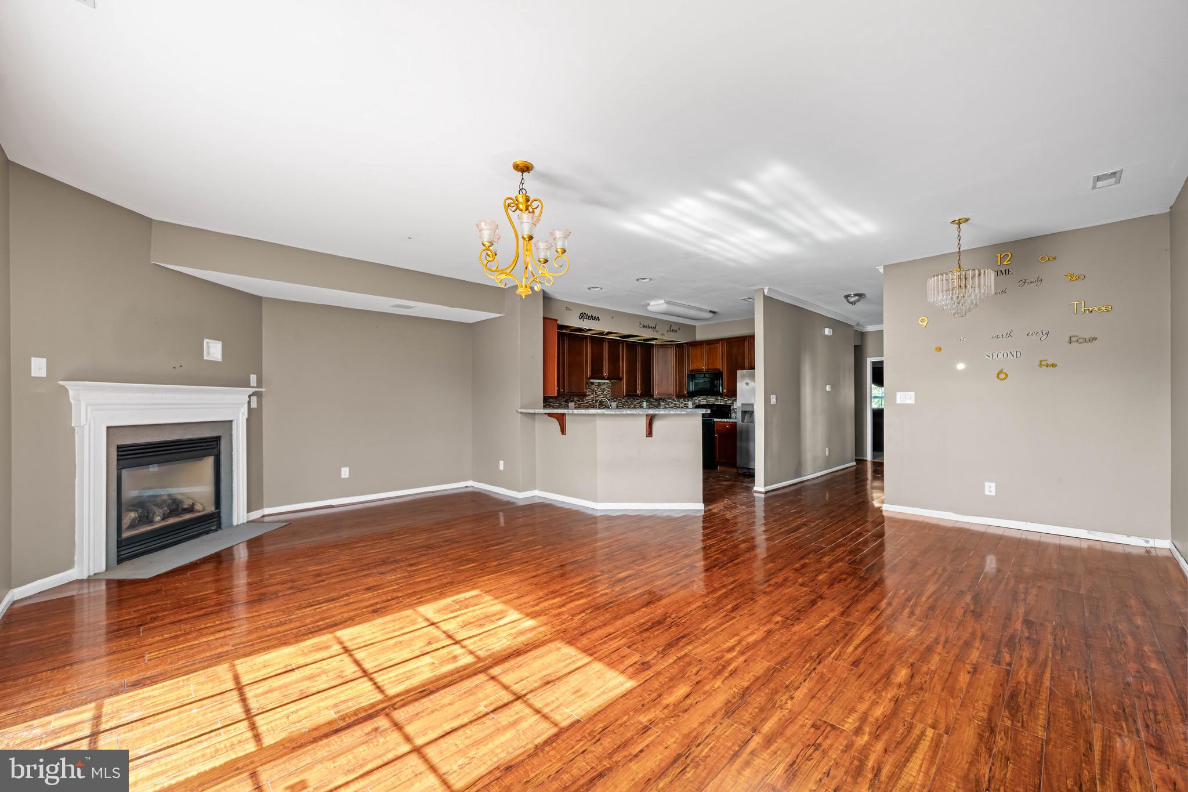
Welcome to this contemporary end-unit townhome in the sought-after Odessa National community. Offering 3 levels of spacious living, this beautifully designed home features 4 bedrooms, 4.5 bathrooms, and a one-car garage, providing plenty of space, privacy, and versatility. As you enter, you’re greeted by a welcoming foyer leading to a large formal dining room that can easily be transformed into a home office, lounge, bar, or media room. Continue into the inviting main living area, featuring a cozy fireplace, and an open-concept design that seamlessly connects the living room, kitchen, and dining area. The kitchen features ample cabinetry, a breakfast bar, and an ideal layout for both everyday living and entertaining. The upper level features three generously sized bedrooms, each with its own private bathroom. The spacious primary suite offers a luxurious retreat with a soaking tub, separate shower, dual vanity, and walk-in closet. The third level provides an additional private suite with its own full bathroom, making it perfect for guests, extended family, or anyone seeking additional privacy. Enjoy the many amenities Odessa National has to offer, including an 18 hole golf course, community pool, walking trails, clubhouse with restaurant, tennis courts, and fitness center. Conveniently located just minutes from local schools, shopping, dining, and major highways, this home offers the perfect blend of style, comfort, space, and convenience. Schedule your showing today and experience everything Odessa National has to offer!
| 7 hours ago | Status changed to Active | |
| 7 hours ago | Listing updated with changes from the MLS® | |
| yesterday | Listing first seen on site |

The real estate listing information is provided by Bright MLS is for the consumer's personal, non-commercial use and may not be used for any purpose other than to identify prospective properties consumer may be interested in purchasing. Any information relating to real estate for sale or lease referenced on this web site comes from the Internet Data Exchange (IDX) program of the Bright MLS. This web site references real estate listing(s) held by a brokerage firm other than the broker and/or agent who owns this web site. The accuracy of all information is deemed reliable but not guaranteed and should be personally verified through personal inspection by and/or with the appropriate professionals. Properties in listings may have been sold or may no longer be available. The data contained herein is copyrighted by Bright MLS and is protected by all applicable copyright laws. Any unauthorized collection or dissemination of this information is in violation of copyright laws and is strictly prohibited. Copyright © 2020 Bright MLS. All rights reserved.

Did you know? You can invite friends and family to your search. They can join your search, rate and discuss listings with you.