

643 YENSID DRIVEMIDDLETOWN, DE 19709
Due to the health concerns created by Coronavirus we are offering personal 1-1 online video walkthough tours where possible.
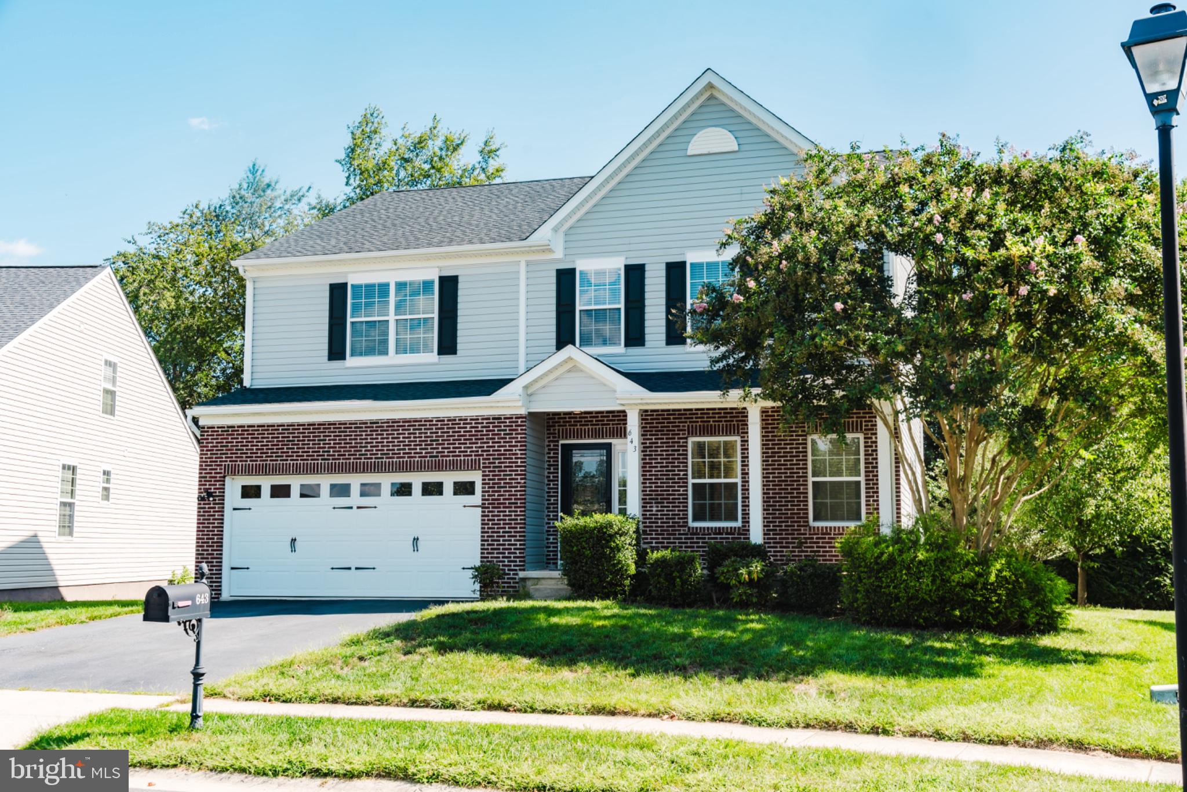
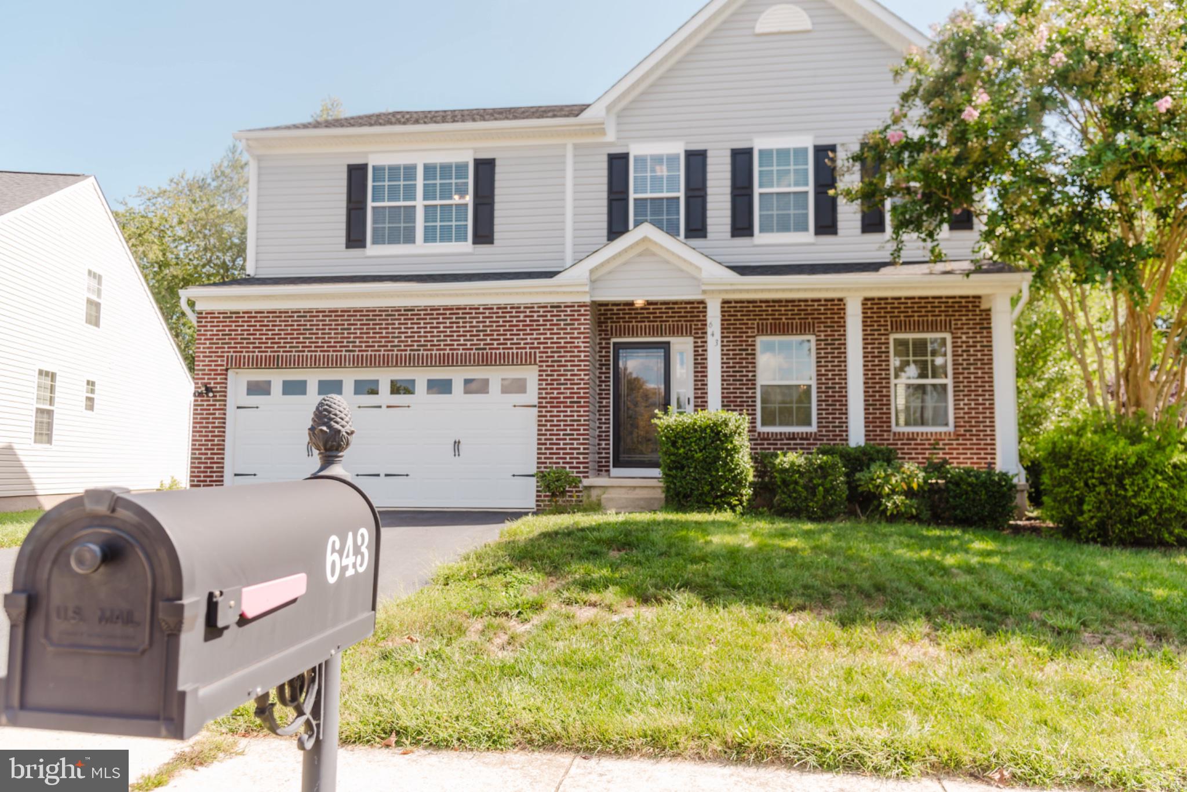
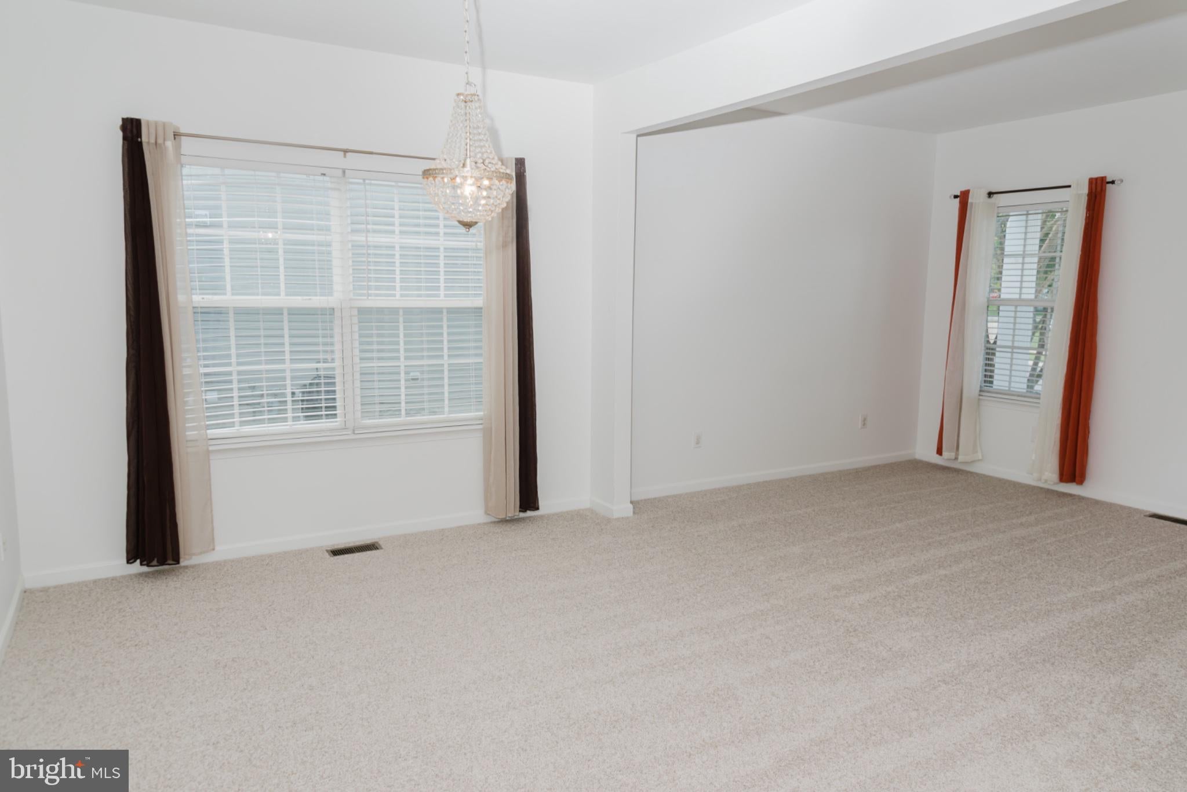
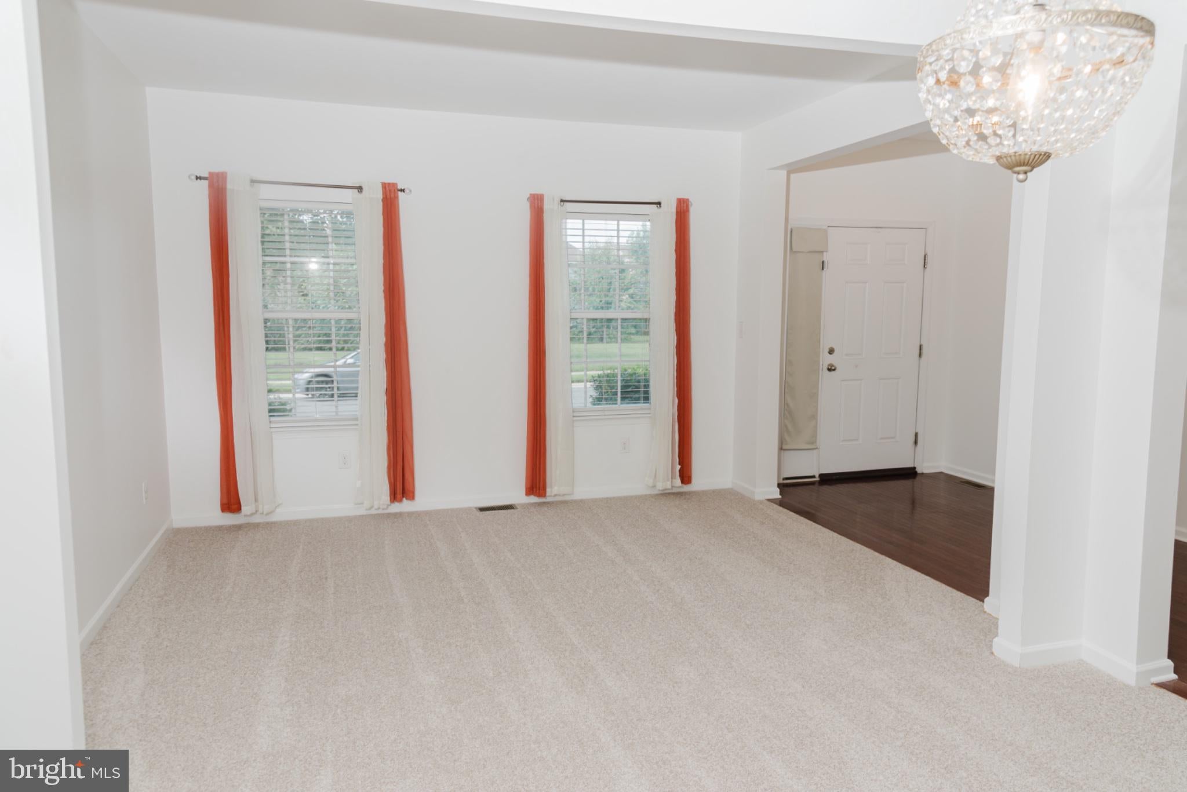
Welcome to your new home in the desirable Crossland at the Canal community, located in the thriving Middletown, DE area. This modern, well-appointed residence features 5 bedrooms, 3.5 bathrooms, and a 2-car garage with EV charging capability. Enjoy spacious living with five generously sized bedrooms, each offering walk-in closets and 9-foot ceilings. The open-concept layout seamlessly connects the family room, kitchen, bar area, and expansive morning room, with direct access to a private patio—perfect for entertaining or relaxing. The finished basement with walkout provides additional living space and showcases scenic backyard views. Conveniently situated just minutes from Route 1 and the Canal, this home offers quick access to major roadways while enjoying peaceful surroundings. Schedule your showing today and submit your offer—this exceptional home won’t last long. Sellers are highly motivated due to recent military relocation.
| 3 hours ago | Listing updated with changes from the MLS® | |
| 3 hours ago | Listing first seen on site |

The real estate listing information is provided by Bright MLS is for the consumer's personal, non-commercial use and may not be used for any purpose other than to identify prospective properties consumer may be interested in purchasing. Any information relating to real estate for sale or lease referenced on this web site comes from the Internet Data Exchange (IDX) program of the Bright MLS. This web site references real estate listing(s) held by a brokerage firm other than the broker and/or agent who owns this web site. The accuracy of all information is deemed reliable but not guaranteed and should be personally verified through personal inspection by and/or with the appropriate professionals. Properties in listings may have been sold or may no longer be available. The data contained herein is copyrighted by Bright MLS and is protected by all applicable copyright laws. Any unauthorized collection or dissemination of this information is in violation of copyright laws and is strictly prohibited. Copyright © 2020 Bright MLS. All rights reserved.
