

101 COLONIAL DOWNS COURT 1306NEWARK, DE 19702
Due to the health concerns created by Coronavirus we are offering personal 1-1 online video walkthough tours where possible.
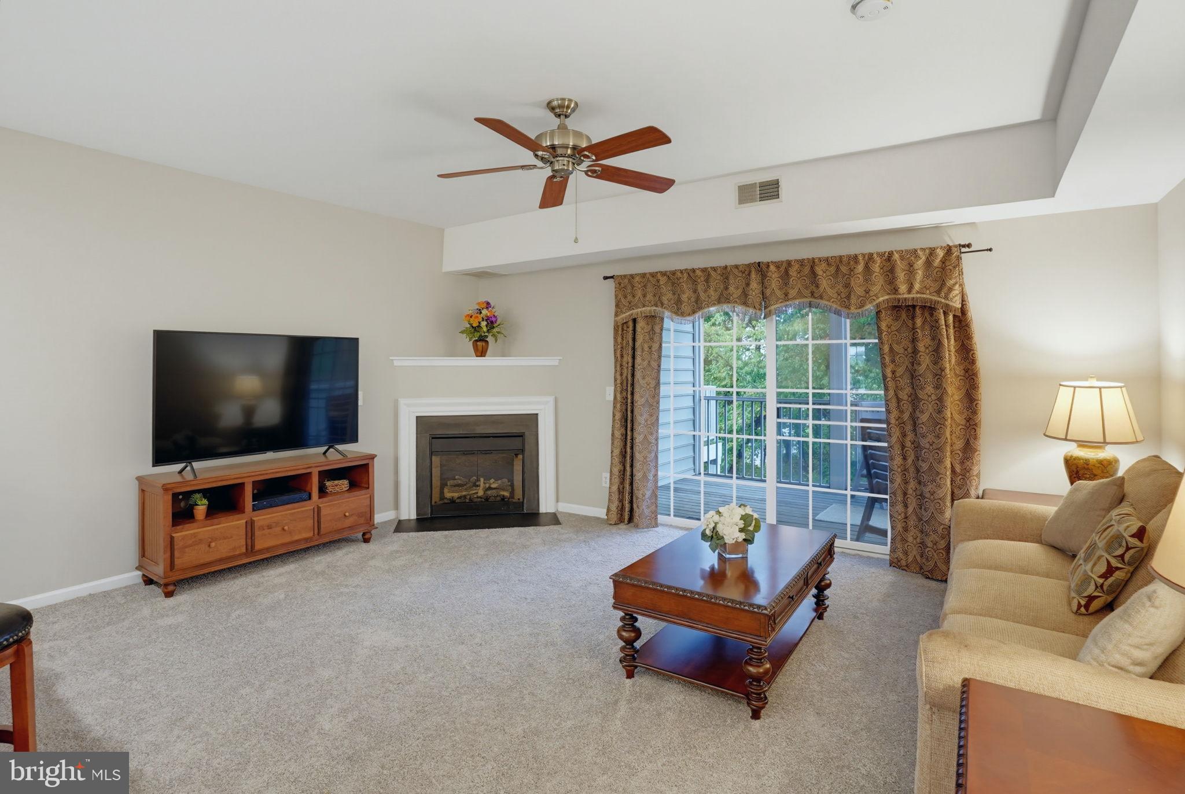
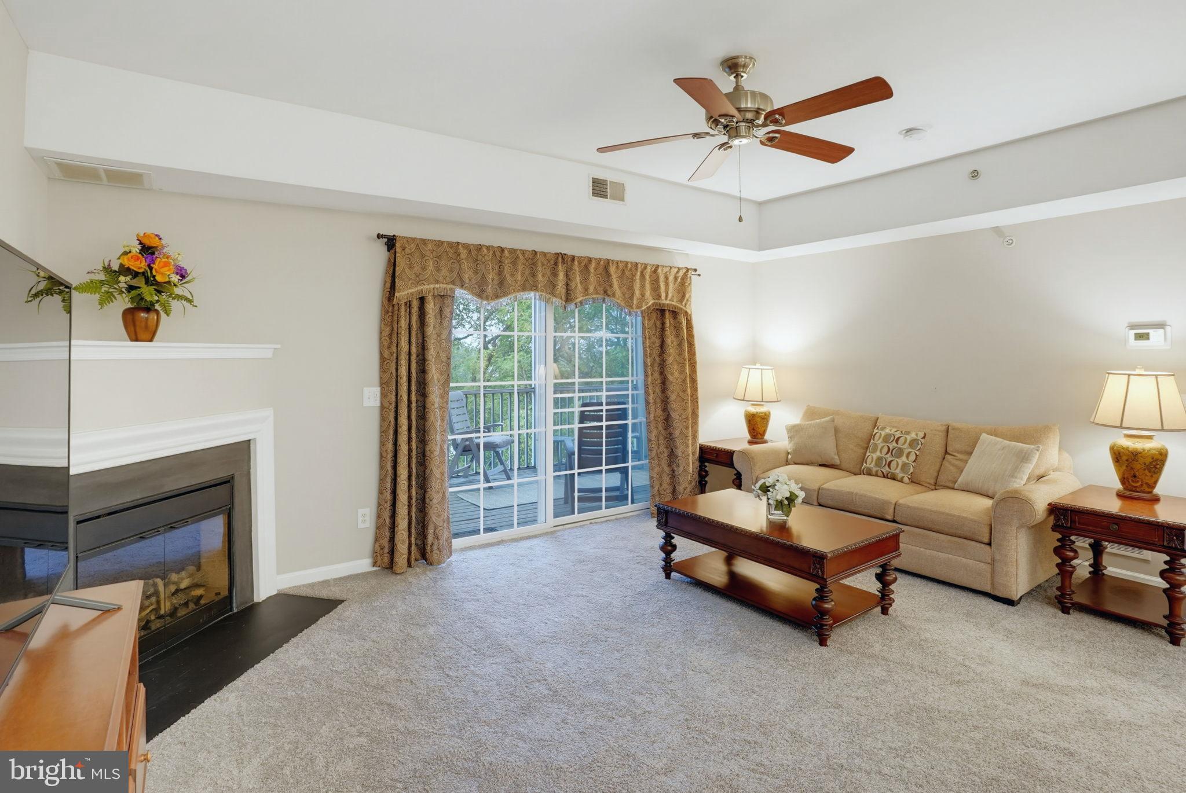
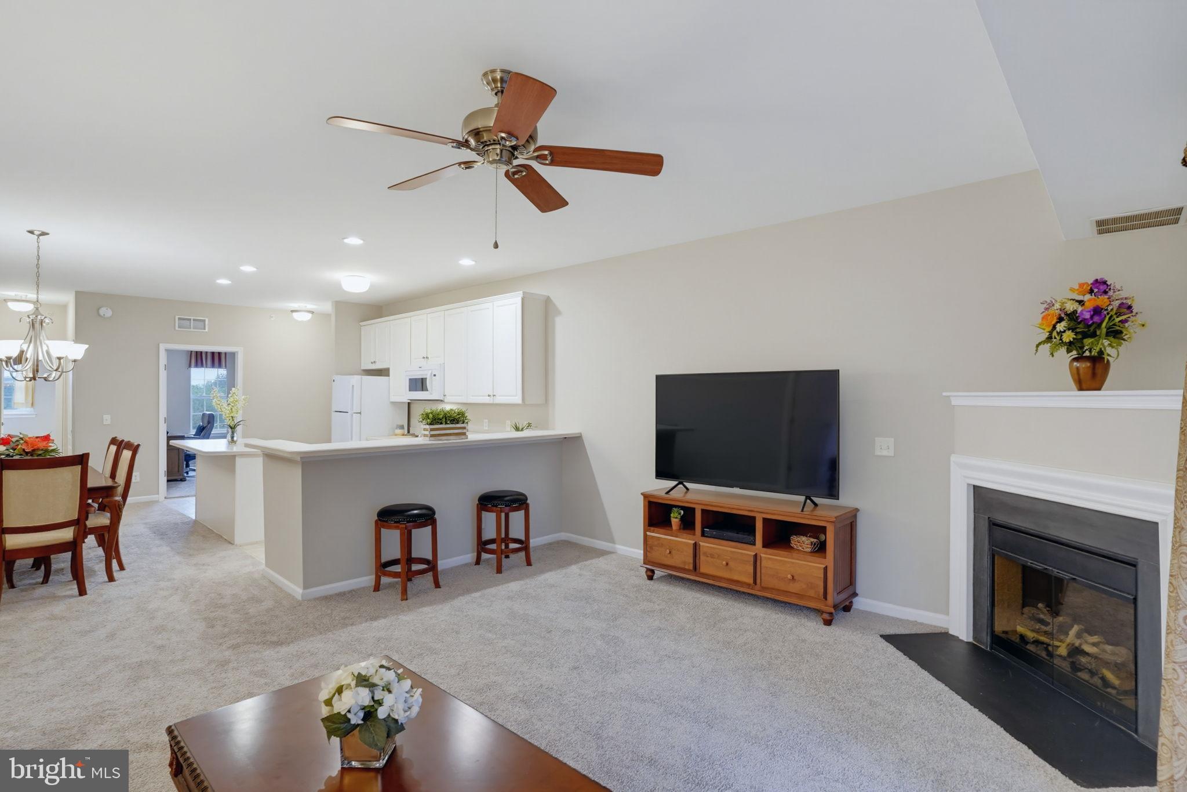
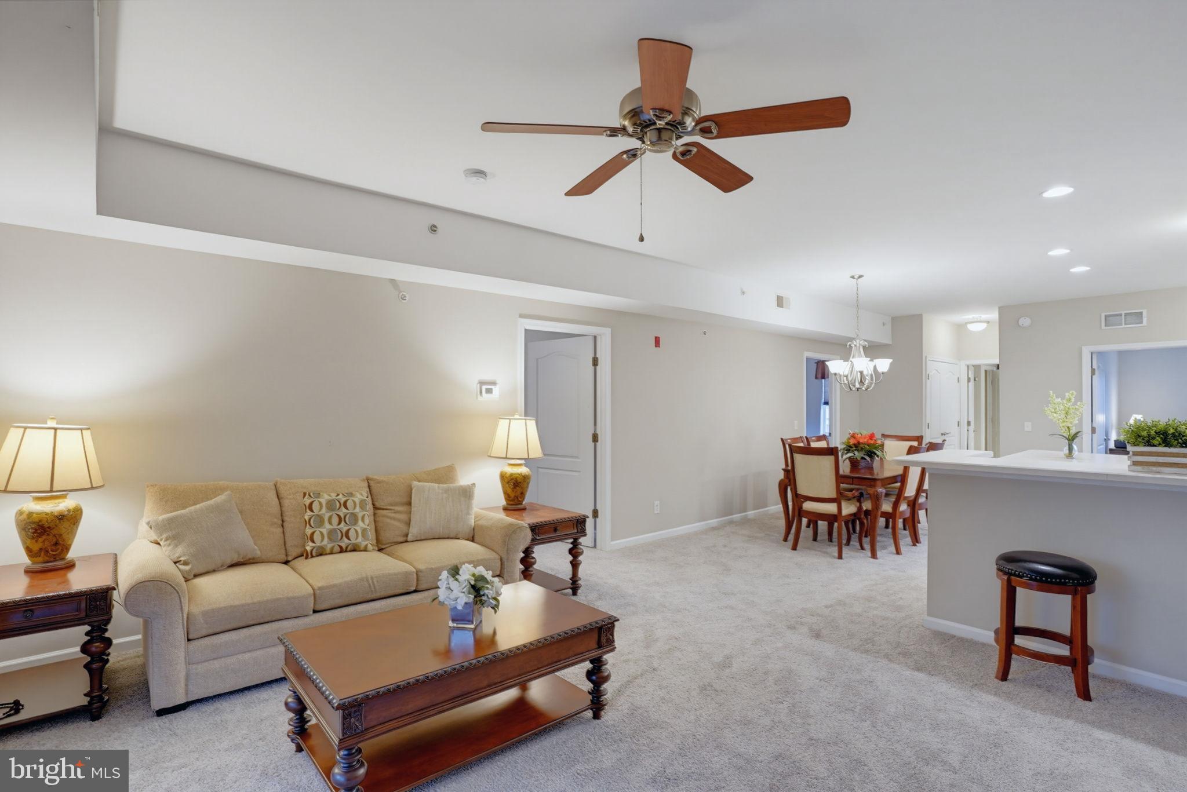
Welcome to 101 Colonial Downs Court, Unit 1306, a third floor apartment located on the corner of the building with a view of trees from the deck. If you're looking for an apartment in an over 55 community in New Castle County, they are few and far between, snap this beauty up before it's too late! It's a great space, with an ample sized kitchen, dining area and living room which leads out to the large screened and open deck, perfect for relaxing within the screened area with an open area for cultivating a garden! There is also a large storage cupboard within the deck space. There are three bedrooms, the master has the benefit of a tray ceiling which enhances the space, a private bathroom with a walk in shower and a large walk-in closet, The second and third bedrooms have a bathroom located in the hallway between and this is where you will find the laundry. The third bedroom has been used as an office by it's current owner. The entire apartment has been refreshed with new paint and new carpet and the HVAC was replaced in 2023. There is also the convenience of a single private garage located to the right of the apartment as you look at the building which has a door keypad and remote control. Situated on Church Road in Newark, just off route 40, this location is convenient for shopping, dining and driving both North and South. Schedule your tour today and make this beauty your new home sweet home.
| 2 hours ago | Listing updated with changes from the MLS® | |
| 3 hours ago | Listing first seen on site |

The real estate listing information is provided by Bright MLS is for the consumer's personal, non-commercial use and may not be used for any purpose other than to identify prospective properties consumer may be interested in purchasing. Any information relating to real estate for sale or lease referenced on this web site comes from the Internet Data Exchange (IDX) program of the Bright MLS. This web site references real estate listing(s) held by a brokerage firm other than the broker and/or agent who owns this web site. The accuracy of all information is deemed reliable but not guaranteed and should be personally verified through personal inspection by and/or with the appropriate professionals. Properties in listings may have been sold or may no longer be available. The data contained herein is copyrighted by Bright MLS and is protected by all applicable copyright laws. Any unauthorized collection or dissemination of this information is in violation of copyright laws and is strictly prohibited. Copyright © 2020 Bright MLS. All rights reserved.

Did you know? You can invite friends and family to your search. They can join your search, rate and discuss listings with you.