

20 CHRISTINA COURTBEAR, DE 19701
Due to the health concerns created by Coronavirus we are offering personal 1-1 online video walkthough tours where possible.
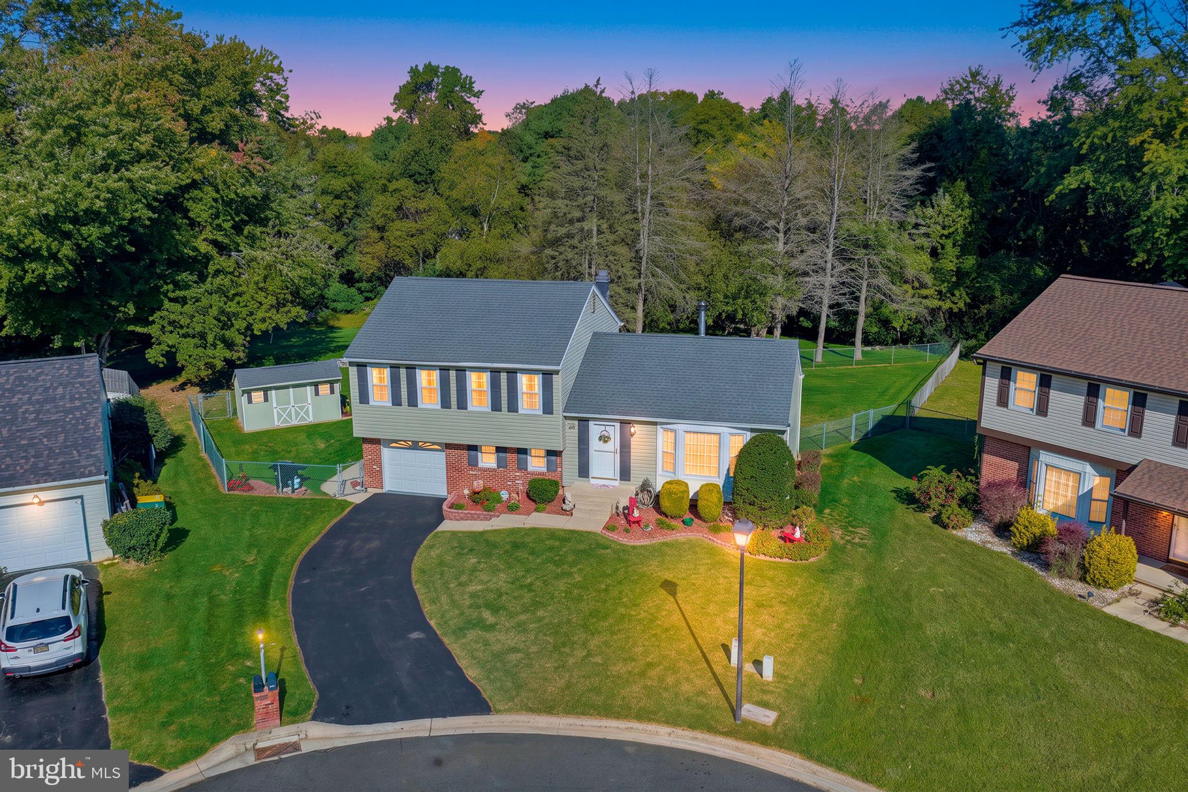
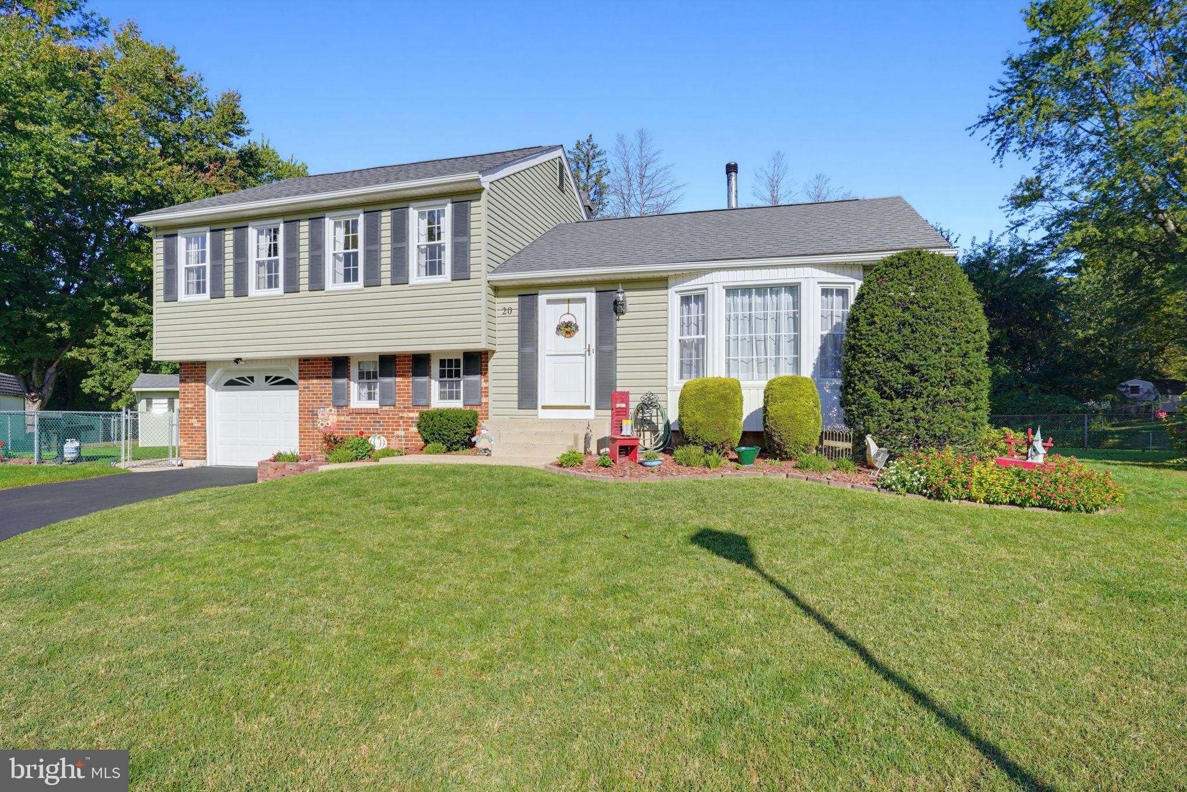
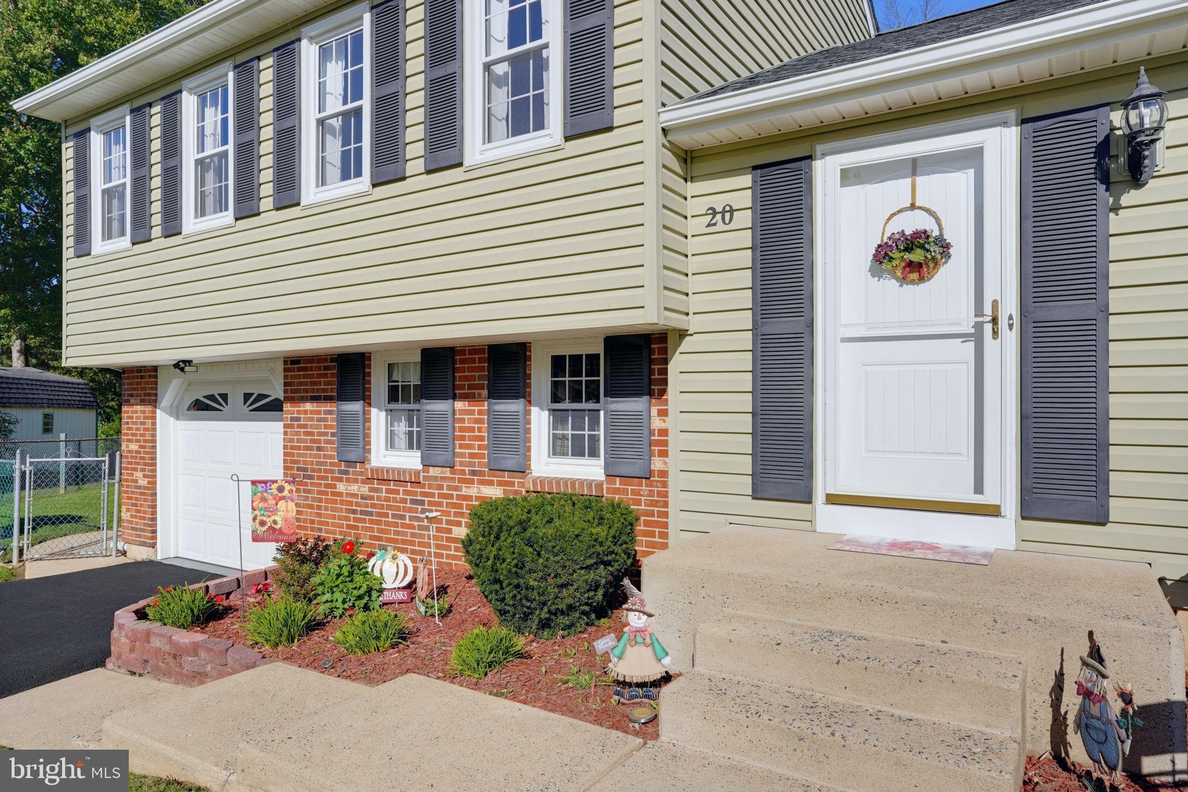
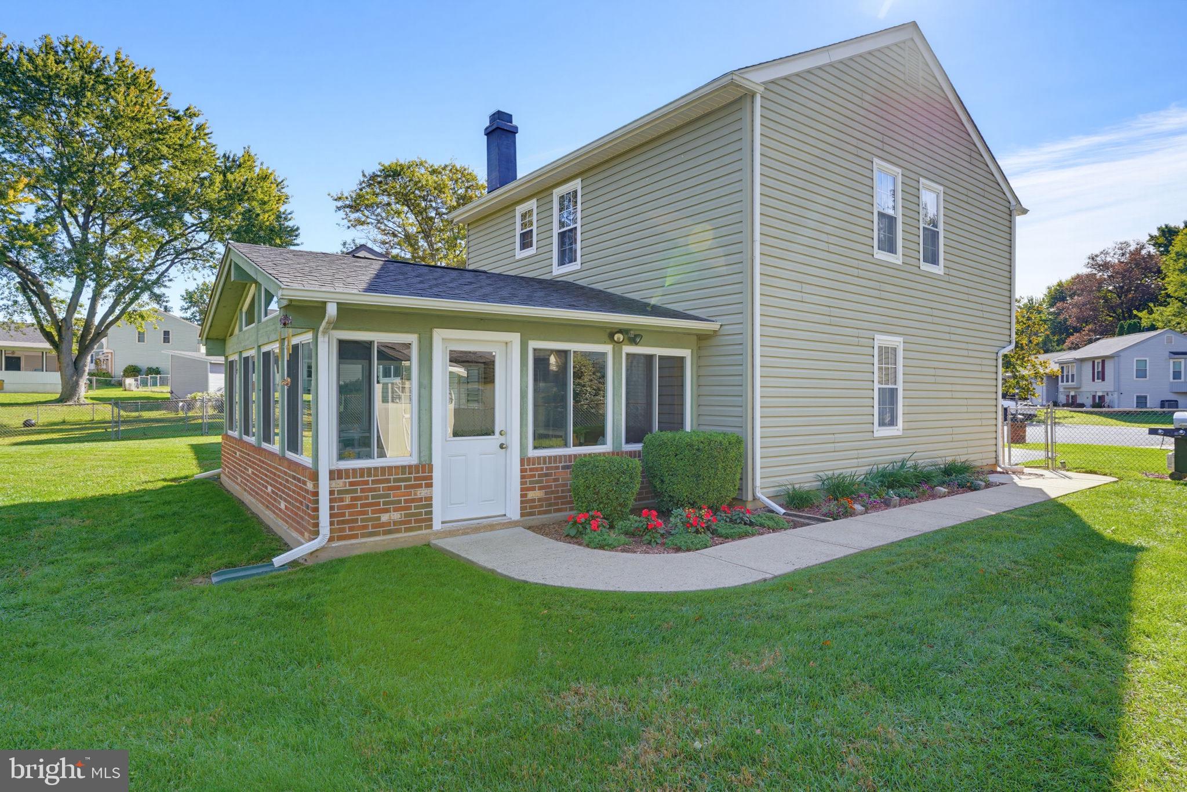
Welcome Home to 20 Christina Ct! This home conveniently located in Bear, DE has everything you want and not one thing you won't. Nestled neatly away in a cul-de-sac surrounded by trees and mature landscaping is this impeccably maintained 3 bedroom, 1.5 bath split-level home in the sought after community of Crofton. Surrounded by nature, this property offers comfort, charm and plenty of space to enjoy both inside and out. Once you arrive, this home's inviting curb appeal, manicured lawn, and thoughtful landscaping is hard to miss. Once inside, you'll be greeted through the entryway by a bright and welcoming living room, a spacious kitchen with ample cabinetry & counter space all opening up to the dining area overlooking the backyard. Upstairs you'll find a spacious primary bedroom with a private powder room, two additional bedrooms and a full bath. The lower level of this functional split design offers an updated and cozy family room with a wood-burning fireplace, a laundry room and a half bath. Just off the family room, easily stealing the spotlight, is the home's spectacular 3- season sunroom featuring gorgeous vaulted wood ceilings, walls of windows and beautiful views of the backyard. Flooded with natural light, this inviting space is perfect for everything! Morning coffee, brunch, entertaining, or simply relaxing and watching the deer play, the sun shine, the leaves fall or the snow blanket the trees.... none of it will ever be the same again. But pull yourself away, we're not done yet! Don't forget the freshly 'Finished Just For You' basement. Offering two separate living areas to use as you choose.... a movie room, an office, space for the kids, or space for your favorite hobby or even two! A little added extra space for storage and the options are truly endless. An attached one-car garage, a fully fenced yard and blissful nature all around makes this property an easy choice. This esquisitely mature community is minutes from shopping, dining, health care, nature parks, airports, and Rt. 1. Whether you're buzzing up north or straight south to the beaches....you will not be disappointed putting this one on your list. I wouldn't wait too long to see it!
| 2 hours ago | Listing updated with changes from the MLS® | |
| 7 hours ago | Listing first seen on site |

The real estate listing information is provided by Bright MLS is for the consumer's personal, non-commercial use and may not be used for any purpose other than to identify prospective properties consumer may be interested in purchasing. Any information relating to real estate for sale or lease referenced on this web site comes from the Internet Data Exchange (IDX) program of the Bright MLS. This web site references real estate listing(s) held by a brokerage firm other than the broker and/or agent who owns this web site. The accuracy of all information is deemed reliable but not guaranteed and should be personally verified through personal inspection by and/or with the appropriate professionals. Properties in listings may have been sold or may no longer be available. The data contained herein is copyrighted by Bright MLS and is protected by all applicable copyright laws. Any unauthorized collection or dissemination of this information is in violation of copyright laws and is strictly prohibited. Copyright © 2020 Bright MLS. All rights reserved.

Did you know? You can invite friends and family to your search. They can join your search, rate and discuss listings with you.