

25320 JOHN DRIVEGEORGETOWN, DE 19947
Due to the health concerns created by Coronavirus we are offering personal 1-1 online video walkthough tours where possible.
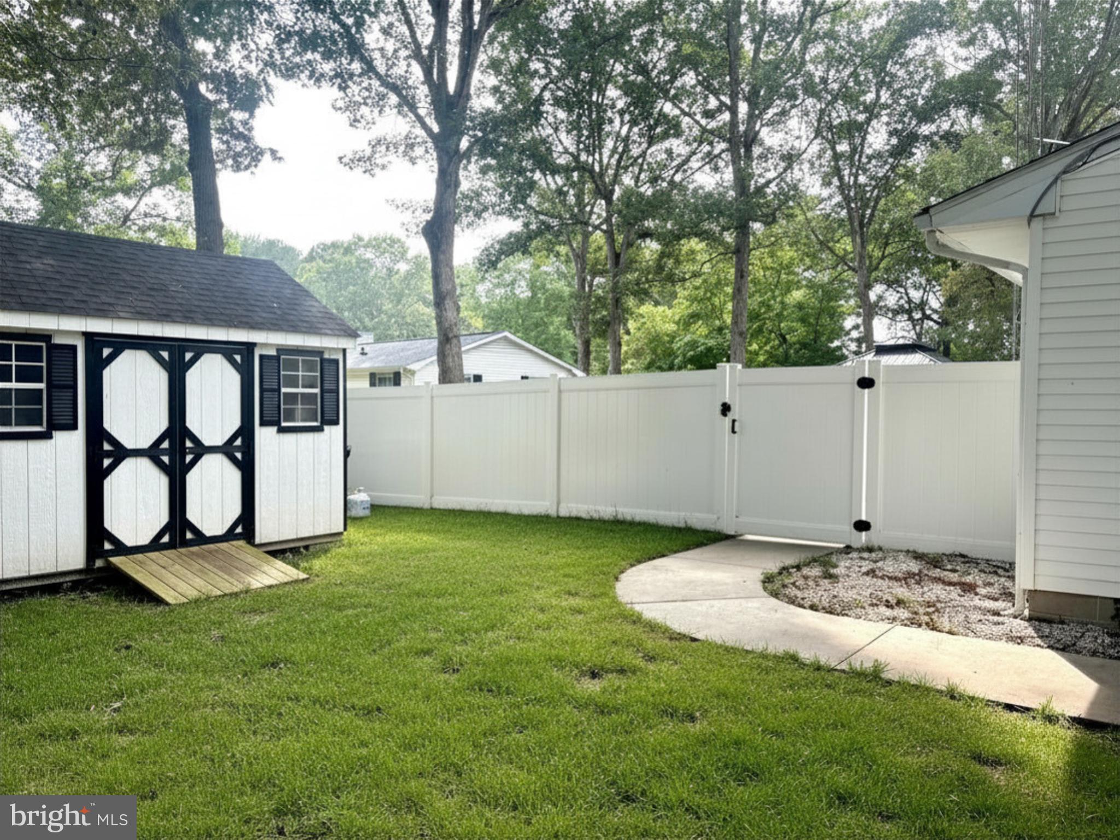
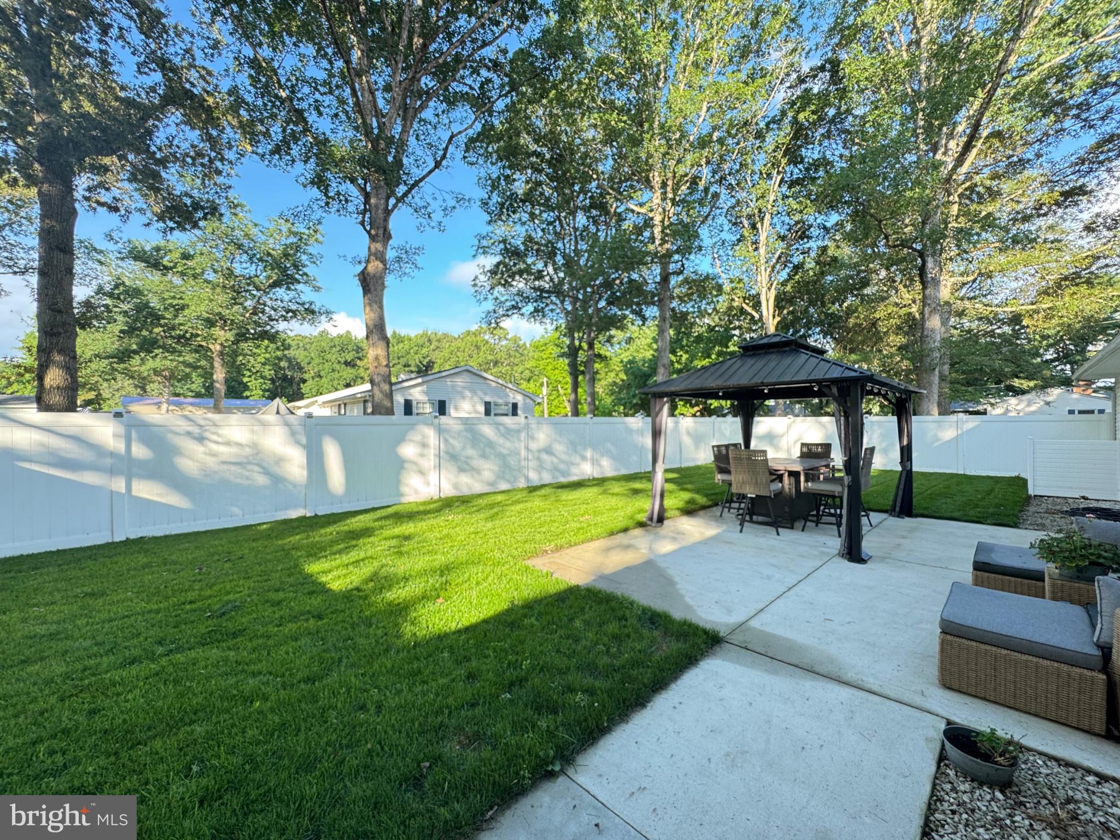
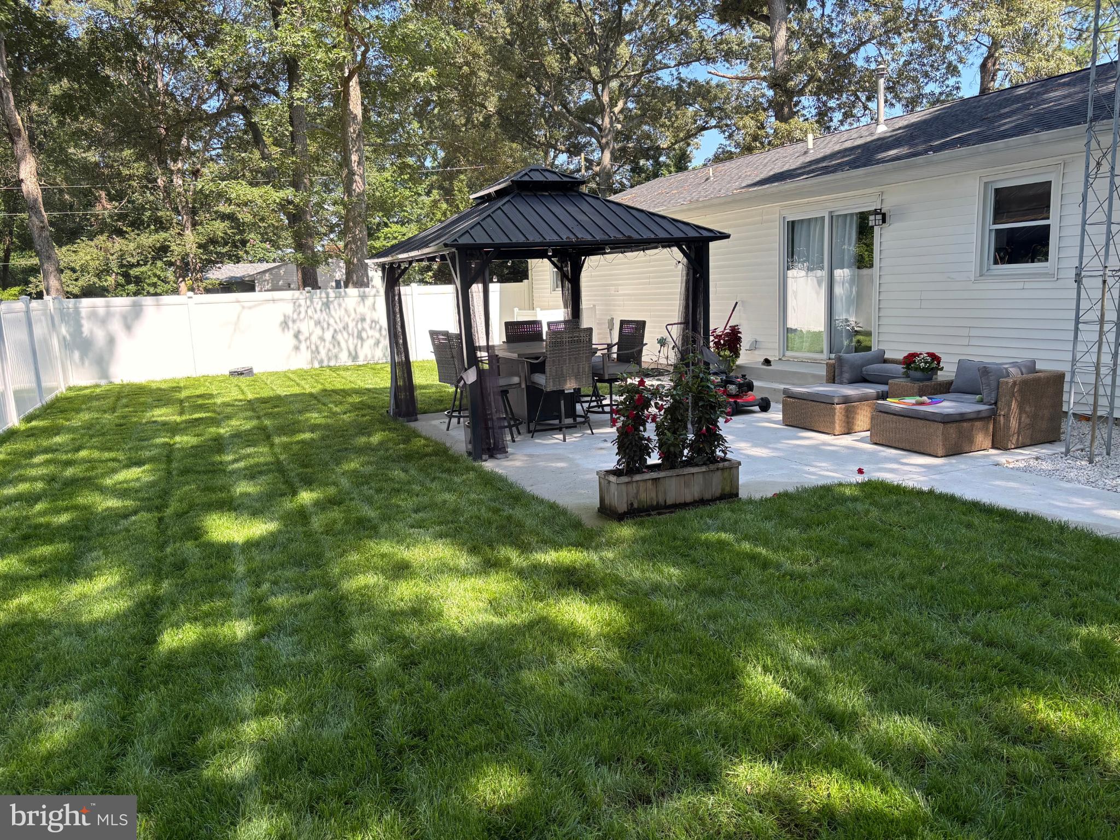
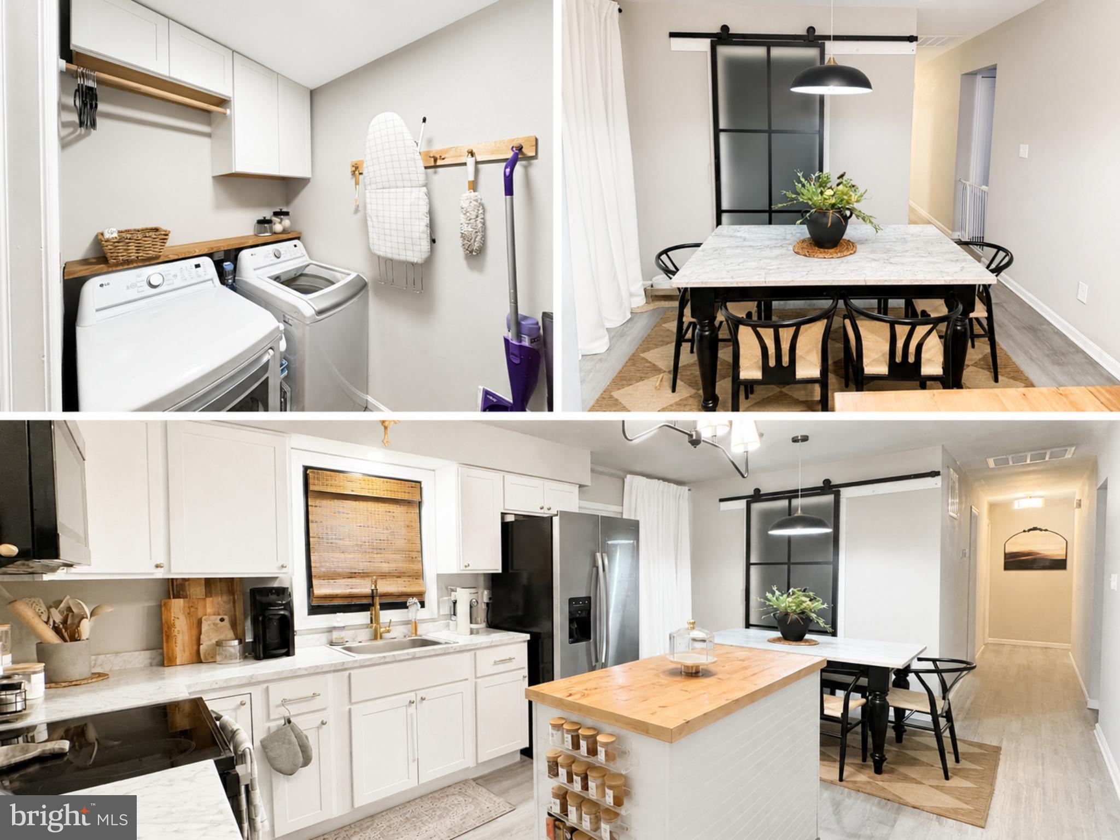
This charming rancher home in Piney Grove Manor offers a perfect blend of comfort and modern living. With three inviting bedrooms, a well-appointed full bathroom, and a 2-car garage with an attic. The heart of the home boasts a traditional floor plan with a combination of kitchen and dining area, enhanced by energy-efficient appliances, including a tankless water heater. Recent renovations in 2022 ensure the home is in pristine condition, while the recessed lighting, custom-built entertainment center, modern lighting fixtures, laundry room cabinets with shelving, and ceiling fans enhance its appeal and functionality. Feel secure knowing the roof was replaced 4 years ago and the HVAC system 3 years ago. Step outside to enjoy the beautifully landscaped corner lot, complete with a fresh concrete pad, sidewalk, gazebo, vinyl fence, and matching shed. The outdoor space is perfect for gatherings, featuring a cozy patio and an underground lawn sprinkler system to keep your garden and yard lush. Schedule your showing today!
| 4 hours ago | Listing first seen on site | |
| 4 hours ago | Listing updated with changes from the MLS® |

The real estate listing information is provided by Bright MLS is for the consumer's personal, non-commercial use and may not be used for any purpose other than to identify prospective properties consumer may be interested in purchasing. Any information relating to real estate for sale or lease referenced on this web site comes from the Internet Data Exchange (IDX) program of the Bright MLS. This web site references real estate listing(s) held by a brokerage firm other than the broker and/or agent who owns this web site. The accuracy of all information is deemed reliable but not guaranteed and should be personally verified through personal inspection by and/or with the appropriate professionals. Properties in listings may have been sold or may no longer be available. The data contained herein is copyrighted by Bright MLS and is protected by all applicable copyright laws. Any unauthorized collection or dissemination of this information is in violation of copyright laws and is strictly prohibited. Copyright © 2020 Bright MLS. All rights reserved.