Save
Ask
Tour
Hide
Share
$609,000
New Listing

24691 SHORELINE DRIVE
MILLSBORO, DE 19966

Single Family Residence|Coming Soon
4
Beds
4
Total Baths
3
Full Baths
1
Partial Bath
3,722
SqFt
$164
/SqFt
2005
Built
Subdivision:
STONEWATER CREEK
County:
SUSSEX
Listing courtesy of Foraker Realty Co.

Due to the health concerns created by Coronavirus we are offering personal 1-1 online video walkthough tours where possible.
Upcoming Open Houses
Due to COVID-19, we recommend you verify Open Houses before attending.
Sun, Aug 2, 12:00 PM - 2:00 PM
24691 SHORELINE DRIVE24691 SHORELINE DRIVE24691 SHORELINE DRIVE24691 SHORELINE DRIVE
Save
Ask
Tour
Hide
Share

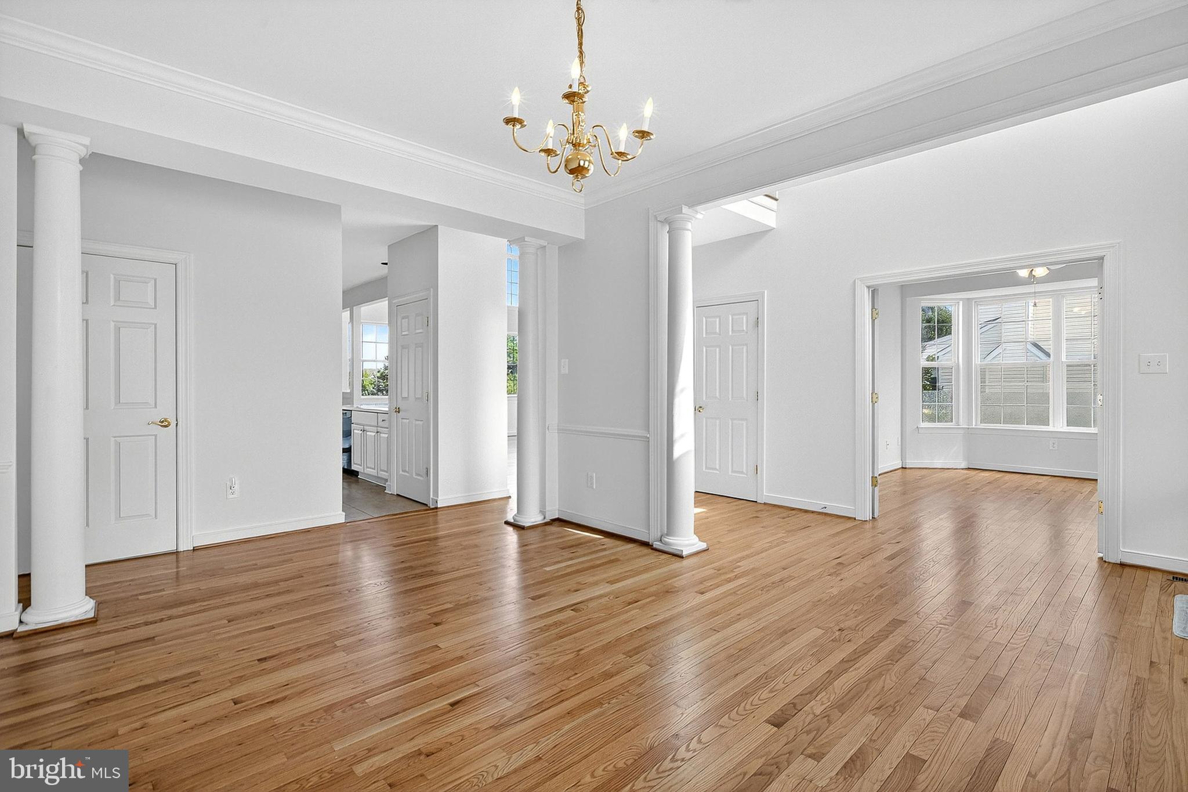
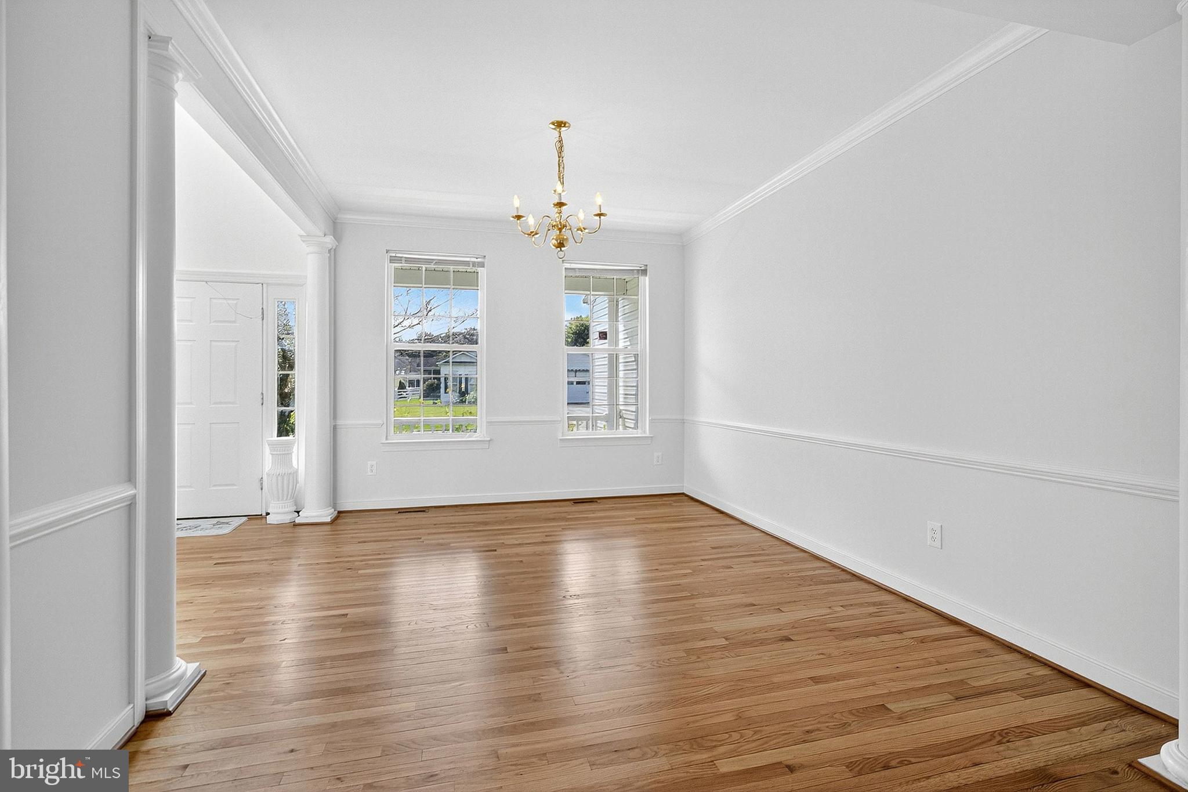
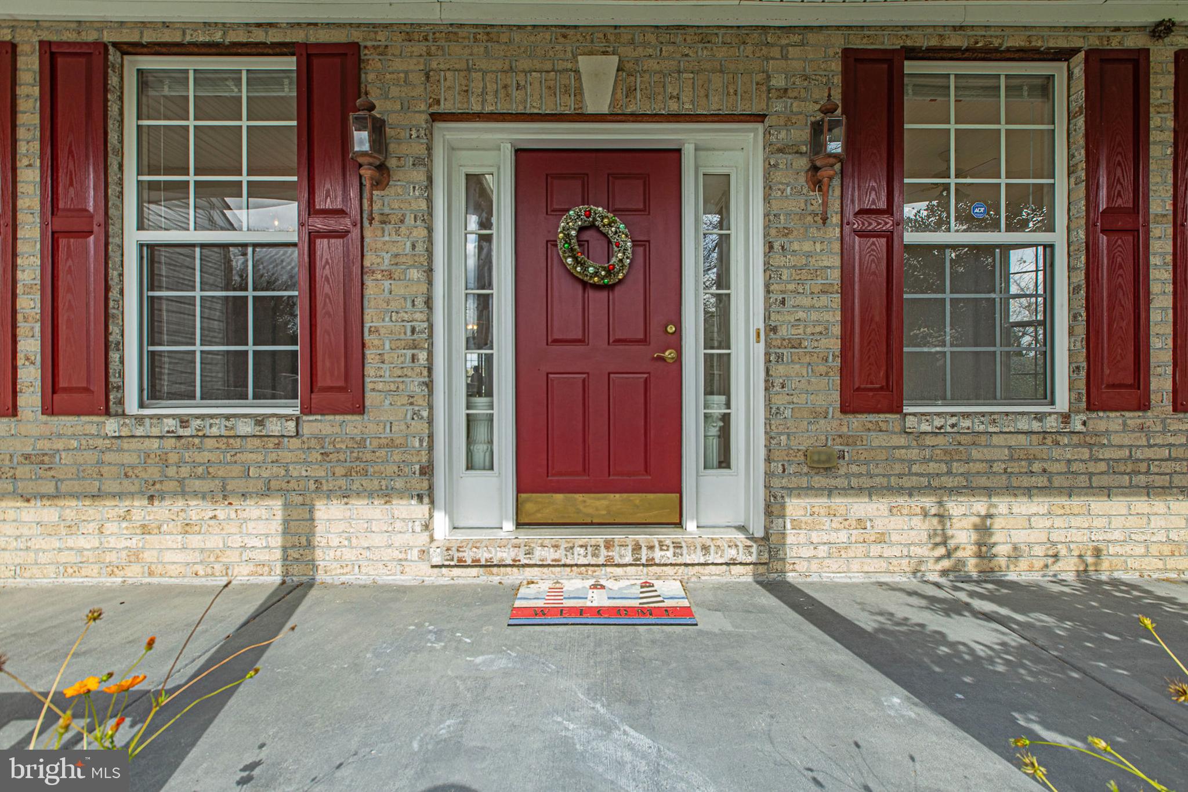
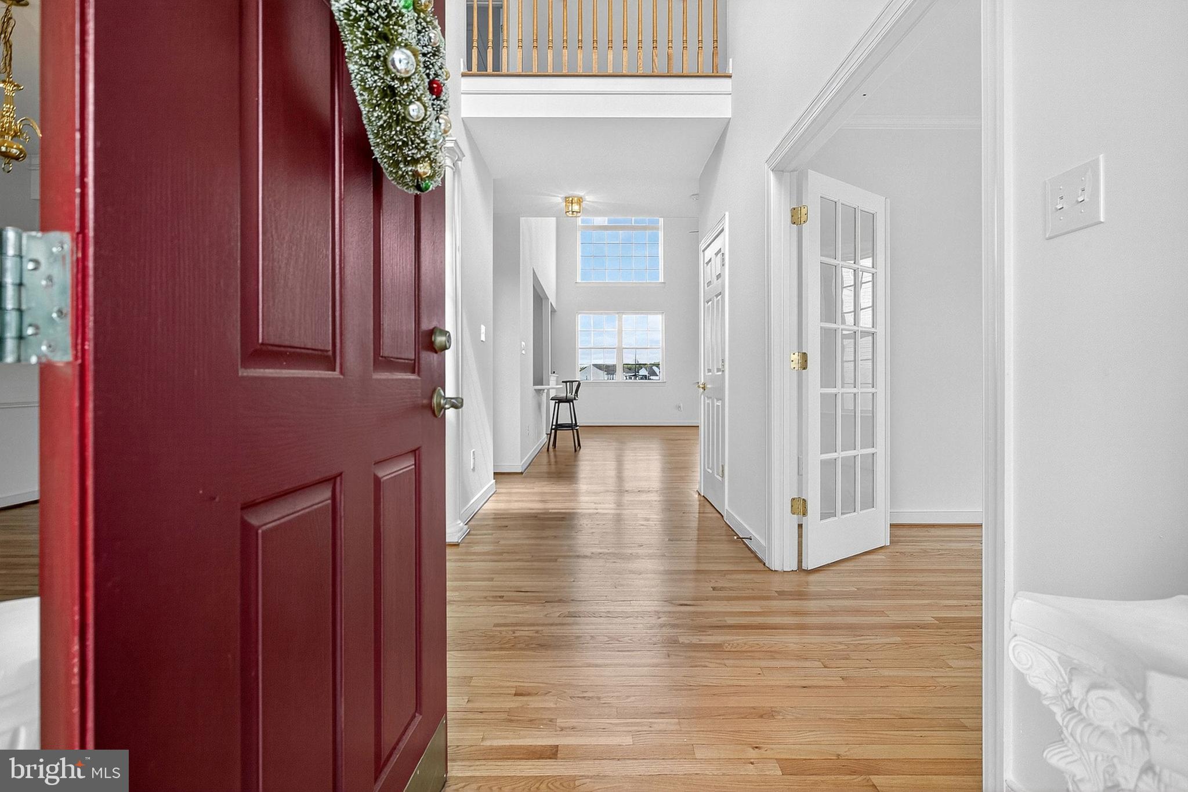
Boasting over 3,700 sq. ft. of living space on a half-acre lot, this stunning home combines elegance and comfort. Step inside to an open floor plan highlighted by soaring 16-ft ceilings and gleaming hardwood floors. The formal dining room showcases classic wainscoting, while the gourmet kitchen impresses with stainless steel appliances and granite countertops. The main-level Owner’s Suite features a luxurious ensuite bathroom designed for relaxation. A tranquil sunroom adds to the appeal, offering another full bathroom and seamless access to the backyard retreat—complete with a concrete patio, composite deck, and captivating pond and nature views. Upstairs, a spacious loft overlooks the living room and is accompanied by three additional bedrooms and a full bathroom. Practical upgrades include an irrigation well and sprinkler system for easy maintenance. Located in the desirable Stonewater Creek community, residents enjoy access to exceptional amenities including a clubhouse, outdoor pool, fitness center, tennis and pickleball courts, and scenic trails. Minutes from Lewes beach and Tanger outlets.

Save
Ask
Tour
Hide
Share
Listing Snapshot
Price 
$609,000
Days On Site 
0 Days
Bedrooms 
4
Inside Area (SqFt) 
3,722 sqft
Total Baths 
4
Full Baths 
3
Partial Baths 
1
Lot Size 
0.47 Acres
Year Built 
2005
MLS® Number 
DESU2117326
Status 
Coming Soon
Property Tax 
$1,724
HOA/Condo/Coop Fees 
$116.67 monthly
Sq Ft Source 
Estimated
Friends & Family
Recent Activity
7 hours agoListing updated with changes from the MLS®
7 hours agoListing first seen on site
General Features
Acres 
0.47
Attached Garage 
Yes
Direction Faces 
South
Garage 
Yes
Garage Spaces 
4
Levels 
Two
Parking 
GarageDrivewayAttached
Parking Spaces 
4
Pets 
Yes
Property Sub Type 
Single Family Residence
Sewer 
Public Sewer
Special Circumstances 
Standard
SqFt Above 
3722
SqFt Total 
3722
Style 
TraditionalCoastal
Utilities 
Cable AvailablePropane
Water Source 
Public
Zoning 
RES
Interior Features
Appliances 
RangeDouble OvenOvenElectric Water HeaterGas Water HeaterBuilt-In RangeDishwasherRefrigeratorStainless Steel Appliance(s)WasherDryerMicrowave
Basement 
Crawl Space
Cooling 
Central AirElectric
Electric 
220 Volts200+ Amp Service
Fireplace 
Yes
Fireplace Features 
GasStoneGlass Doors
Fireplaces 
1
Flooring 
CarpetWoodHardwood
Heating 
ElectricPropaneForced AirHeat Pump
Interior 
Eat-in KitchenKitchen IslandWalk-In Closet(s)Cathedral Ceiling(s)Crown Molding
Laundry Features 
Laundry RoomMain Level
Main Level Bedrooms 
1
Bedroom 2 
Bedroom 3 
Bedroom 4 
Dining Room 
Level - Main
Full Bath 
Level - Main
Half Bath 
Level - Main
Kitchen 
Level - Main
Laundry 
Level - Main
Living Room 
Level - Main
Loft 
Primary Bathroom 
Level - Main
Primary Bedroom 
Level - Main
Study 
Level - Main
Sun/Florida Room 
Level - Main
Save
Ask
Tour
Hide
Share
Exterior Features
Construction Details 
FrameVinyl Siding
Patio And Porch 
DeckPatioPorch
Pool Features 
Community
Roof 
Shingle
View 
WaterPond
Waterfront Features 
Pond
Waterview 
WaterPond
Community Features
Association Amenities 
ClubhouseDog ParkFitness CenterTennis Court(s)RacquetballRecreation Facilities
Association Dues 
1400
Community Features 
Pool
HOA Fee Frequency 
Annually
MLS Area 
Indian River Hundred (31008)
School District 
INDIAN RIVER
Schools
School District
INDIAN RIVER
Elementary School
Unknown
Middle School
Unknown
High School
INDIAN RIVER
Listing courtesy of Foraker Realty Co.


The real estate listing information is provided by Bright MLS is for the consumer's personal, non-commercial use and may not be used for any purpose other than to identify prospective properties consumer may be interested in purchasing. Any information relating to real estate for sale or lease referenced on this web site comes from the Internet Data Exchange (IDX) program of the Bright MLS. This web site references real estate listing(s) held by a brokerage firm other than the broker and/or agent who owns this web site. The accuracy of all information is deemed reliable but not guaranteed and should be personally verified through personal inspection by and/or with the appropriate professionals. Properties in listings may have been sold or may no longer be available. The data contained herein is copyrighted by Bright MLS and is protected by all applicable copyright laws. Any unauthorized collection or dissemination of this information is in violation of copyright laws and is strictly prohibited. Copyright © 2020 Bright MLS. All rights reserved.

Neighborhood & Commute
Source: Walkscore
Disclosure: Community information and market data powered by Constellation Data Labs. Information is deemed reliable but not guaranteed.
Save
Ask
Tour
Hide
Share