

28 CIRCLE DRIVE WMILTON, DE 19968
Due to the health concerns created by Coronavirus we are offering personal 1-1 online video walkthough tours where possible.
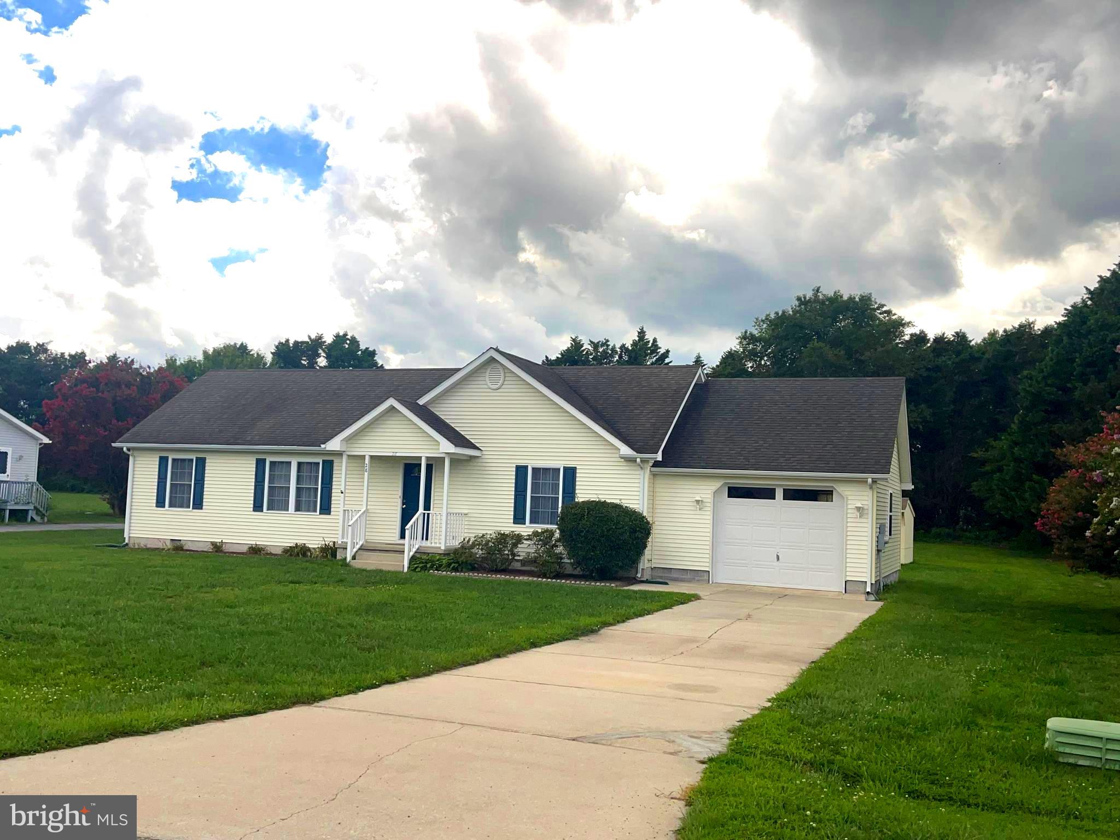
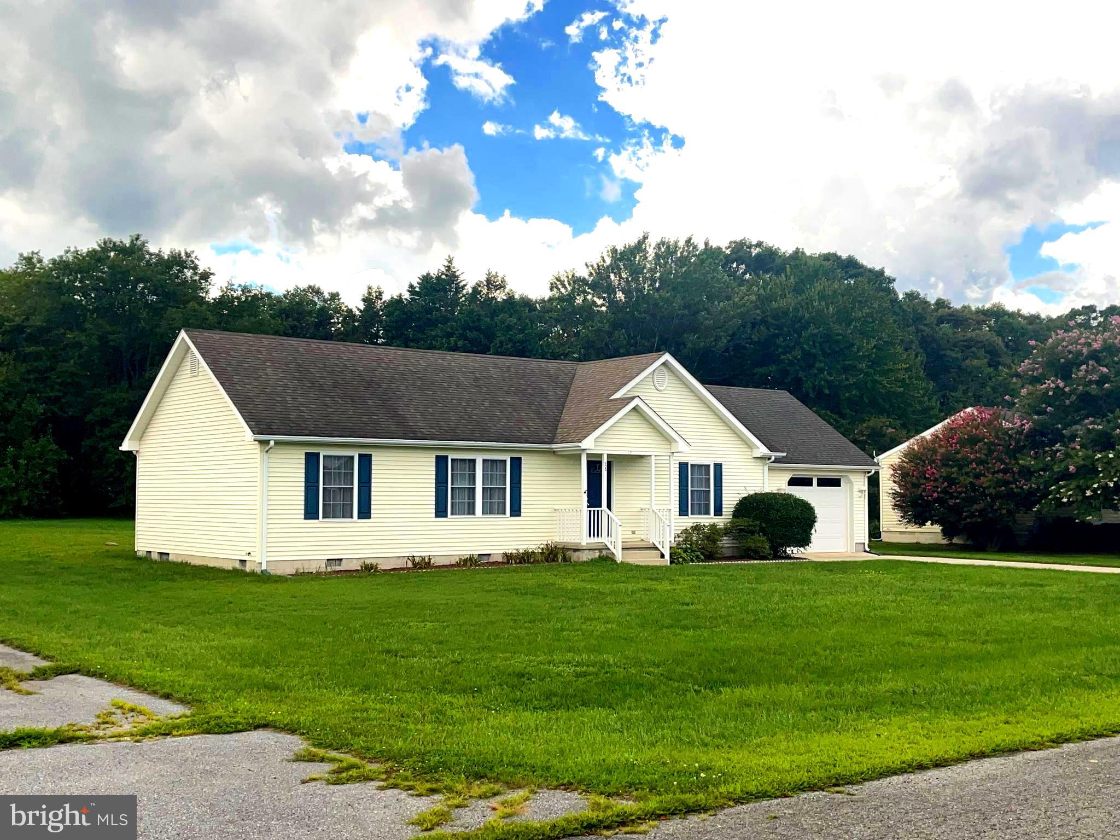
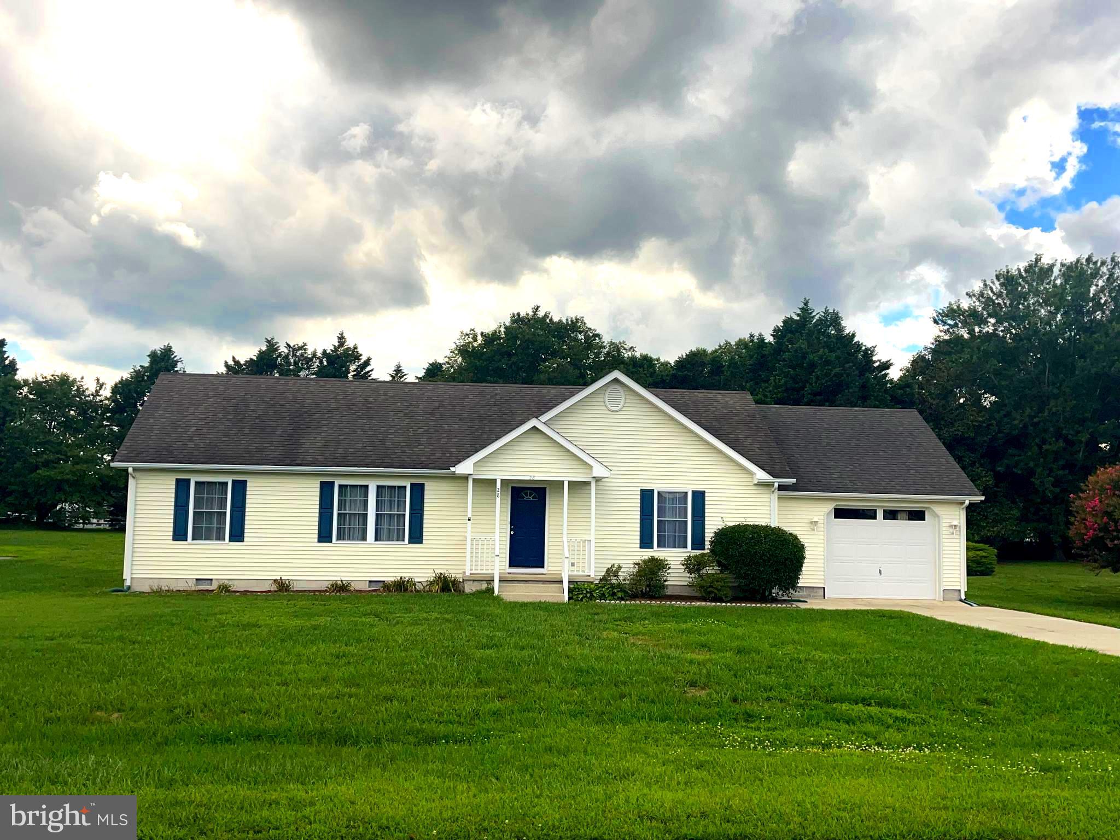
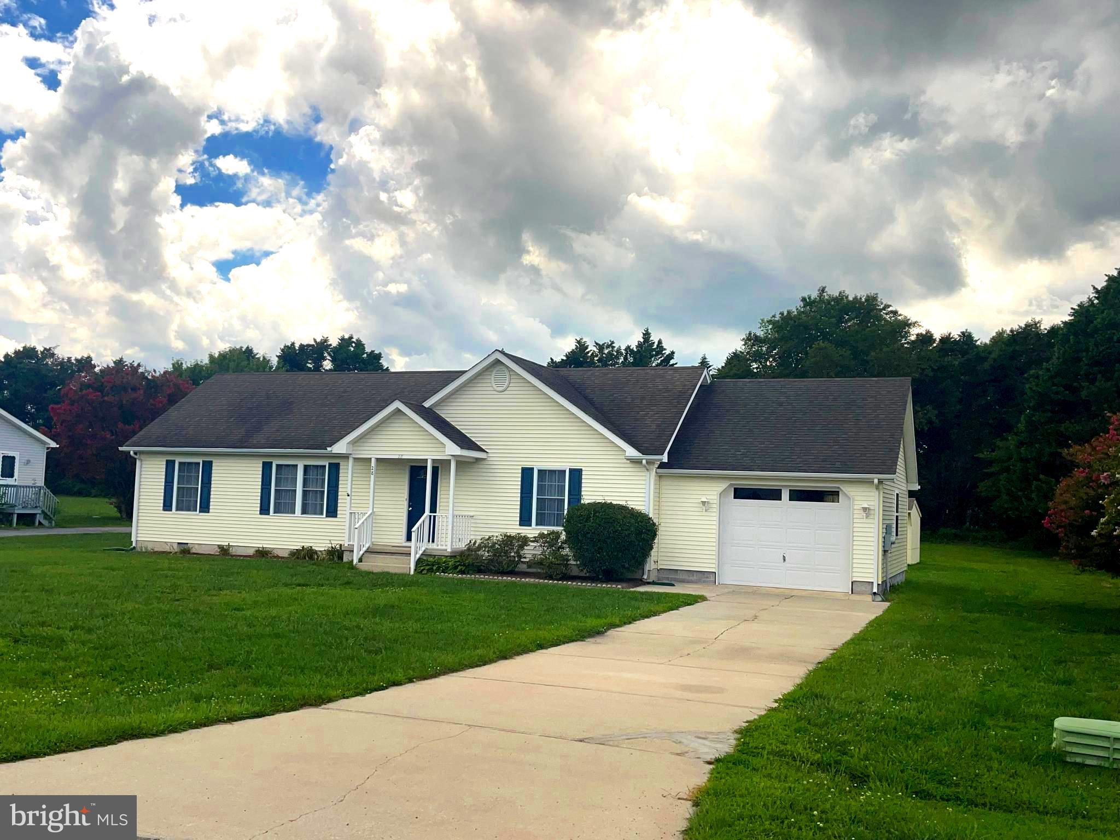
Welcome to 28 Circle Dr W., nestled in the serene community of Hunters Mill Estates in Milton, near Lewes, Rehoboth and all our beach area has to offer. This gorgeous ranch-style home offers a perfect blend of comfort and perfect living. As you enter, find the large, inviting living room with an open floor plan and feel that lends this residence for living, relaxation and entertaining. The clean and inviting interior has plenty of natural light, newer carpeting and nice ceramic tile flooring. The kitchen is equipped with all needed appliances, including a built-in microwave, electric range, and dishwasher, ensuring that home meals and entertaining adventures are both enjoyable and efficient. The very large ..... family room, conveniently located off the kitchen and dining room, provides a cozy retreat for relaxation, fun and entertaining. The three ample sized bedrooms are separated with the main bedroom and full sized bath plus walk in closet at one end, and the other two very well sized bedrooms at the other side plus a well-appointed full bathroom. There is flexibility for guests or a home office. Each bedroom boasts generous walk-in closets, providing ample storage space and privacy. The bathrooms are designed with comfort in mind, featuring a stall shower in one, and a tub shower combination in the other. This home is not just about the interior; the exterior features enhance the overall lifestyle. The property sits on a half-acre lot, showcasing a beautiful front yard and a spacious rear yard, perfect for outdoor activities or serene evenings under the stars. Enjoy the convenience of an attached two car garage with large driveway space for five vehicles. Additional structures to include a shed provide extra storage options, while the patio off the family room invites you to savor morning coffee or evening gatherings in the fresh air and quiet peaceful moments. This home is a true gem, offering a wonderful blend of ample, practical and a tranquil setting. This wonderful home won't last on the market, priced below similar homes in the community, clean, beautiful and in an excellent location. Why not make this gorgeous property your own? Schedule your tour, TODAY!
| yesterday | Listing updated with changes from the MLS® | |
| yesterday | Listing first seen on site |

The real estate listing information is provided by Bright MLS is for the consumer's personal, non-commercial use and may not be used for any purpose other than to identify prospective properties consumer may be interested in purchasing. Any information relating to real estate for sale or lease referenced on this web site comes from the Internet Data Exchange (IDX) program of the Bright MLS. This web site references real estate listing(s) held by a brokerage firm other than the broker and/or agent who owns this web site. The accuracy of all information is deemed reliable but not guaranteed and should be personally verified through personal inspection by and/or with the appropriate professionals. Properties in listings may have been sold or may no longer be available. The data contained herein is copyrighted by Bright MLS and is protected by all applicable copyright laws. Any unauthorized collection or dissemination of this information is in violation of copyright laws and is strictly prohibited. Copyright © 2020 Bright MLS. All rights reserved.
