

36315 SUNFLOWER BOULEVARDSELBYVILLE, DE 19975
Due to the health concerns created by Coronavirus we are offering personal 1-1 online video walkthough tours where possible.
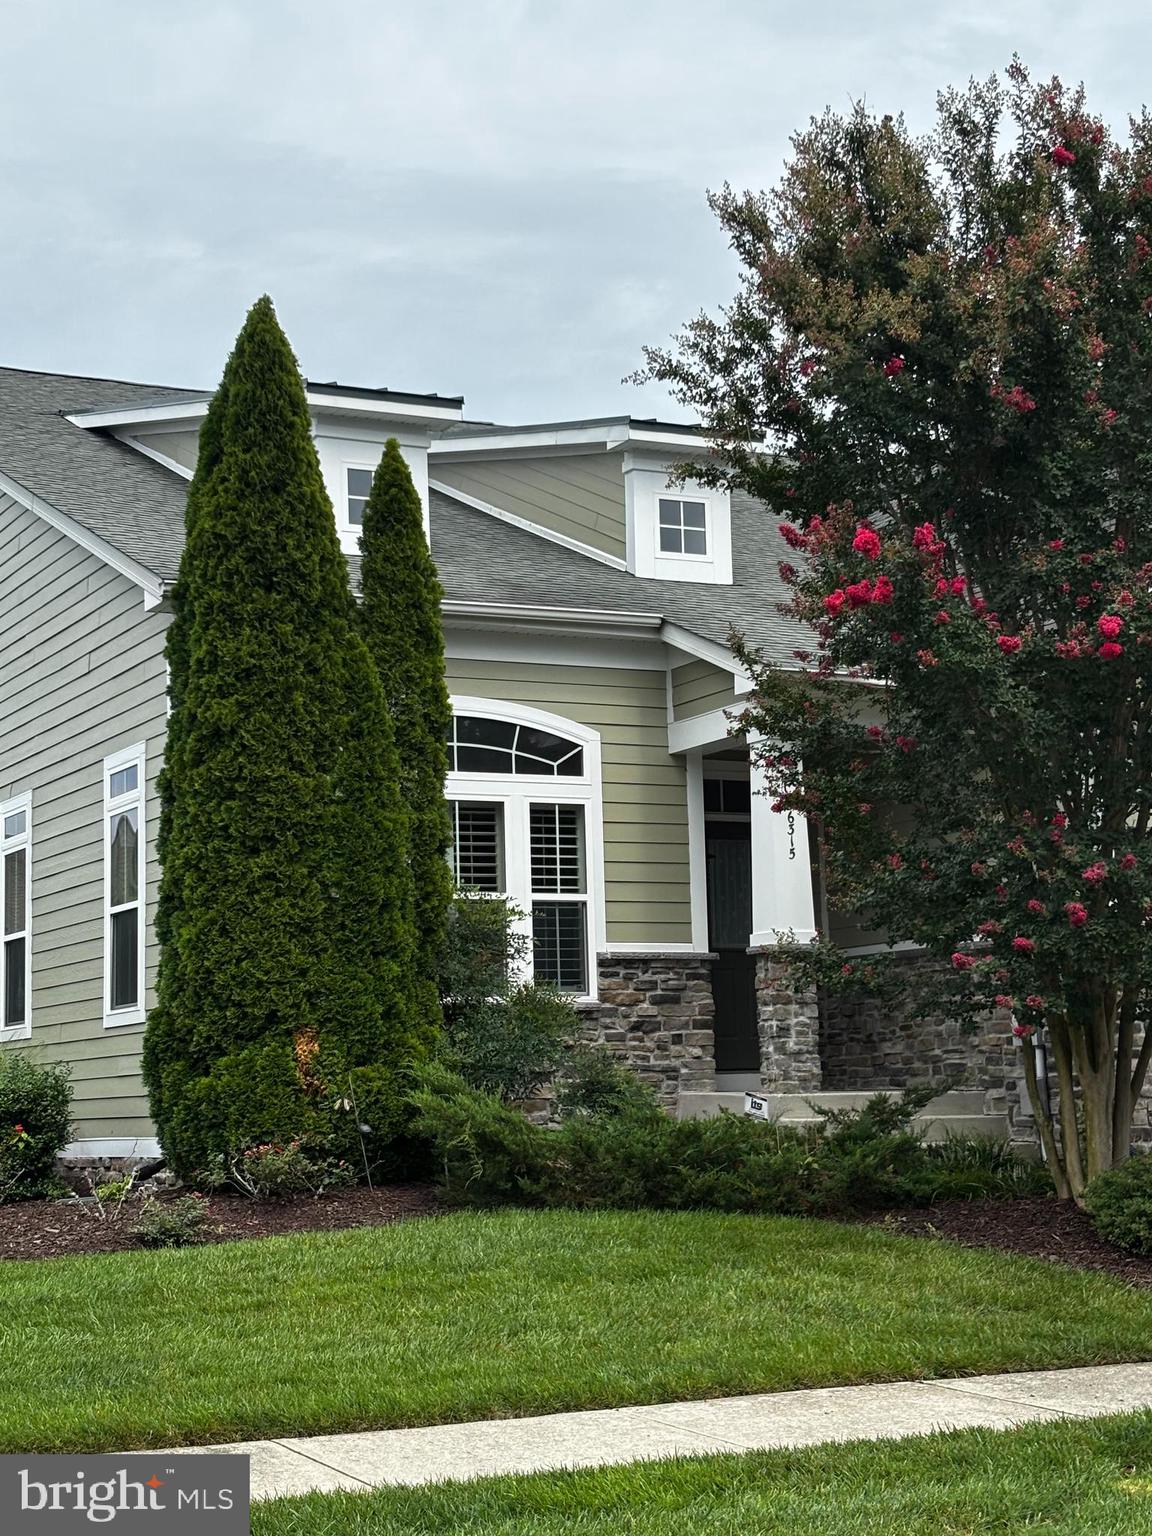
Welcome to your fully furnished, move-in-ready beach retreat in Bayside! Offering 4 bedrooms, 2.5 baths and a desirable first-floor owner’s suite, this spacious home has a fresh, inviting feel and is ready to enjoy from day one. The bright, open living spaces flow effortlessly from indoors to out. A light-filled sunroom opens to the screened porch and custom paver patio—the perfect setting for morning coffee, summer dinners, or relaxing with friends after a day at the beach. New carpet throughout the second floor adds to the home's fresh, well-maintained appeal. The kitchen is designed for gathering, featuring a granite center island, easy-care tile flooring, gas cooktop, double wall ovens and microwave. A separate dining room with hardwood floors leads to the comfortable front living room with plantation shutters, providing plenty of space for entertaining family and guests. Upstairs you'll find three additional bedrooms, a full bath and a spacious loft, giving everyone room to spread out. A one-car garage provides additional storage for bikes, beach gear and all the essentials of coastal living. Best of all, the home is located in Bayside, one of Delaware's premier resort communities. Enjoy an incredible array of amenities including indoor and outdoor pools, the Aquatic Club, clubhouse facilities, private beach area, 38 Degrees waterfront restaurant and bar, the Jack Nicklaus Signature Golf Course, tennis, basketball, volleyball, kayaking, paddle boarding and an extensive schedule of activities and entertainment. Fully furnished, freshly updated and ready for its next owners—just bring your suitcase and start enjoying the Bayside lifestyle!
| yesterday | Listing updated with changes from the MLS® | |
| yesterday | Listing first seen on site |

The real estate listing information is provided by Bright MLS is for the consumer's personal, non-commercial use and may not be used for any purpose other than to identify prospective properties consumer may be interested in purchasing. Any information relating to real estate for sale or lease referenced on this web site comes from the Internet Data Exchange (IDX) program of the Bright MLS. This web site references real estate listing(s) held by a brokerage firm other than the broker and/or agent who owns this web site. The accuracy of all information is deemed reliable but not guaranteed and should be personally verified through personal inspection by and/or with the appropriate professionals. Properties in listings may have been sold or may no longer be available. The data contained herein is copyrighted by Bright MLS and is protected by all applicable copyright laws. Any unauthorized collection or dissemination of this information is in violation of copyright laws and is strictly prohibited. Copyright © 2020 Bright MLS. All rights reserved.

Did you know? You can invite friends and family to your search. They can join your search, rate and discuss listings with you.