

34766 LAUREN DRIVEREHOBOTH BEACH, DE 19971
Due to the health concerns created by Coronavirus we are offering personal 1-1 online video walkthough tours where possible.
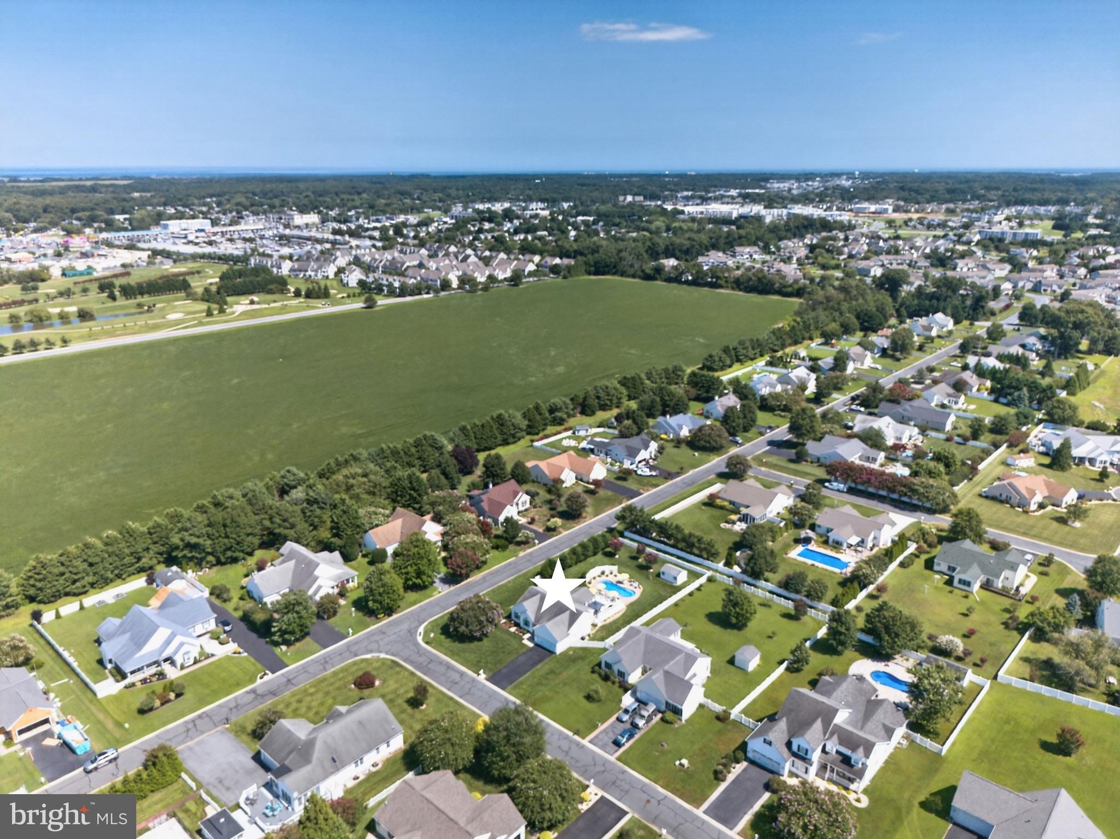
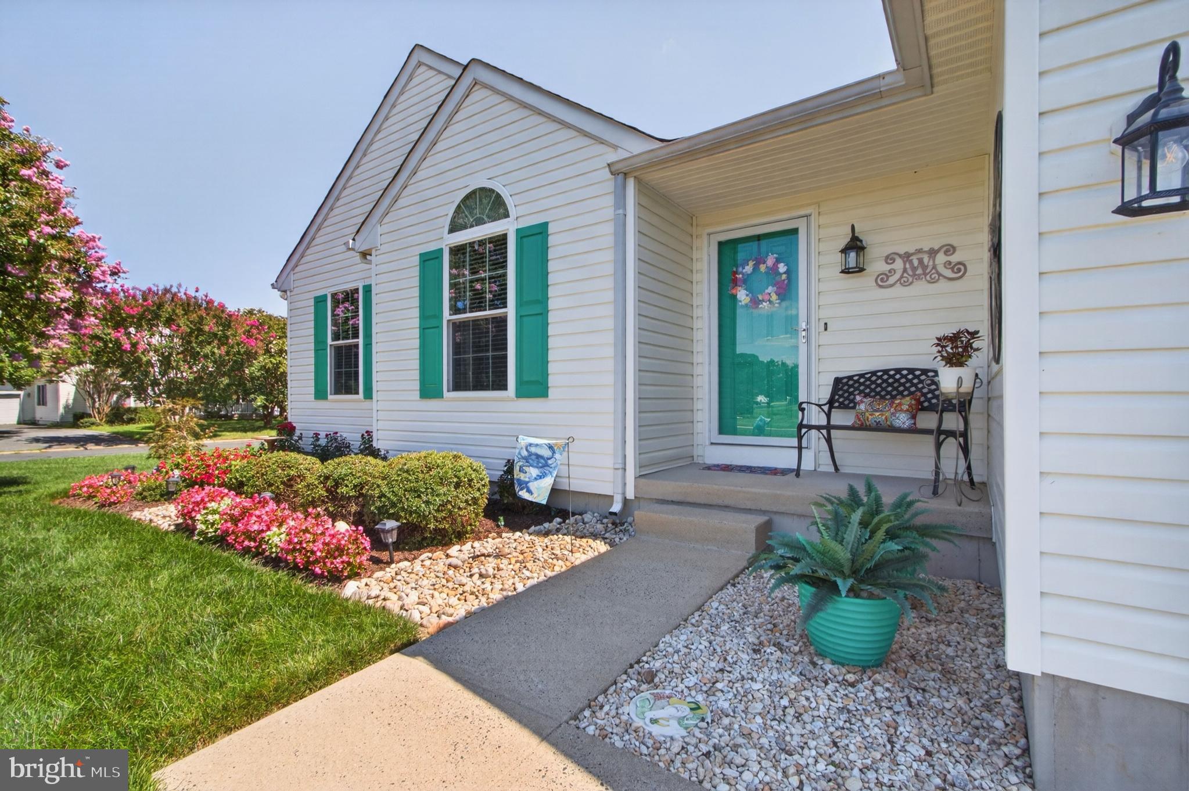
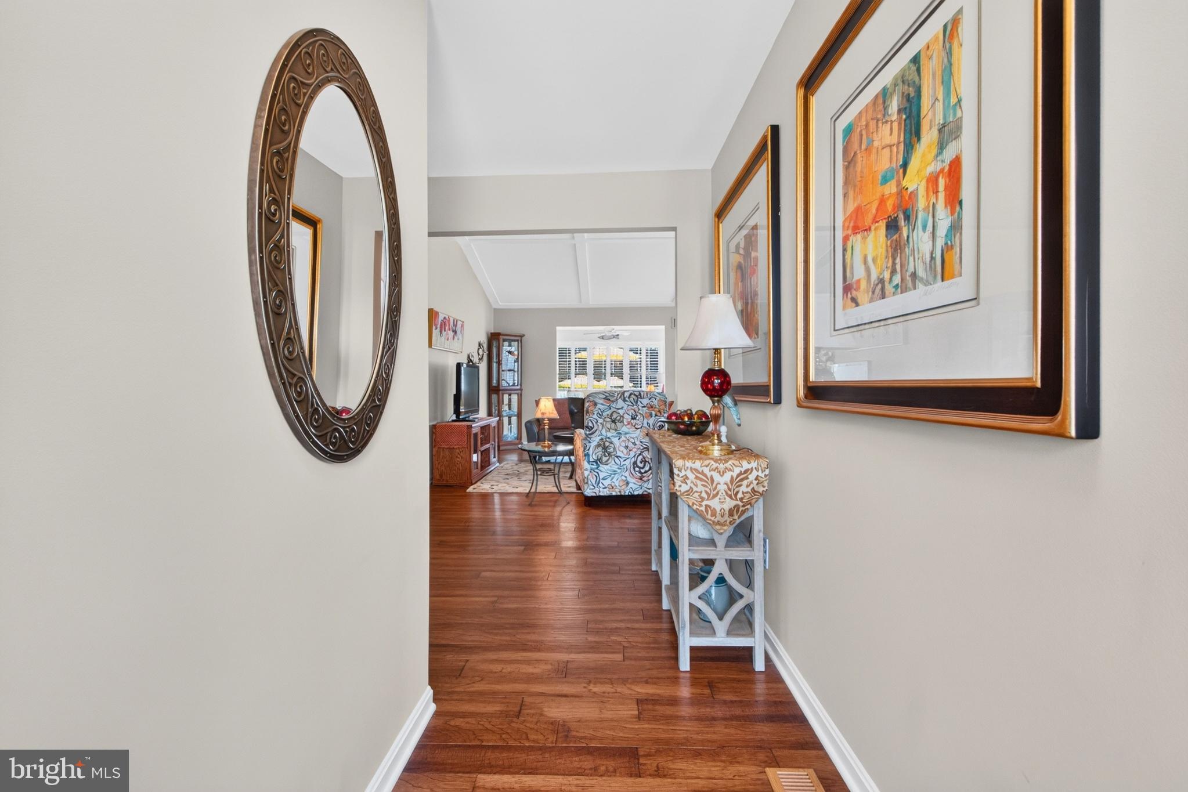
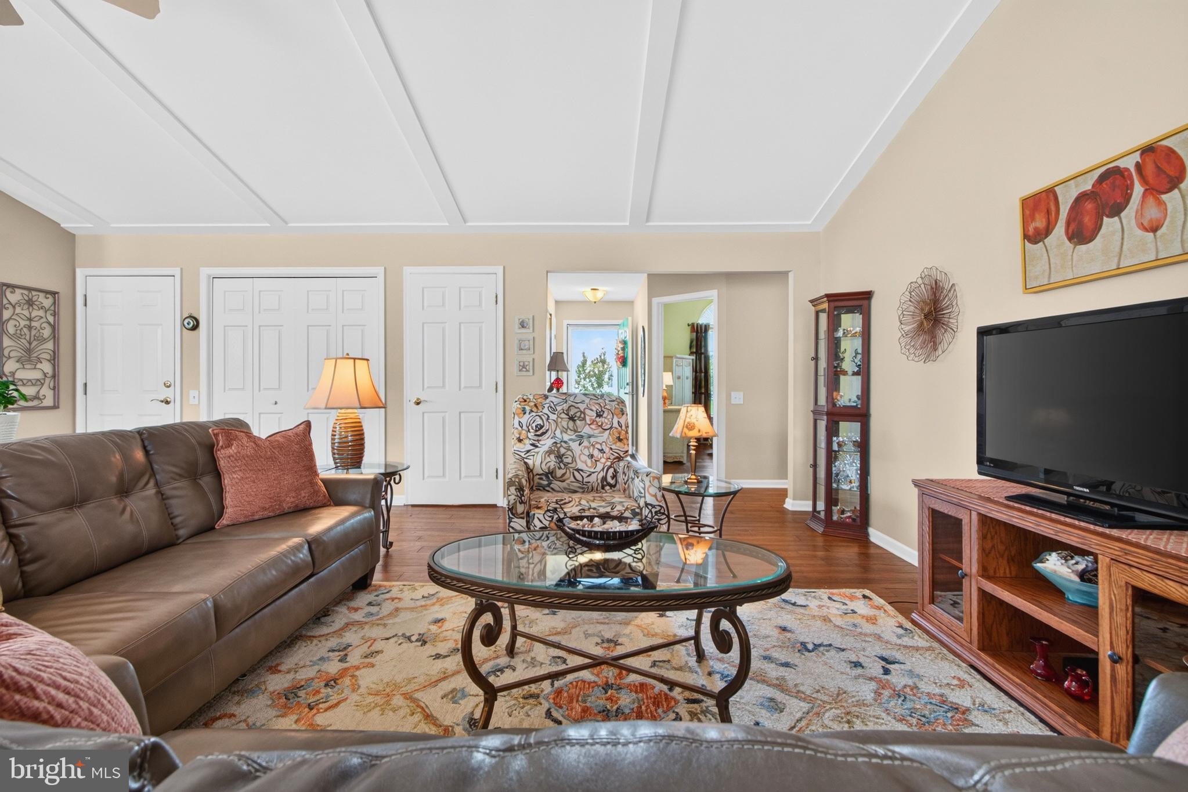
Aydelotte Estates is a delightful community with about 60 single-family homes. It is located in the “midway” area of Rehoboth, which means you will be just five miles from the Rehoboth boardwalk and beaches, and five miles from the Lewes public beach, too. Conveniently located to nearby shopping, the movie theatre, golfing, dining, and more. This nicely maintained 2003-built home features one-level living, but it has a full, unfinished basement for all of your storage needs. The open concept plan has Great-Room stylings for the living room, dining area, and kitchen. The main living area has vaulted ceilings with coffered accents. The dining area has expansive windows on two walls. The kitchen has quartz countertops, a tile backsplash, a crisp black appliance package, including a dishwasher, electric range, built-in microwave, and a fridge with an ice maker. There is also a disposal and a double-door pantry. A large sunroom is located off of the Great Room, and it leads out to the wrap-around deck overlooking the private pool. The pool is 16’x36’ at a 5.5’ constant depth. The fiberglass pool has an in-pool seating feature, so you and your family and friends can lounge in the cool waters on those hot summer days. The entire backyard is fenced, and the ground-level pool deck has some extra privacy panels. The backyard also has an oversized shed for your pool accessories, lawn/garden equipment, and your beach gear. The bedrooms are grouped on the opposite side of the Great Room. The main bedroom is en Suite with its bath having a soaking tub, a large sink vanity, and a walk-in shower. The other two bedrooms share the second full bath in the hall, which has tub/shower. Both of those bedrooms are generously sized, with the front bedroom having a vaulted ceiling. Lawn irrigation with a dedicated irrigation well to keep your public water bills down. Low HOA fees of $720/year. Many recent improvements, including a new HVAC in 2021, some newer kitchen appliances, newer water heater, new pool pump in 2026 & more.
| 13 hours ago | Listing updated with changes from the MLS® | |
| 13 hours ago | Listing first seen on site |

The real estate listing information is provided by Bright MLS is for the consumer's personal, non-commercial use and may not be used for any purpose other than to identify prospective properties consumer may be interested in purchasing. Any information relating to real estate for sale or lease referenced on this web site comes from the Internet Data Exchange (IDX) program of the Bright MLS. This web site references real estate listing(s) held by a brokerage firm other than the broker and/or agent who owns this web site. The accuracy of all information is deemed reliable but not guaranteed and should be personally verified through personal inspection by and/or with the appropriate professionals. Properties in listings may have been sold or may no longer be available. The data contained herein is copyrighted by Bright MLS and is protected by all applicable copyright laws. Any unauthorized collection or dissemination of this information is in violation of copyright laws and is strictly prohibited. Copyright © 2020 Bright MLS. All rights reserved.
