

830 BEACH HAVEN DRIVE BBETHANY BEACH, DE 19930
Due to the health concerns created by Coronavirus we are offering personal 1-1 online video walkthough tours where possible.
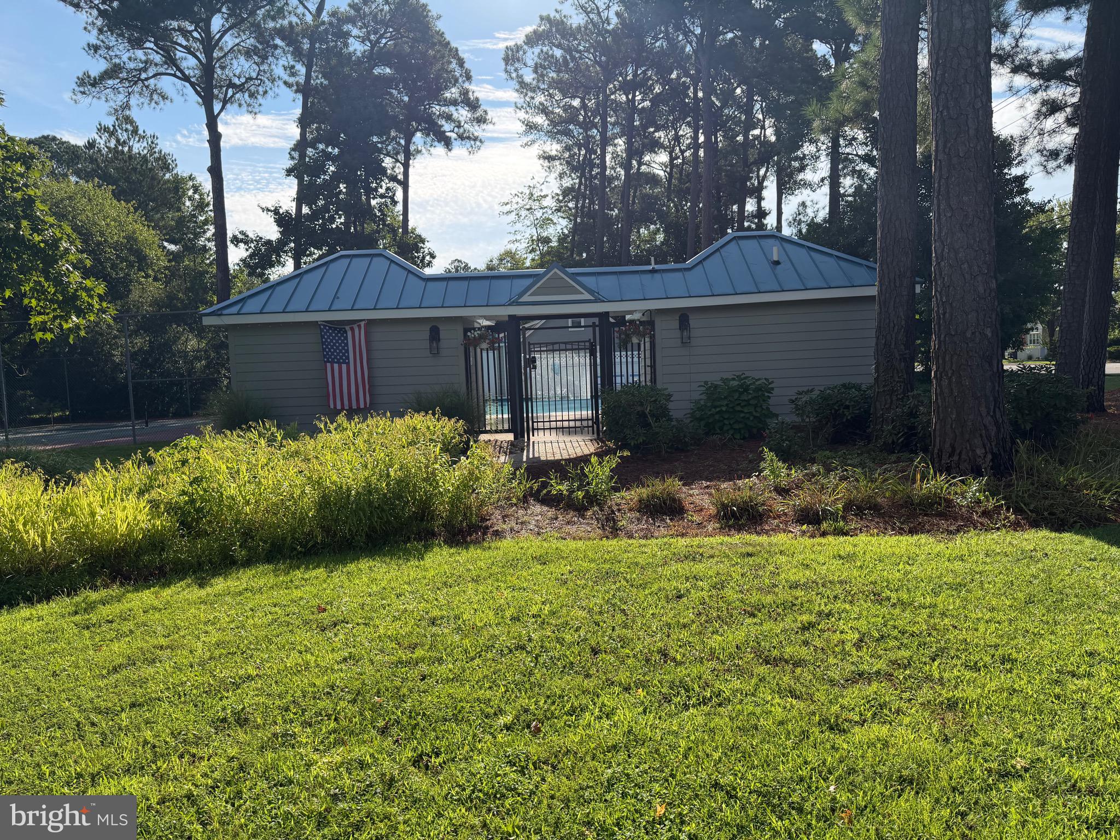
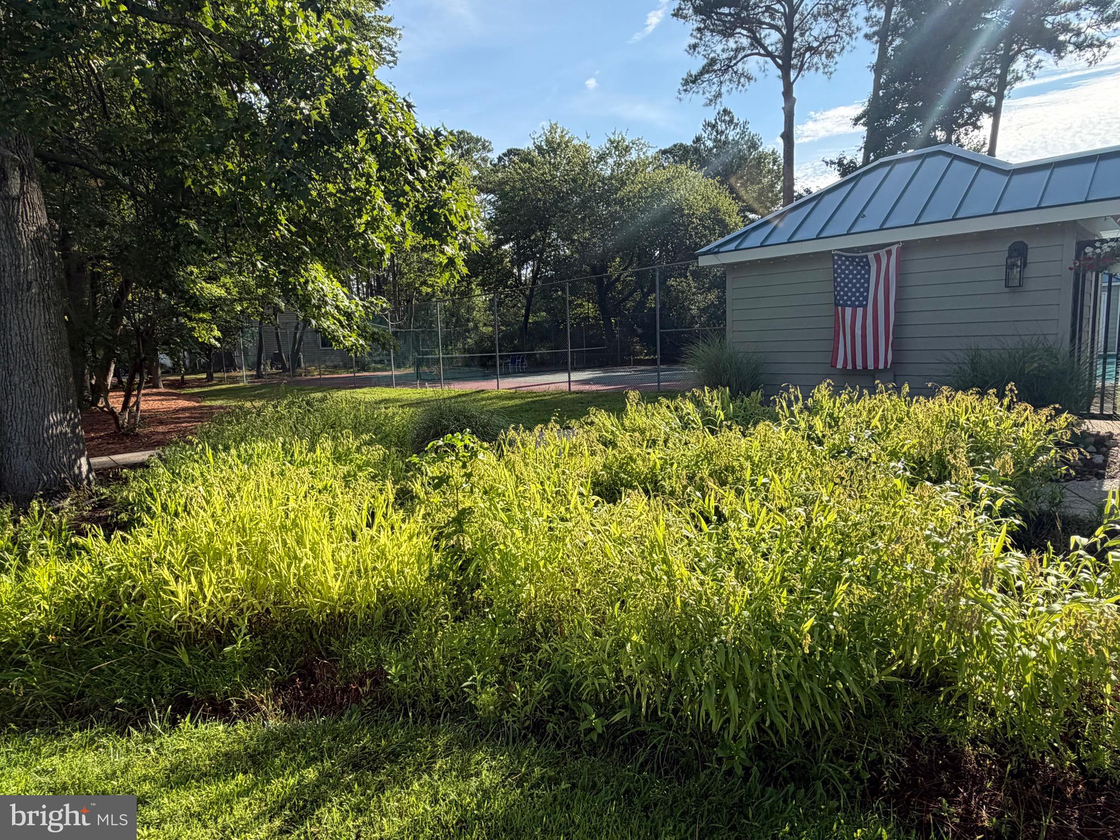
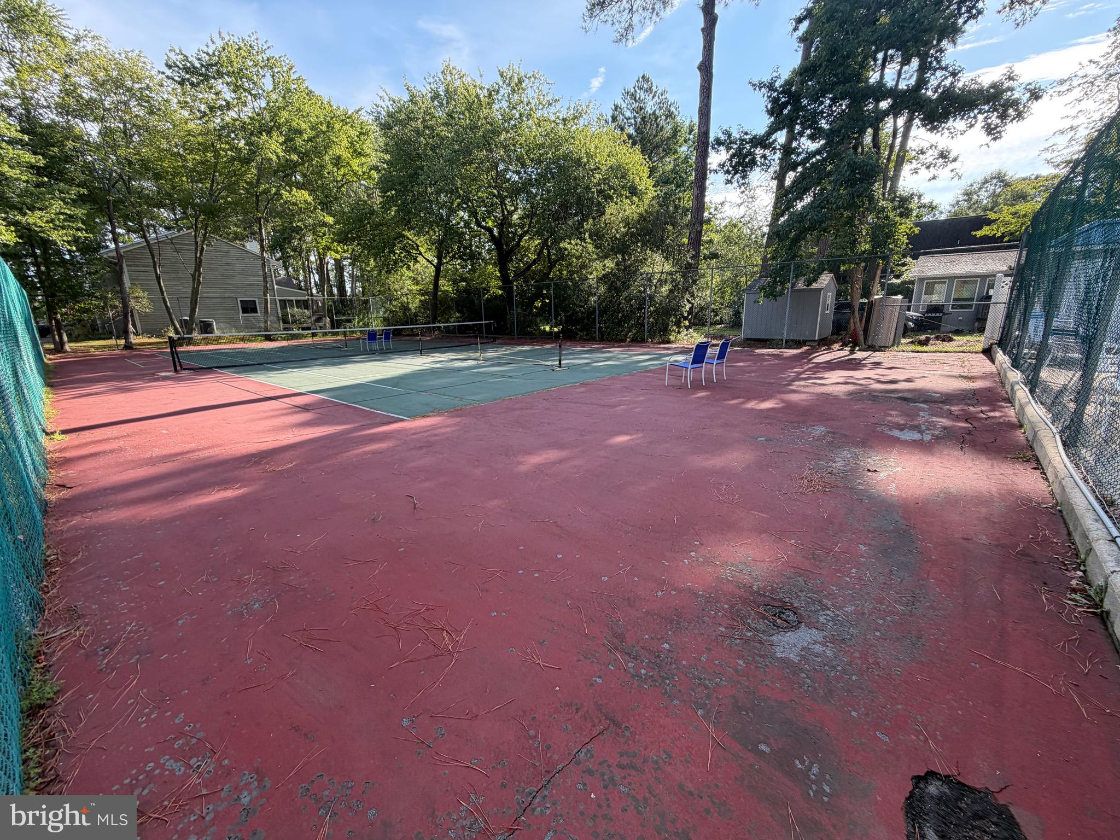
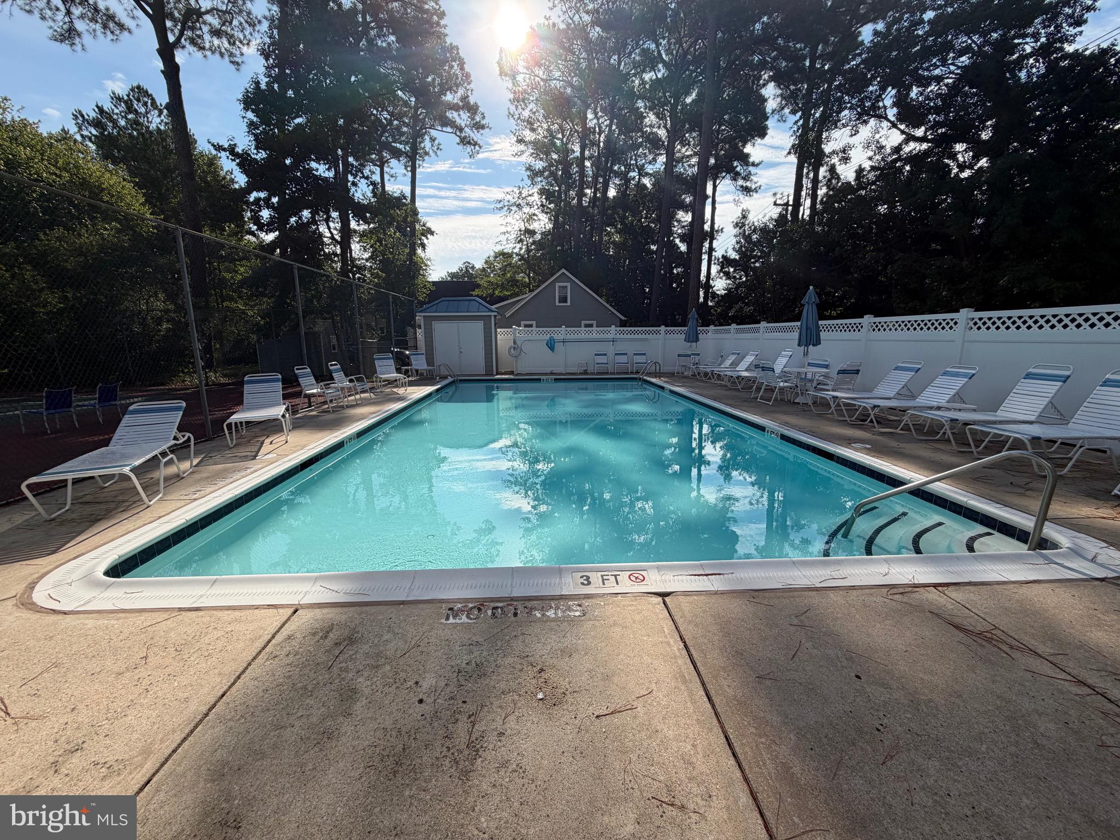
LOCATION, LOCATION, LOCATION! Your Bethany Beach getaway awaits! Ideally situated just minutes from the sand and surf, this beautifully updated coastal retreat puts you right where you want to be. The Bethany Beach tram is just a short stroll away, making beach days effortless! Step inside to discover hardwood flooring, a cozy electric fireplace, and a bright four-season room—the perfect spot to relax after a day at the beach. The updated kitchen shines with quartz countertops, upgraded cabinetry, and a pantry. The spacious primary suite features a king-size bed, updated private bath, and generous closet space. Additional highlights include an updated hall bath, washer/dryer, outdoor shower, and plenty of thoughtful updates throughout. When you’re not at the beach, enjoy the community’s outdoor pool, tennis courts, and pickleball courts. And when it’s time to grab dinner or drinks, you’re just minutes from Bethany’s incredible selection of restaurants, shopping, the boardwalk, and nightlife. Whether you’re looking for a weekend escape, vacation home, or investment property, this is the opportunity to own your own piece of the Bethany Beach lifestyle. Pack your beach bag, grab your flip-flops, and start living the coastal life!
| 21 hours ago | Listing updated with changes from the MLS® | |
| yesterday | Listing first seen on site |

The real estate listing information is provided by Bright MLS is for the consumer's personal, non-commercial use and may not be used for any purpose other than to identify prospective properties consumer may be interested in purchasing. Any information relating to real estate for sale or lease referenced on this web site comes from the Internet Data Exchange (IDX) program of the Bright MLS. This web site references real estate listing(s) held by a brokerage firm other than the broker and/or agent who owns this web site. The accuracy of all information is deemed reliable but not guaranteed and should be personally verified through personal inspection by and/or with the appropriate professionals. Properties in listings may have been sold or may no longer be available. The data contained herein is copyrighted by Bright MLS and is protected by all applicable copyright laws. Any unauthorized collection or dissemination of this information is in violation of copyright laws and is strictly prohibited. Copyright © 2020 Bright MLS. All rights reserved.

Did you know? You can invite friends and family to your search. They can join your search, rate and discuss listings with you.