Save
Ask
Tour
Hide
Share
$440,000
New Listing

213 LANTERN LANE
MILTON, DE 19968

For Sale|Townhouse|Active
3
Beds
3
Total Baths
2
Full Baths
1
Partial Bath
2,046
SqFt
$215
/SqFt
2021
Built
Subdivision:
HERITAGE CREEK
County:
SUSSEX
Listing courtesy of JC Realty Inc

Due to the health concerns created by Coronavirus we are offering personal 1-1 online video walkthough tours where possible.
213 LANTERN LANE213 LANTERN LANE213 LANTERN LANE213 LANTERN LANE
Save
Ask
Tour
Hide
Share

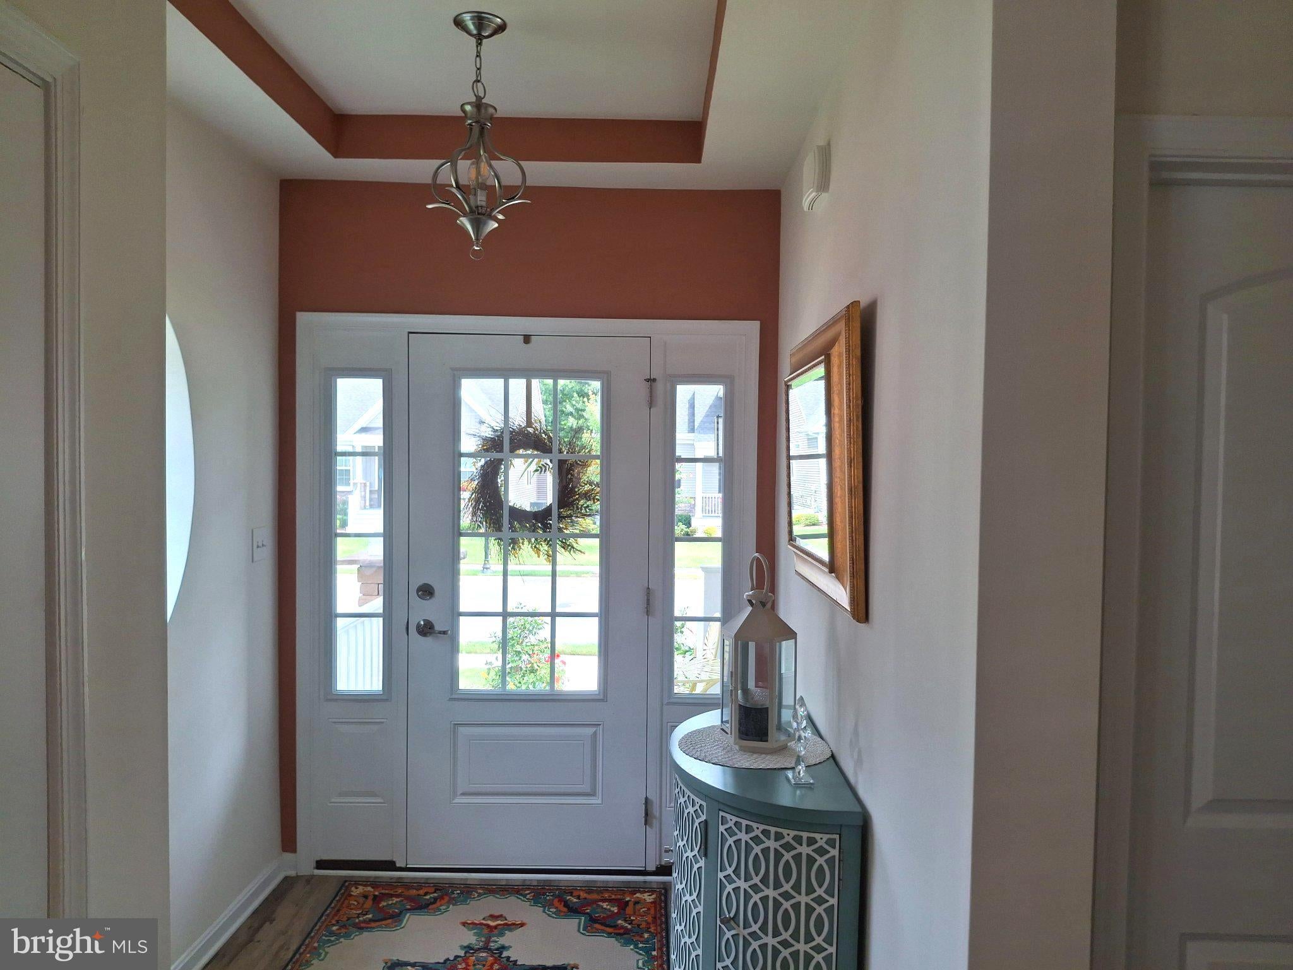
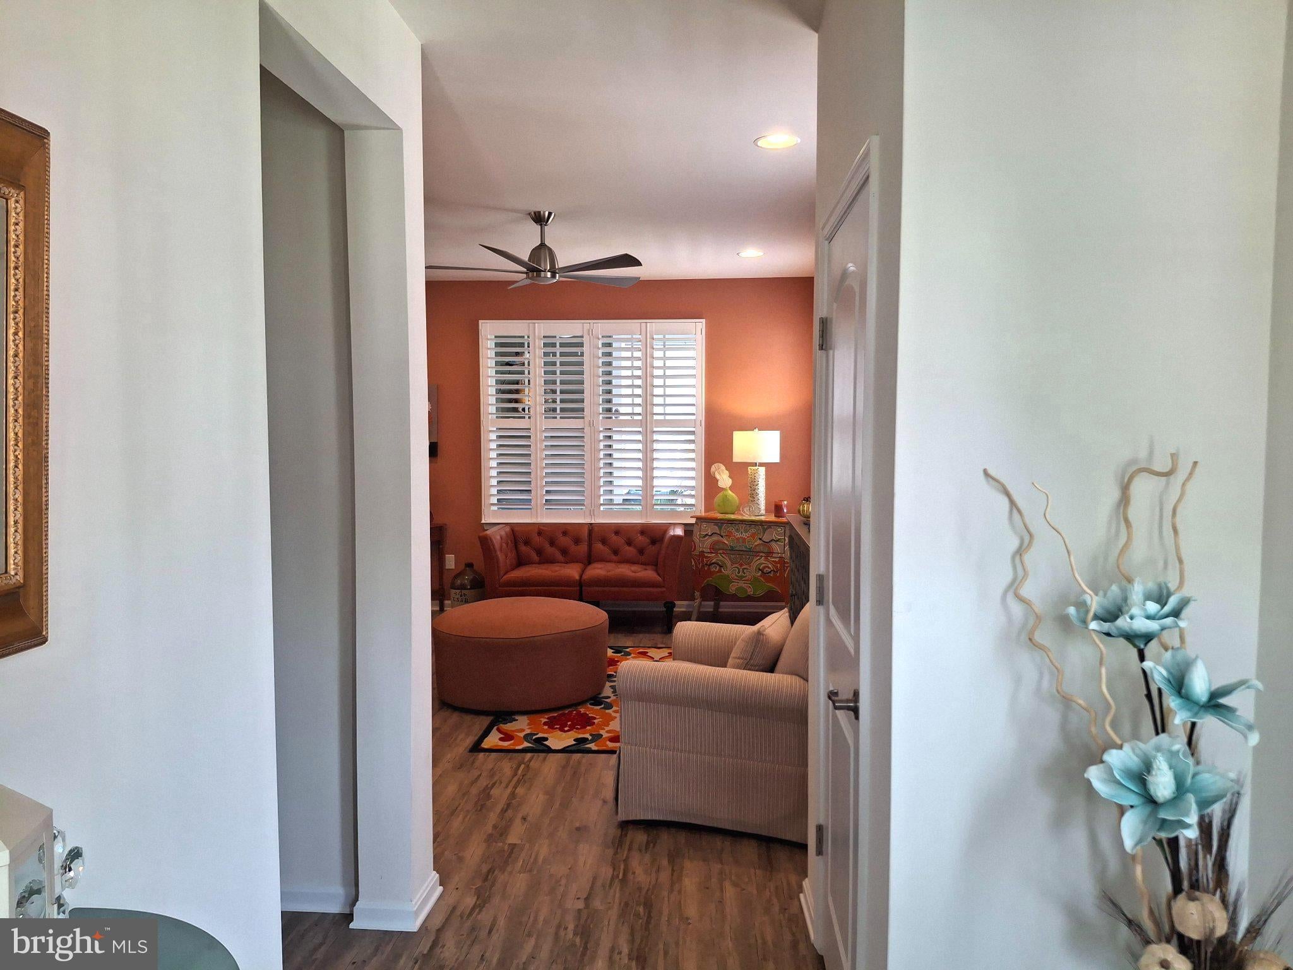
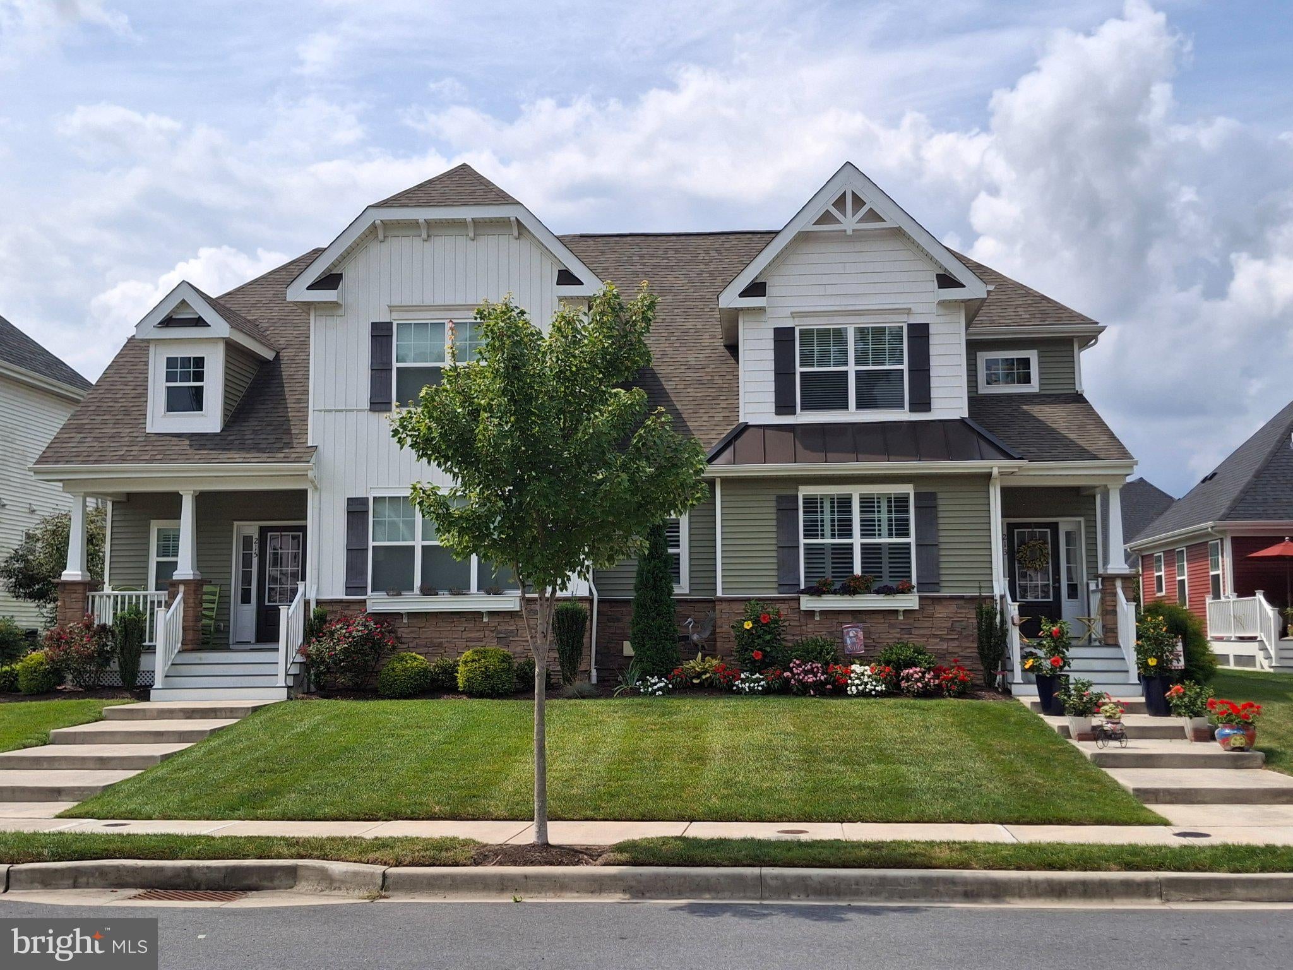
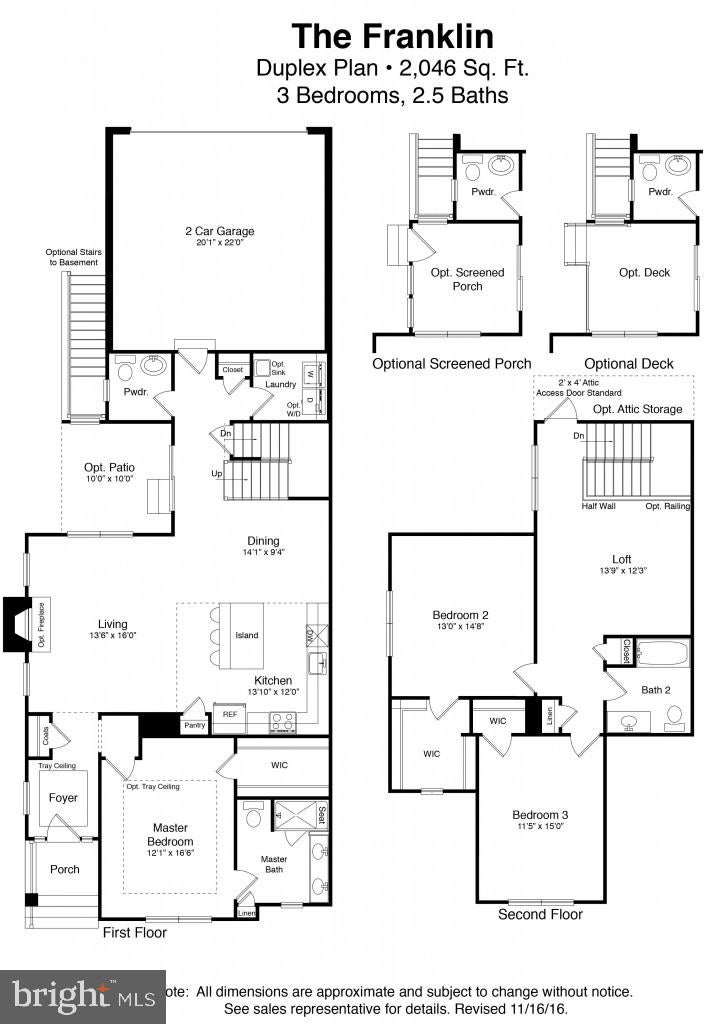
Welcome to Heritage Creek, one of the best landscaped communities in Sussex County. Consider this carriage style home on the peaceful rear street of Lantern Ln. Enjoy the spacious 9' ceilings and well laid out floor plan with master suite and open concept living and beautiful kitchen with quartz counter top. Escape to the screened in porch, do crafts or exercising in the basement, or watch a movie in the loft. All bedrooms are large with wonderful closet space. Enter the rear of your home through the 2-car garage. Design your own outdoor living space, if desired. Pet fencing is allowed. Follow HOA guidance. The community members have multiple activities in the clubhouse. Use the exercise room, billiard table, televisions, and library at any time.

Save
Ask
Tour
Hide
Share
Listing Snapshot
Price 
$440,000
Days On Site 
0 Days
Bedrooms 
3
Inside Area (SqFt) 
2,046 sqft
Total Baths 
3
Full Baths 
2
Partial Baths 
1
Lot Size 
0.1 Acres
Year Built 
2021
MLS® Number 
DESU2119466
Status 
Active
Property Tax 
$837
HOA/Condo/Coop Fees 
$165.25 monthly
Sq Ft Source 
Estimated
Friends & Family
Recent Activity
11 hours agoListing updated with changes from the MLS®
12 hours agoListing first seen on site
General Features
Acres 
0.1
Attached Garage 
Yes
Foundation 
Concrete Perimeter
Garage 
Yes
Garage Spaces 
2
Levels 
Two
Parking 
AsphaltGarageDrivewayAttached
Parking Spaces 
4
Pets 
Cats OKDogs OKYes
Property Sub Type 
Townhouse
Sewer 
Public Sewer
Special Circumstances 
Standard
SqFt Above 
2046
SqFt Total 
3134
Style 
Carriage House
Water Source 
Public
Zoning 
RES
Interior Features
Appliances 
OvenGas RangeGas OvenGas Water HeaterDishwasherDisposalRefrigeratorStainless Steel Appliance(s)Microwave
Basement 
FullSump PumpUnfinishedBath/Stubbed
Cooling 
Central AirCeiling Fan(s)Electric
Flooring 
Carpet
Furnished 
Unfurnished
Heating 
Natural GasForced AirHeat Pump
Interior 
Eat-in KitchenCeiling Fan(s)Kitchen IslandPantryRecessed LightingWalk-In Closet(s)Open Floorplan
Laundry Features 
Main Level
Main Level Bedrooms 
3
Window Features 
Window CoveringsDouble Pane WindowsWindow Treatments
Save
Ask
Tour
Hide
Share
Exterior Features
Construction Details 
Vinyl Siding
Lot Features 
Cleared
Patio And Porch 
EnclosedPorchScreened
Pool Features 
Community
Roof 
Shingle
View 
Garden
Waterview 
Garden
Windows/Doors 
Window CoveringsDouble Pane WindowsWindow Treatments
Community Features
Accessibility Features 
Accessible DoorsAccessible Hallway(s)
Association Amenities 
ClubhouseBilliard RoomFitness CenterGame RoomMeeting Room
Association Dues 
495.75
Community Features 
PoolSidewalksStreet Lights
HOA Fee Frequency 
Quarterly
MLS Area 
Broad Creek Hundred (31002)
School District 
CAPE HENLOPEN
Schools
School District
CAPE HENLOPEN
Elementary School
MILTON
Middle School
MARINER
High School
CAPE HENLOPEN
Listing courtesy of JC Realty Inc


The real estate listing information is provided by Bright MLS is for the consumer's personal, non-commercial use and may not be used for any purpose other than to identify prospective properties consumer may be interested in purchasing. Any information relating to real estate for sale or lease referenced on this web site comes from the Internet Data Exchange (IDX) program of the Bright MLS. This web site references real estate listing(s) held by a brokerage firm other than the broker and/or agent who owns this web site. The accuracy of all information is deemed reliable but not guaranteed and should be personally verified through personal inspection by and/or with the appropriate professionals. Properties in listings may have been sold or may no longer be available. The data contained herein is copyrighted by Bright MLS and is protected by all applicable copyright laws. Any unauthorized collection or dissemination of this information is in violation of copyright laws and is strictly prohibited. Copyright © 2020 Bright MLS. All rights reserved.

Neighborhood & Commute
Source: Walkscore
Disclosure: Community information and market data powered by Constellation Data Labs. Information is deemed reliable but not guaranteed.
Save
Ask
Tour
Hide
Share