

18 THORNTON DRIVEOCEAN VIEW, DE 19970
Due to the health concerns created by Coronavirus we are offering personal 1-1 online video walkthough tours where possible.
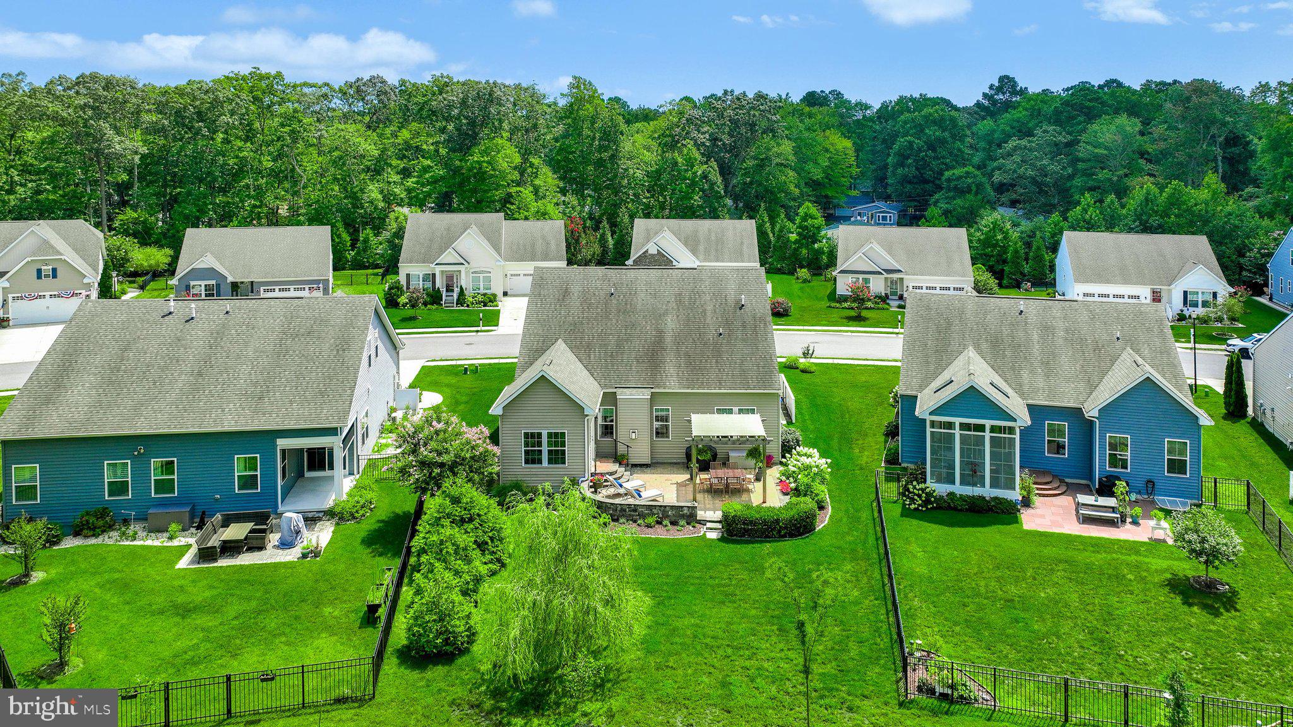
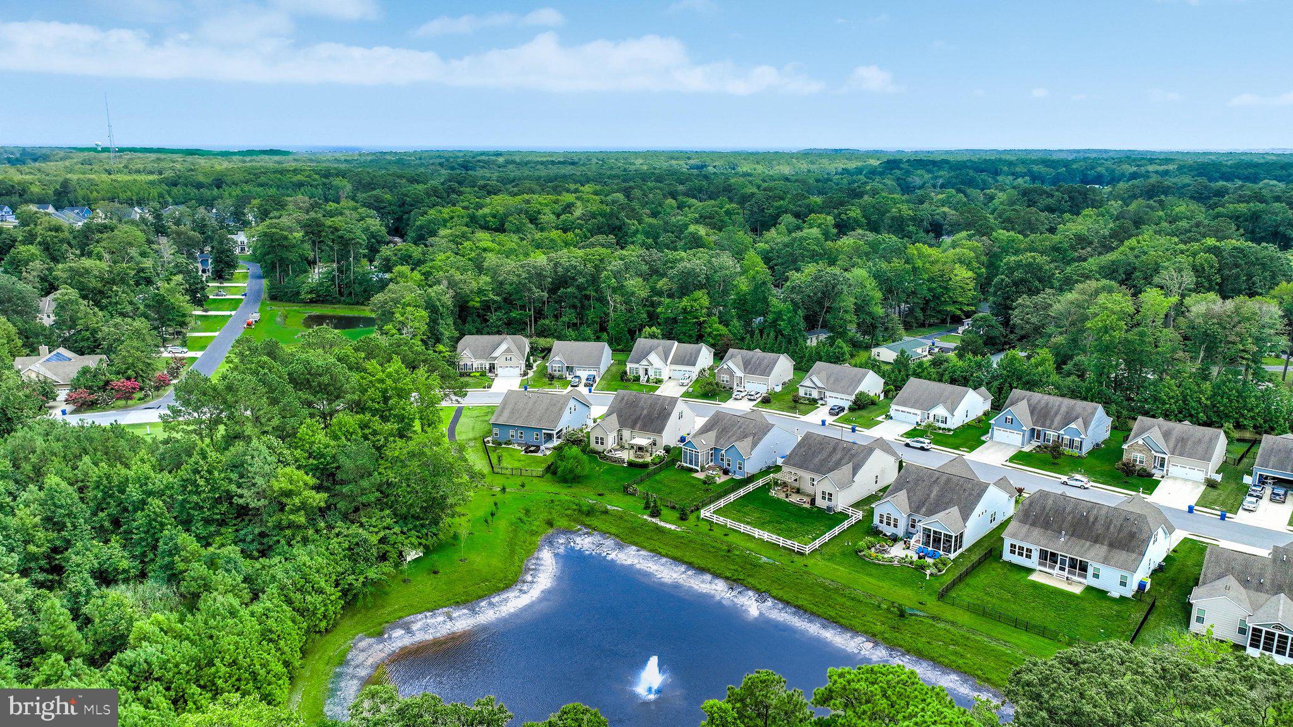
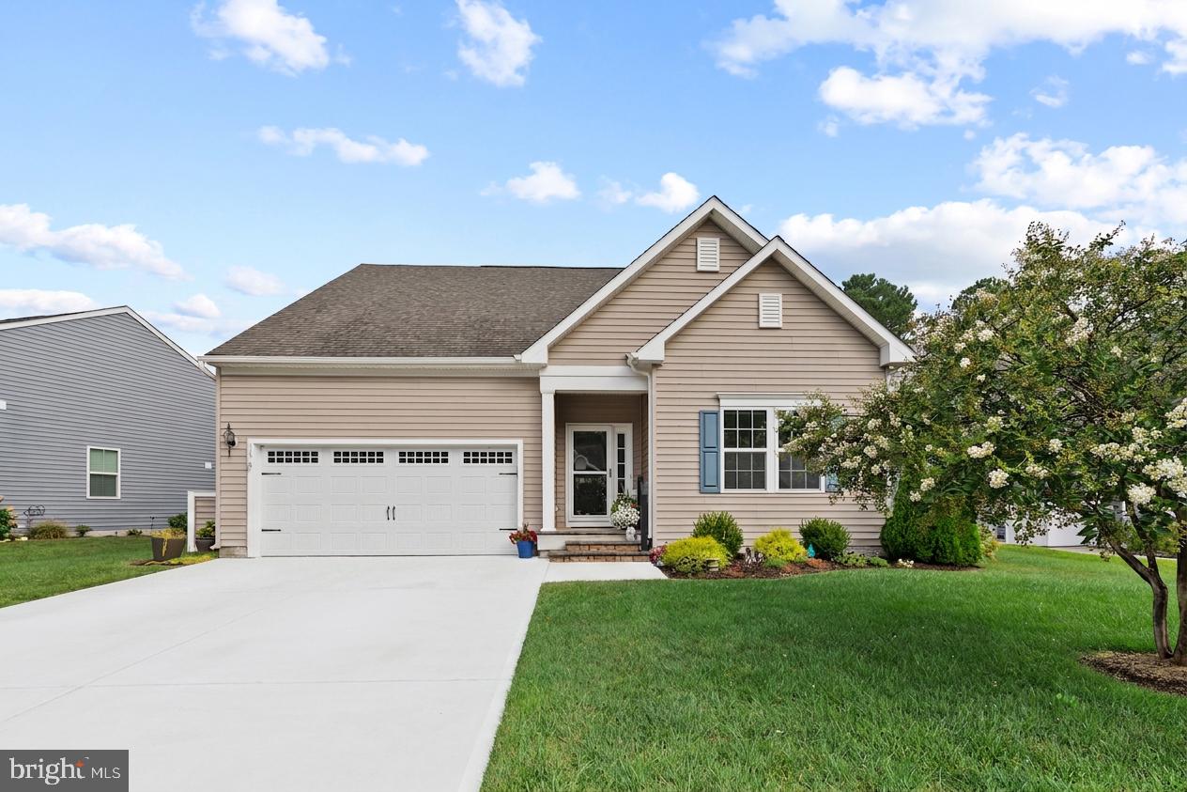
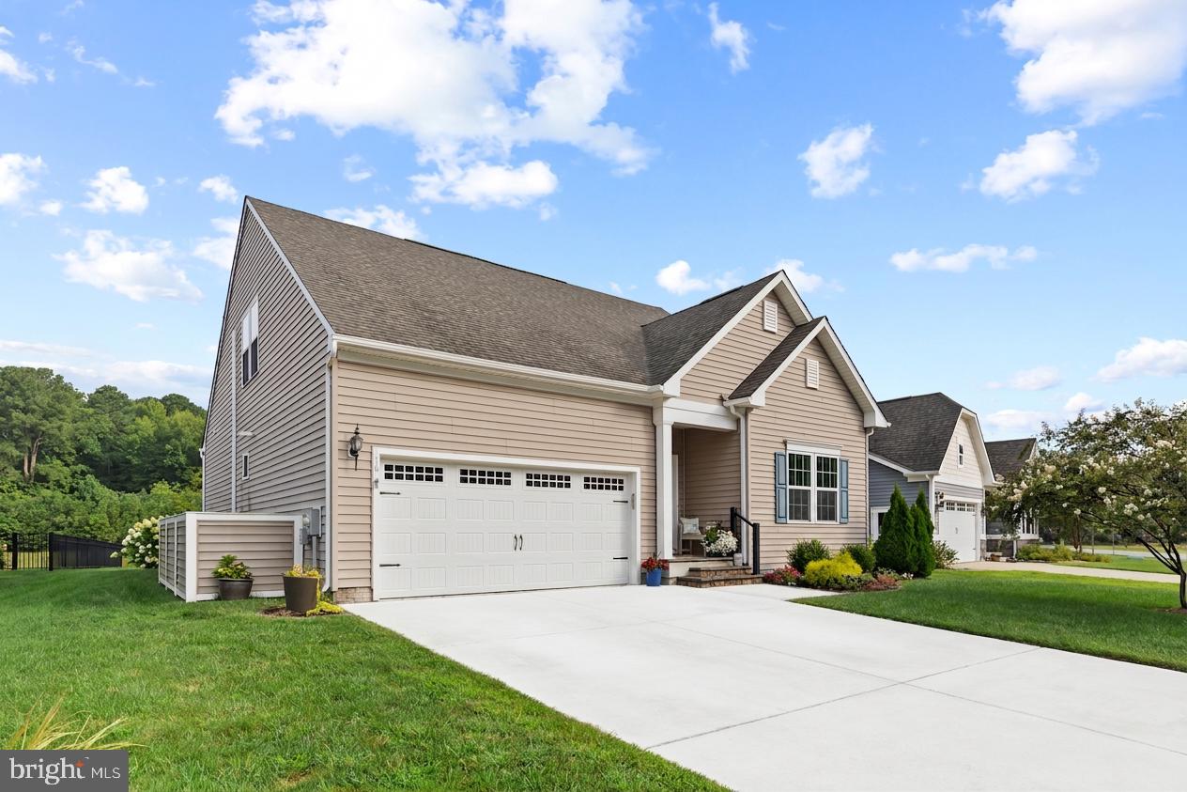
Welcome to 18 Thornton Drive in the sought-after Silver Woods community of Ocean View! This beautifully designed home offers comfortable one-level living with plenty of additional space upstairs. The main level features a spacious primary suite with a walk-in closet and en-suite bath, along with two additional guest bedrooms and a full hall bath. The open-concept kitchen, living, and dining areas create an inviting space for everyday living and entertaining, with quartz countertops, stainless steel appliances, a gas fireplace and stylish plank flooring. A bright morning room extends the living space and provides beautiful views of the private outdoor retreat, featuring a lovely stone patio, sitting wall, and pergola overlooking the pond. Upstairs, a generous den offers flexible space for a home office, media room, or gathering area, along with a fourth bedroom and third full bath—ideal for guests or extended stays. Enjoy the easy coastal lifestyle Silver Woods has to offer, including a community pool and pickleball courts. Lawn care is included in the HOA, making exterior maintenance a breeze, and a lovely side enclosure is the perfect place for storing trash bins, kayak or other outdoor rec items. Conveniently located just a short drive from Bethany Beach, area dining, shopping, and all the attractions of the Delaware coast, 18 Thornton Drive offers the perfect combination of comfort, style, outdoor enjoyment, and low-maintenance living.
| 20 hours ago | Listing updated with changes from the MLS® | |
| yesterday | Listing first seen on site |

The real estate listing information is provided by Bright MLS is for the consumer's personal, non-commercial use and may not be used for any purpose other than to identify prospective properties consumer may be interested in purchasing. Any information relating to real estate for sale or lease referenced on this web site comes from the Internet Data Exchange (IDX) program of the Bright MLS. This web site references real estate listing(s) held by a brokerage firm other than the broker and/or agent who owns this web site. The accuracy of all information is deemed reliable but not guaranteed and should be personally verified through personal inspection by and/or with the appropriate professionals. Properties in listings may have been sold or may no longer be available. The data contained herein is copyrighted by Bright MLS and is protected by all applicable copyright laws. Any unauthorized collection or dissemination of this information is in violation of copyright laws and is strictly prohibited. Copyright © 2020 Bright MLS. All rights reserved.

Did you know? You can invite friends and family to your search. They can join your search, rate and discuss listings with you.