

36353 LEYLAND LANESELBYVILLE, DE 19975
Due to the health concerns created by Coronavirus we are offering personal 1-1 online video walkthough tours where possible.
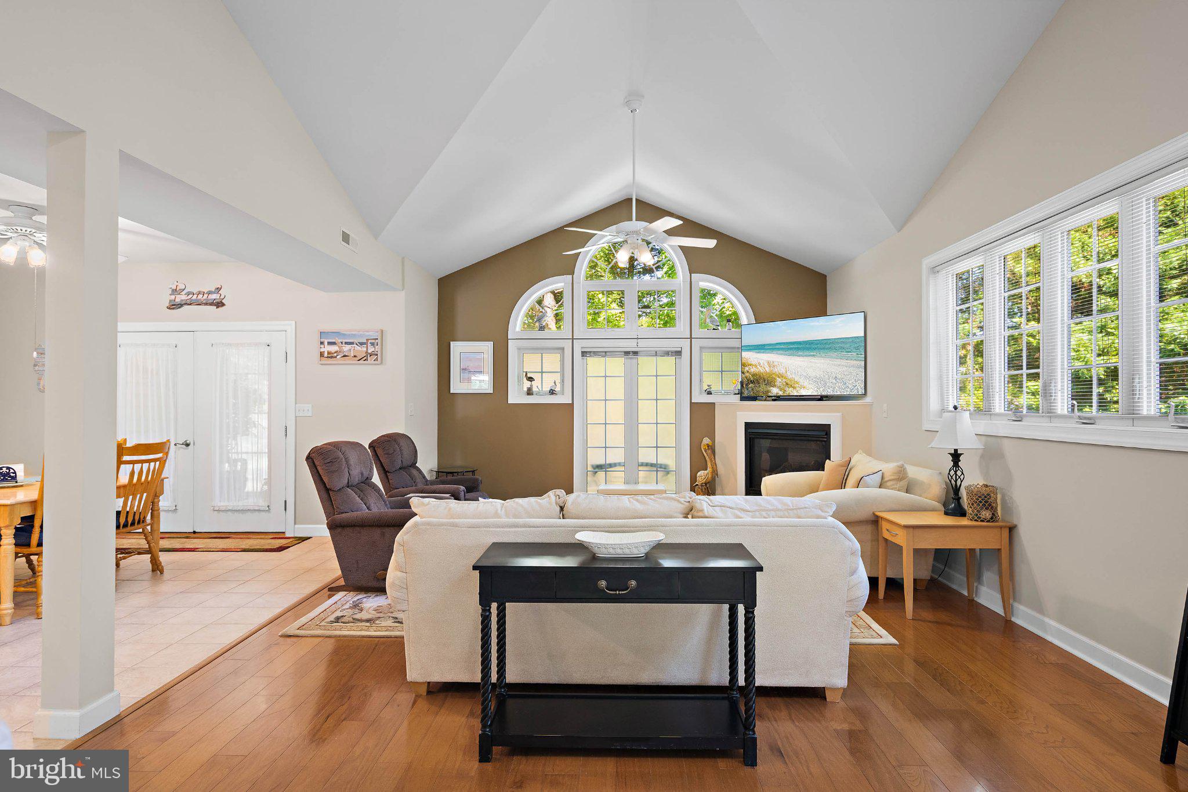
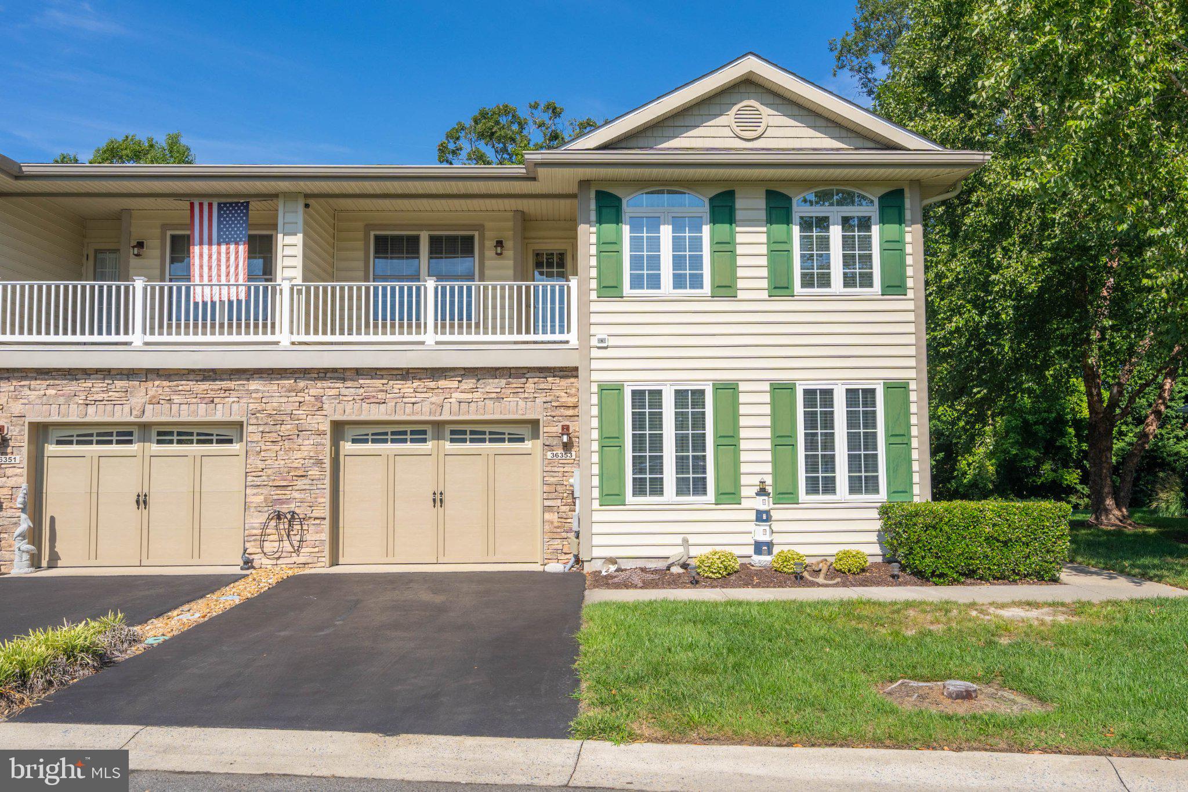
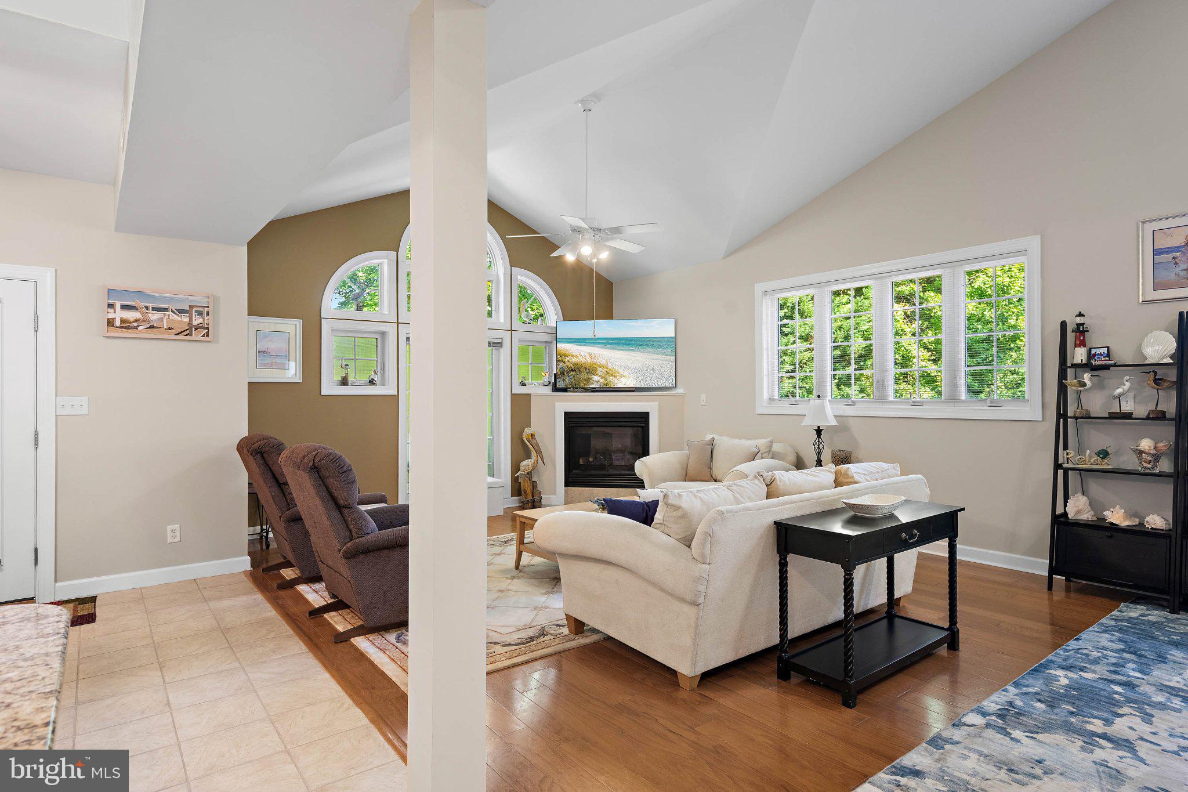
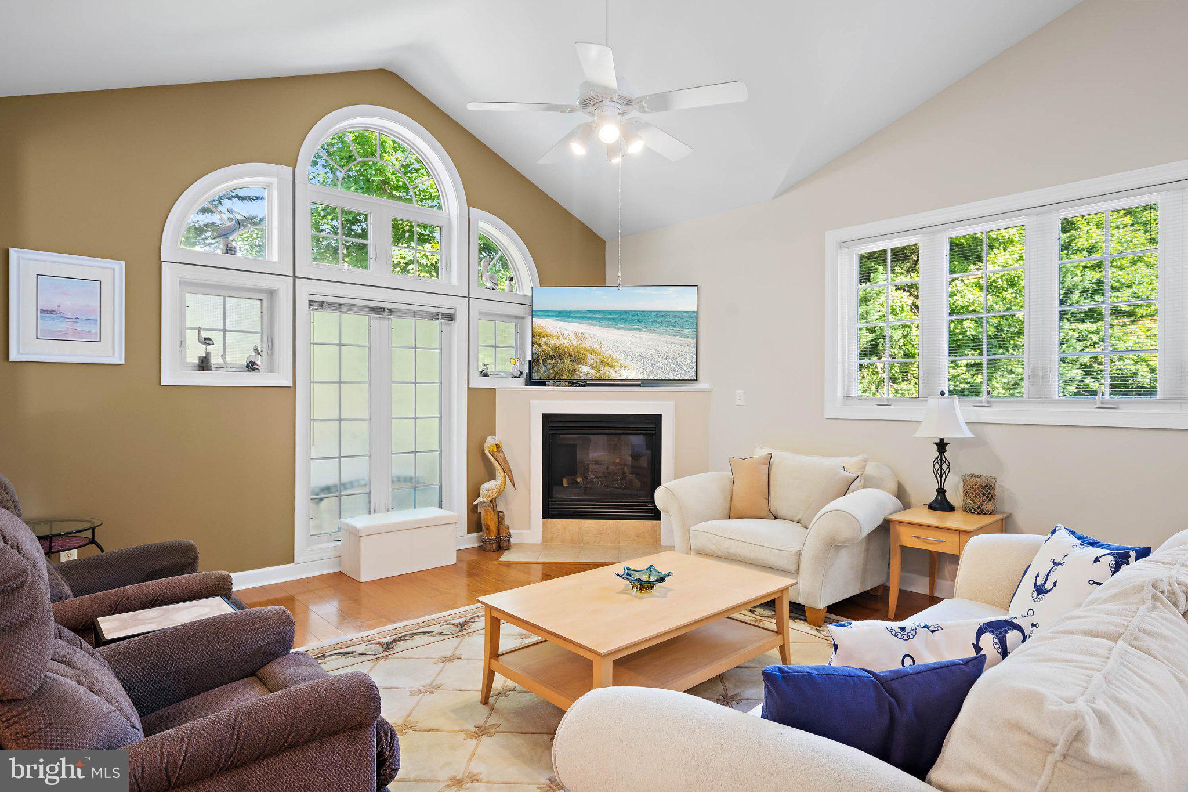
Nestled in the charming Arrington Woods community, this contemporary end-of-row townhouse offers a perfect blend of comfort and convenience. With 1,390 sq. ft. of well-designed living space, this home features 4 spacious bedrooms and 3.5 bathrooms, ideal for both relaxation and entertaining. Enjoy cozy evenings by the fireplace or step outside to your private balcony and patio, perfect for morning coffee or evening gatherings. The community boasts a refreshing pool, inviting you to unwind on warm days, while nearby parks/ entertainment including The Freeman Arts Pavilion provide ample space for outdoor activities and amazing concerts. With an attached garage and driveway parking, convenience is at your fingertips. Experience the warmth of a close-knit neighborhood where neighbors become friends, and every day feels like a retreat. This home is not just a place to live; it's a lifestyle waiting to be embraced.
| 4 hours ago | Listing updated with changes from the MLS® | |
| 16 hours ago | Status changed to Active | |
| yesterday | Listing first seen on site |

The real estate listing information is provided by Bright MLS is for the consumer's personal, non-commercial use and may not be used for any purpose other than to identify prospective properties consumer may be interested in purchasing. Any information relating to real estate for sale or lease referenced on this web site comes from the Internet Data Exchange (IDX) program of the Bright MLS. This web site references real estate listing(s) held by a brokerage firm other than the broker and/or agent who owns this web site. The accuracy of all information is deemed reliable but not guaranteed and should be personally verified through personal inspection by and/or with the appropriate professionals. Properties in listings may have been sold or may no longer be available. The data contained herein is copyrighted by Bright MLS and is protected by all applicable copyright laws. Any unauthorized collection or dissemination of this information is in violation of copyright laws and is strictly prohibited. Copyright © 2020 Bright MLS. All rights reserved.

Did you know? You can invite friends and family to your search. They can join your search, rate and discuss listings with you.