

2 MELODY COURTREHOBOTH BEACH, DE 19971
Due to the health concerns created by Coronavirus we are offering personal 1-1 online video walkthough tours where possible.
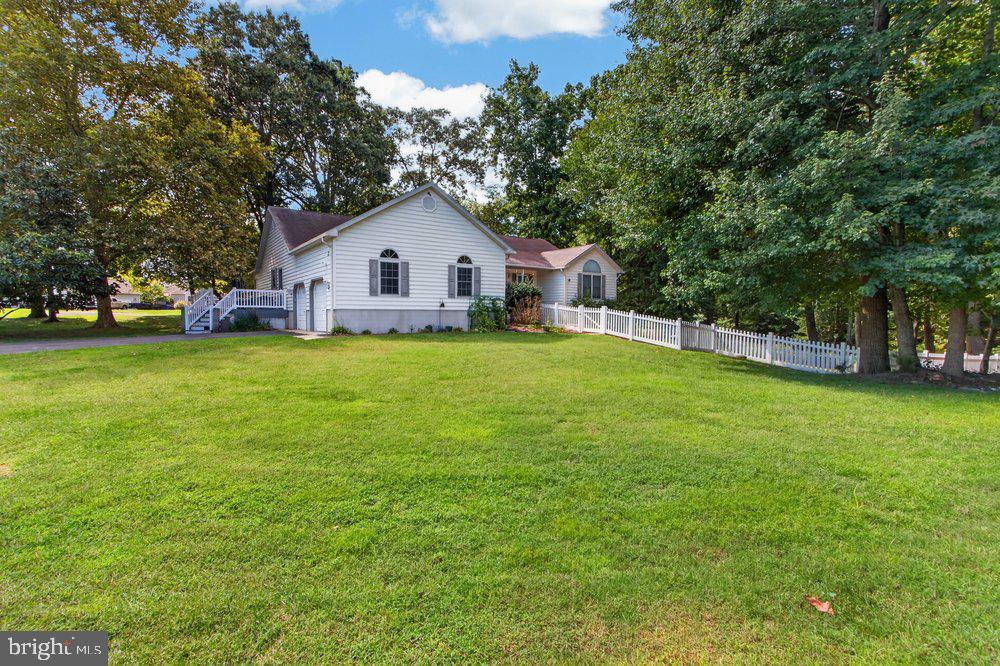
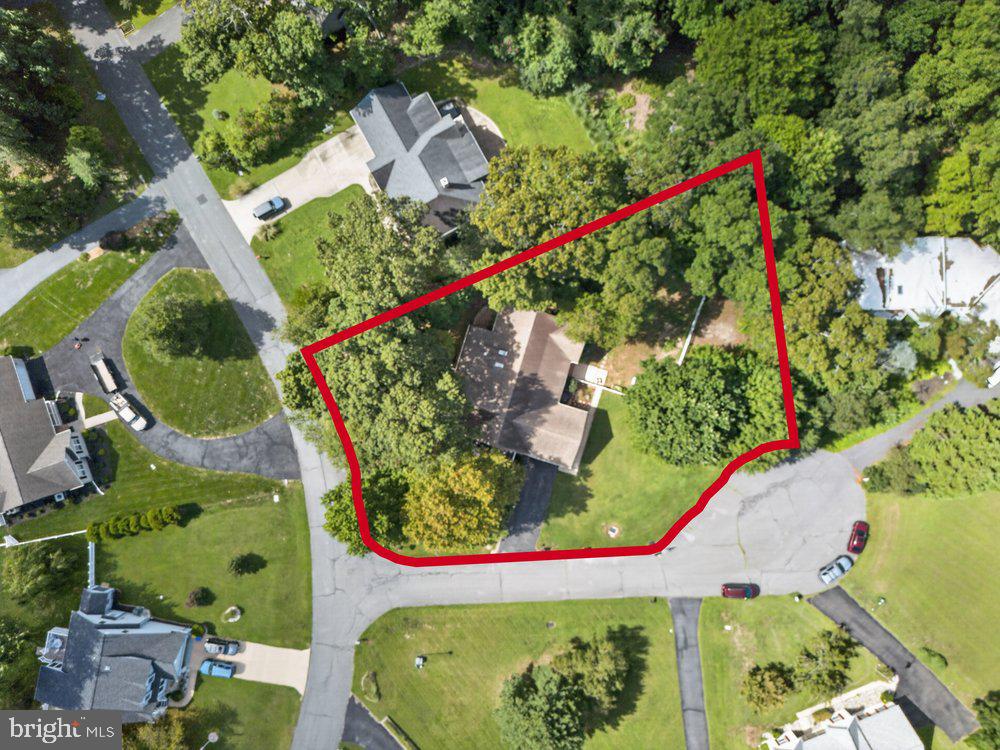
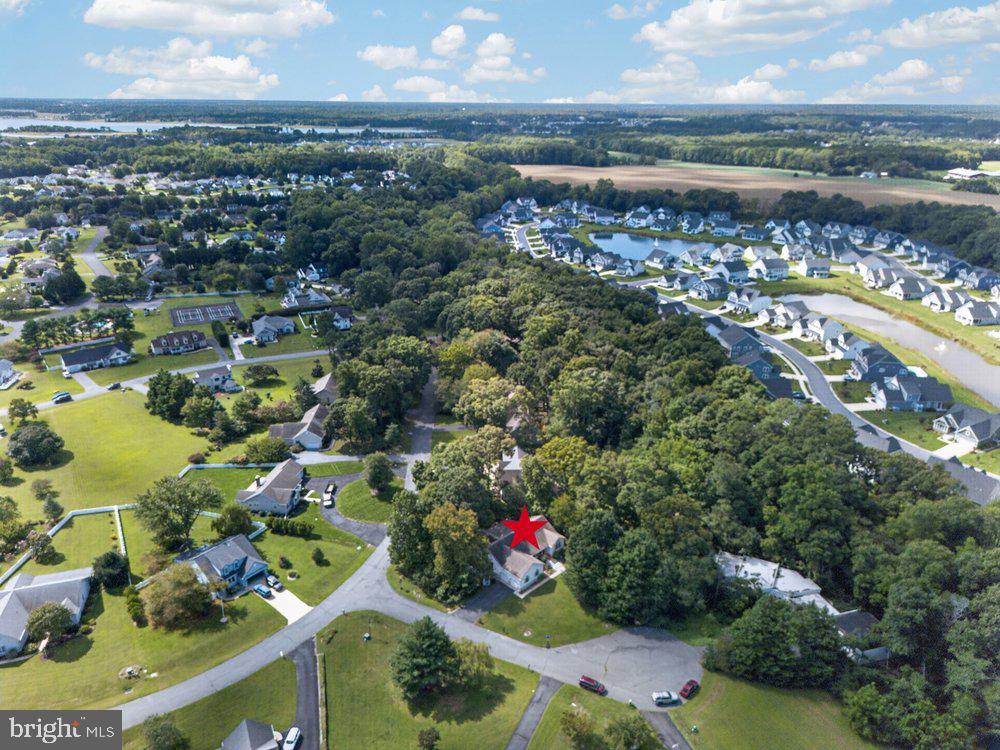
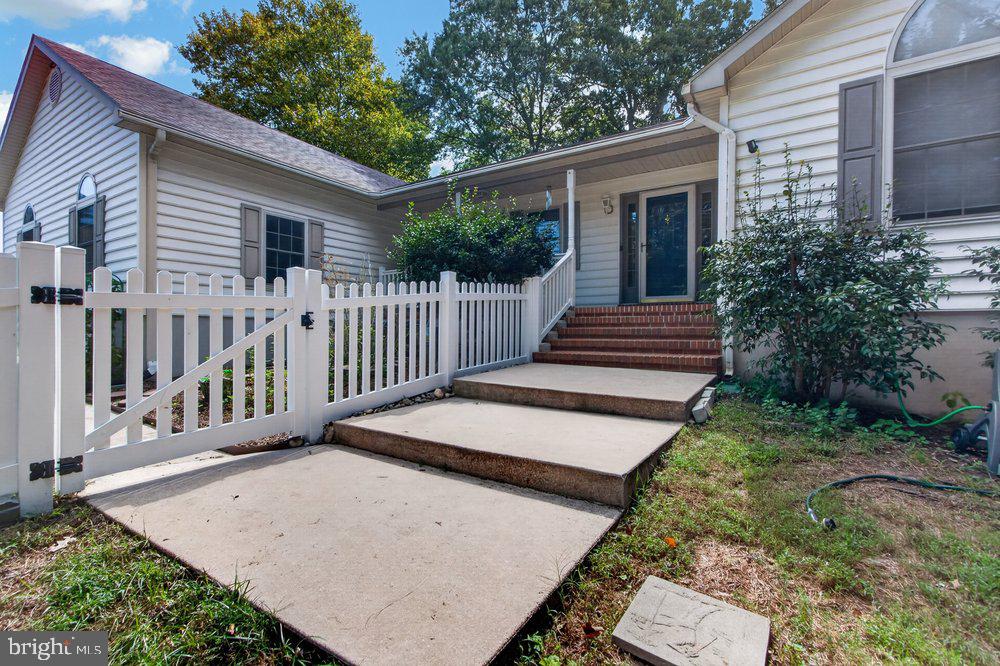
This spacious home offers comfortable one-level living with a thoughtful floor plan designed for both privacy and flexibility. The primary suite is privately situated on one side of the home, while three generously sized additional bedrooms are located on the opposite side, providing plenty of room for family, guests, or a home office. Enjoy the beauty of the wooded setting from the inviting wraparound porch, or take advantage of the home's impressive amount of storage and flexible space. An oversized garage, attic storage, and a partial basement with its own exterior entrance provide endless possibilities for storing seasonal items, pursuing hobbies, creating a private workspace, or setting up a dedicated hobby room. Recent updates include new, ultra-durable laminate plank flooring throughout the main living areas—ideal for active households, kids, and pets—along with new carpeting in the bedrooms. Arnell Creek offers a wonderful combination of location and value, with a community swimming pool and an HOA of only $350 per year. Conveniently located near Rehoboth Beach's beautiful beaches, dining, shopping, and entertainment, 2 Melody Ct. offers the space, flexibility, and relaxed coastal lifestyle you've been looking for.
| 10 hours ago | Listing first seen on site | |
| 10 hours ago | Listing updated with changes from the MLS® |

The real estate listing information is provided by Bright MLS is for the consumer's personal, non-commercial use and may not be used for any purpose other than to identify prospective properties consumer may be interested in purchasing. Any information relating to real estate for sale or lease referenced on this web site comes from the Internet Data Exchange (IDX) program of the Bright MLS. This web site references real estate listing(s) held by a brokerage firm other than the broker and/or agent who owns this web site. The accuracy of all information is deemed reliable but not guaranteed and should be personally verified through personal inspection by and/or with the appropriate professionals. Properties in listings may have been sold or may no longer be available. The data contained herein is copyrighted by Bright MLS and is protected by all applicable copyright laws. Any unauthorized collection or dissemination of this information is in violation of copyright laws and is strictly prohibited. Copyright © 2020 Bright MLS. All rights reserved.
