

41 WHITEHAVEN WAYLEWES, DE 19958
Due to the health concerns created by Coronavirus we are offering personal 1-1 online video walkthough tours where possible.
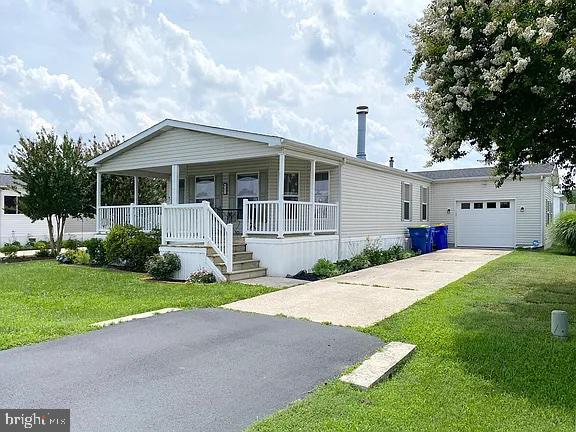
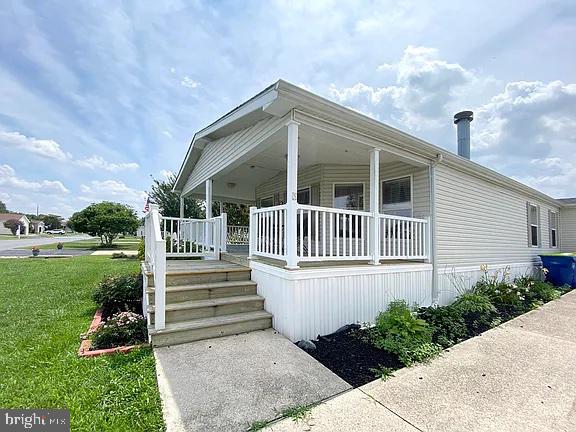
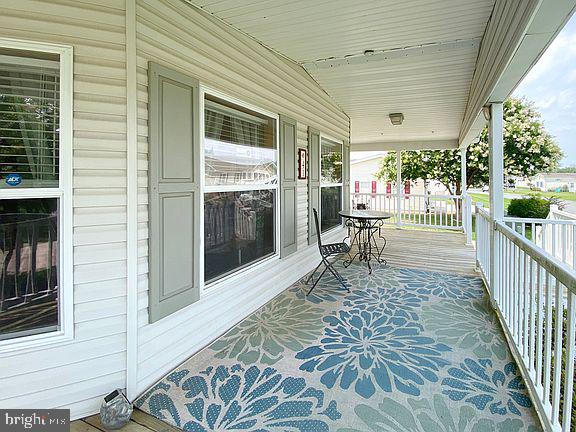
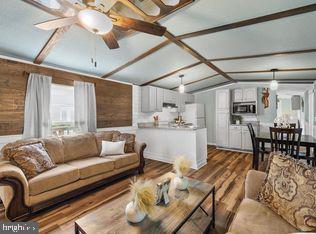
Perfect for a getaway or full time residence, this spacious 3 bedroom, 2 bath home has so much to offer. A large kitchen with island & built-in storage, a dining area, laundry room, ensuite bedroom with oversized showers and built-in grab bars, a large living room with corner fireplace for cozy season and a wrap around porch to appreciate the outdoors. Explore Sussex West, an active adult community with mature trees and amenities that include a clubhouse, heated indoor swimming pool with chairlift & showering facilities, dog park, pickle ball, bocce ball, shuffleboard and horseshoe pit. Snow removal and recycling are included with your land lease and you can enjoy community-sponsored events and an onsite management team. RV storage is allowed for a fee. Live a short drive to tax-free outlets, shops and restaurants. Quick access to Lewes/Georgetown Trail.
| 2 hours ago | Listing first seen on site | |
| 3 hours ago | Listing updated with changes from the MLS® |

The real estate listing information is provided by Bright MLS is for the consumer's personal, non-commercial use and may not be used for any purpose other than to identify prospective properties consumer may be interested in purchasing. Any information relating to real estate for sale or lease referenced on this web site comes from the Internet Data Exchange (IDX) program of the Bright MLS. This web site references real estate listing(s) held by a brokerage firm other than the broker and/or agent who owns this web site. The accuracy of all information is deemed reliable but not guaranteed and should be personally verified through personal inspection by and/or with the appropriate professionals. Properties in listings may have been sold or may no longer be available. The data contained herein is copyrighted by Bright MLS and is protected by all applicable copyright laws. Any unauthorized collection or dissemination of this information is in violation of copyright laws and is strictly prohibited. Copyright © 2020 Bright MLS. All rights reserved.

Did you know? You can invite friends and family to your search. They can join your search, rate and discuss listings with you.