

330 WILLEY STREETSEAFORD, DE 19973
Due to the health concerns created by Coronavirus we are offering personal 1-1 online video walkthough tours where possible.
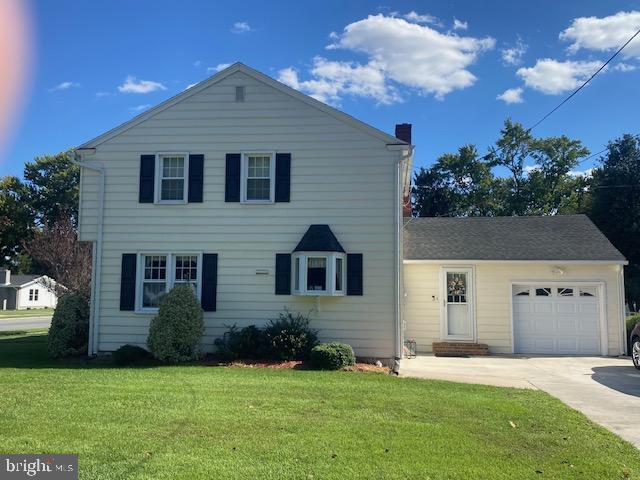
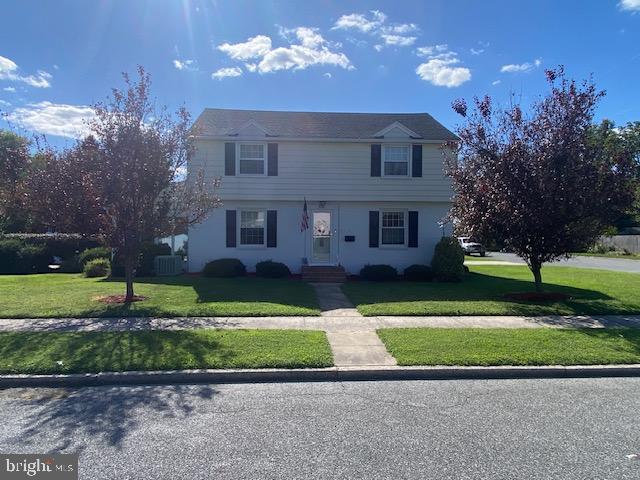
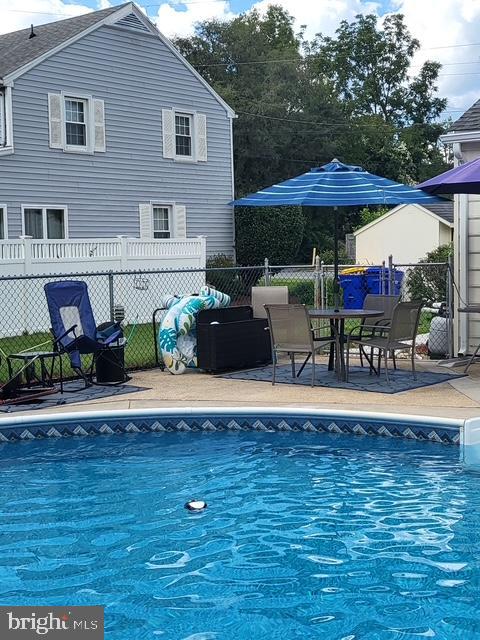

Nestled in a serene neighborhood, this exquisite Colonial-style residence, built in 1948, seamlessly blends timeless charm with modern luxury. Spanning a generous 0.26-acre corner lot, this home invites you to experience a lifestyle of comfort and elegance. Step inside to discover a warm and inviting interior, where traditional design meets contemporary convenience. The heart of the home features a combination kitchen and dining area, perfect for both casual meals and formal gatherings. The country-style kitchen is equipped with high-end appliances, including a self-cleaning oven, electric range, and a convenient pantry, ensuring that culinary adventures are both enjoyable and efficient. Rich wood floors flow throughout the main living spaces, enhancing the home's warmth and character. The family room, conveniently located off the kitchen, is an ideal space for relaxation and entertainment, complete with a stunning brick fireplace that adds a cozy touch. The formal dining room offers an elegant setting for special occasions, while the main floor laundry adds practicality to your daily routine. Retreat to the spacious primary suite, where comfort meets luxury. The en-suite bathroom features a walk-in shower and a tub shower, providing a spa-like experience at home. Two additional well-appointed bedrooms ensure ample space for guests or a home office. Outside, the property boasts extensive hardscaping, creating a picturesque outdoor oasis. Enjoy summer days by your personal in-ground pool, surrounded by a secure fence for peace of mind. The patio and porch areas are perfect for al fresco dining or simply unwinding with a good book. Additional structures, including a shed and , provide ample space for all your outdoor essentials. Safety and convenience are paramount, with monitored security features, exterior cameras, and smoke detectors ensuring peace of mind. The attached garage, complete with a garage door opener and additional storage area, offers easy access and organization. This home is not just a residence; it's a lifestyle. With its blend of luxury, comfort, and thoughtful design, it invites you to create lasting memories in a space that truly feels like home. Experience the perfect balance of elegance and warmth in this exceptional property.
| 2 hours ago | Listing first seen on site | |
| 2 hours ago | Listing updated with changes from the MLS® |

The real estate listing information is provided by Bright MLS is for the consumer's personal, non-commercial use and may not be used for any purpose other than to identify prospective properties consumer may be interested in purchasing. Any information relating to real estate for sale or lease referenced on this web site comes from the Internet Data Exchange (IDX) program of the Bright MLS. This web site references real estate listing(s) held by a brokerage firm other than the broker and/or agent who owns this web site. The accuracy of all information is deemed reliable but not guaranteed and should be personally verified through personal inspection by and/or with the appropriate professionals. Properties in listings may have been sold or may no longer be available. The data contained herein is copyrighted by Bright MLS and is protected by all applicable copyright laws. Any unauthorized collection or dissemination of this information is in violation of copyright laws and is strictly prohibited. Copyright © 2020 Bright MLS. All rights reserved.
