

904 DOVER HOUSE ROADBETHANY BEACH, DE 19930
Due to the health concerns created by Coronavirus we are offering personal 1-1 online video walkthough tours where possible.
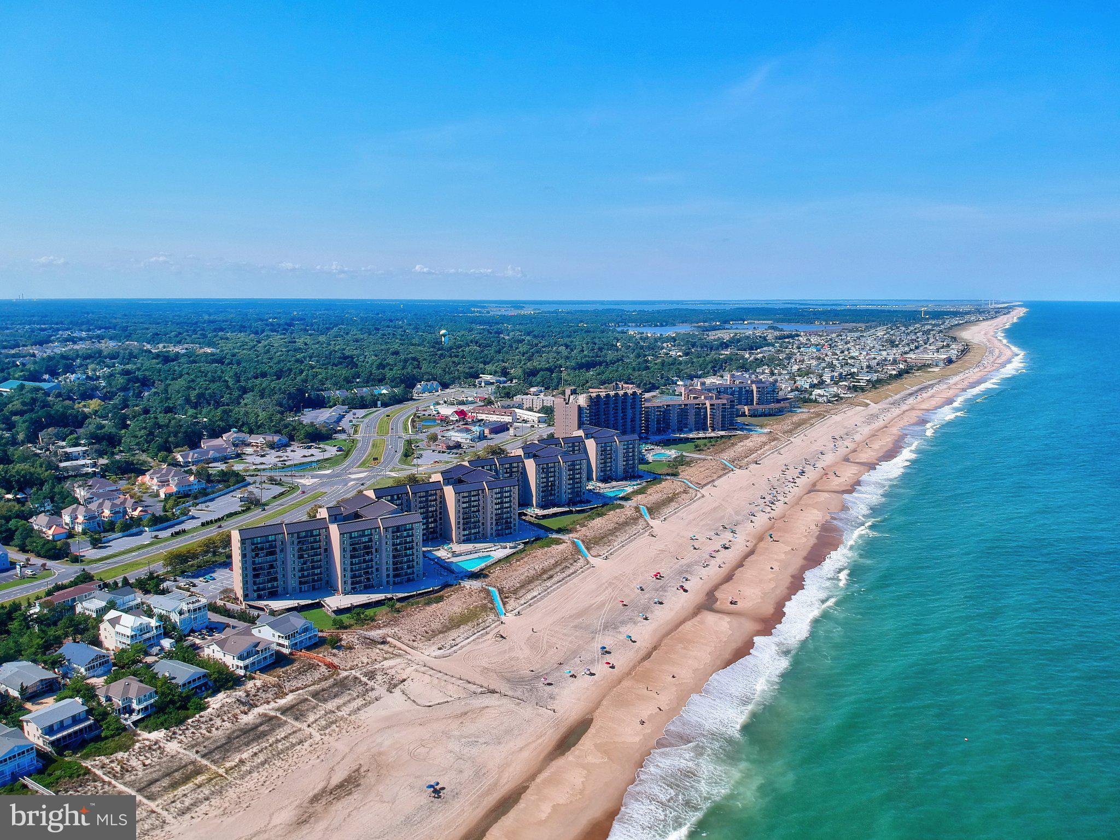
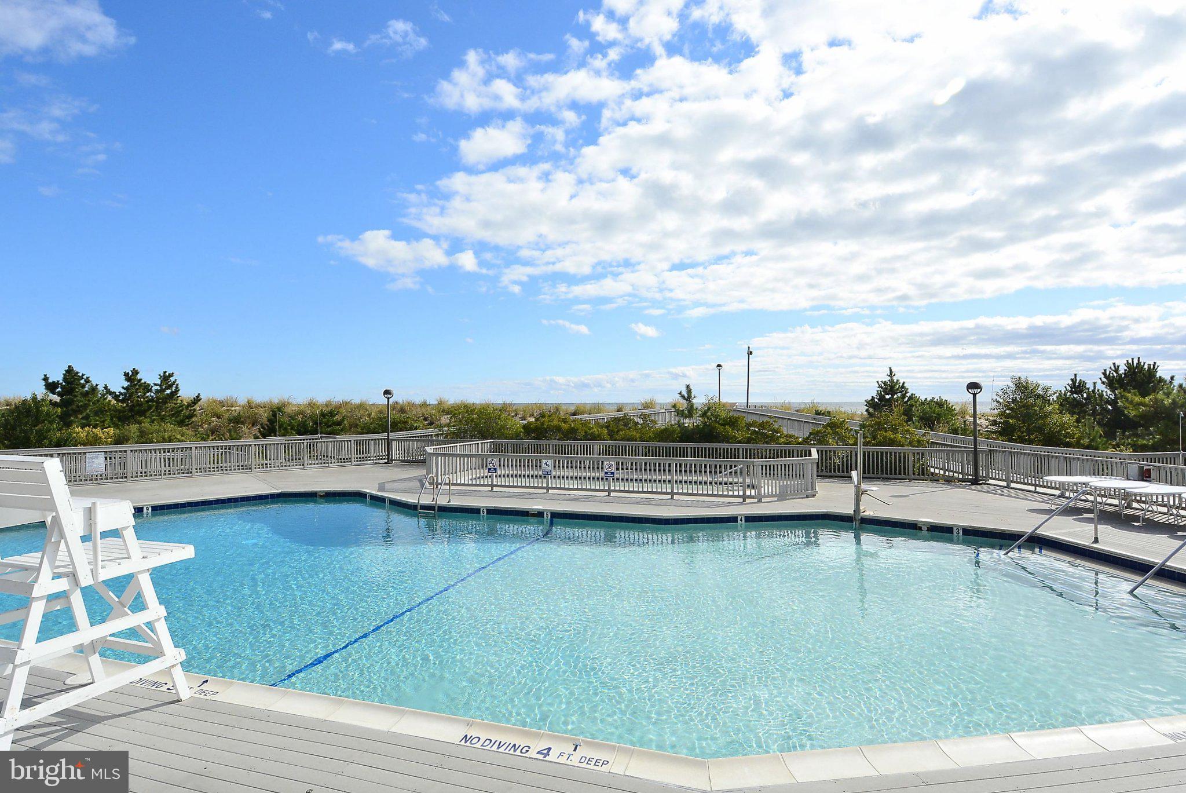
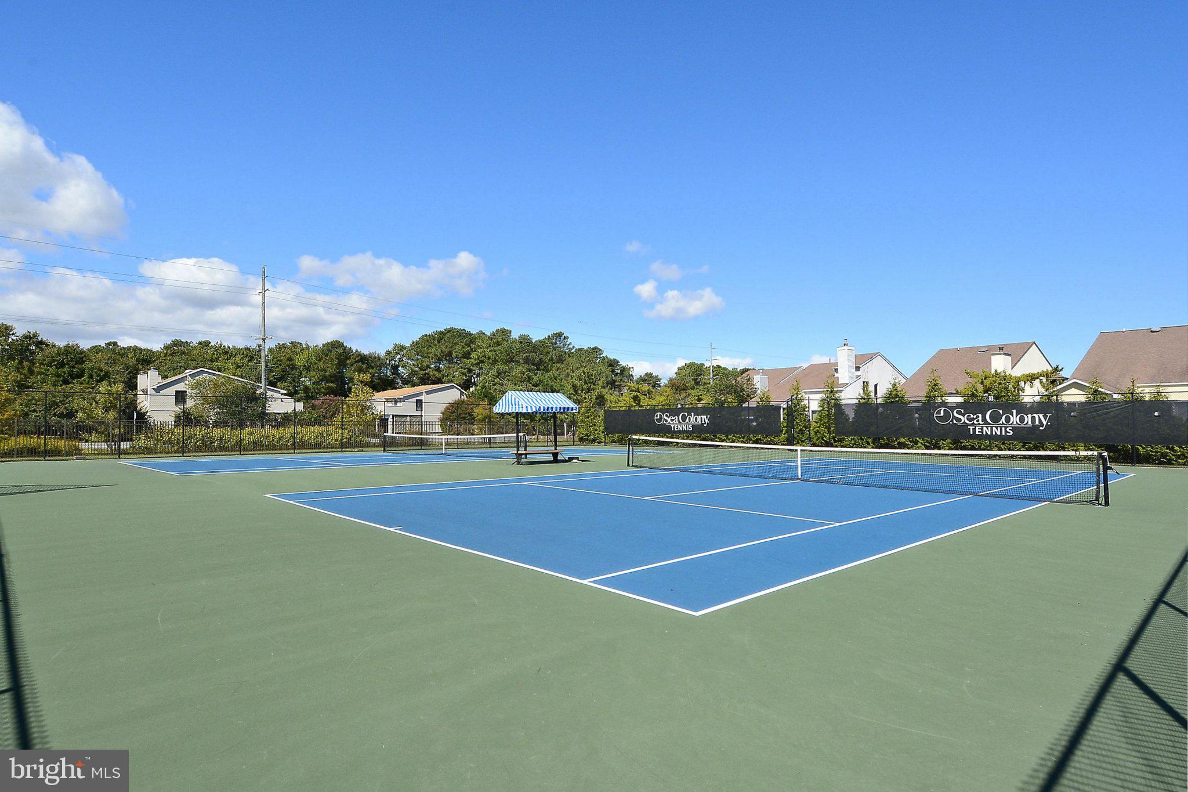
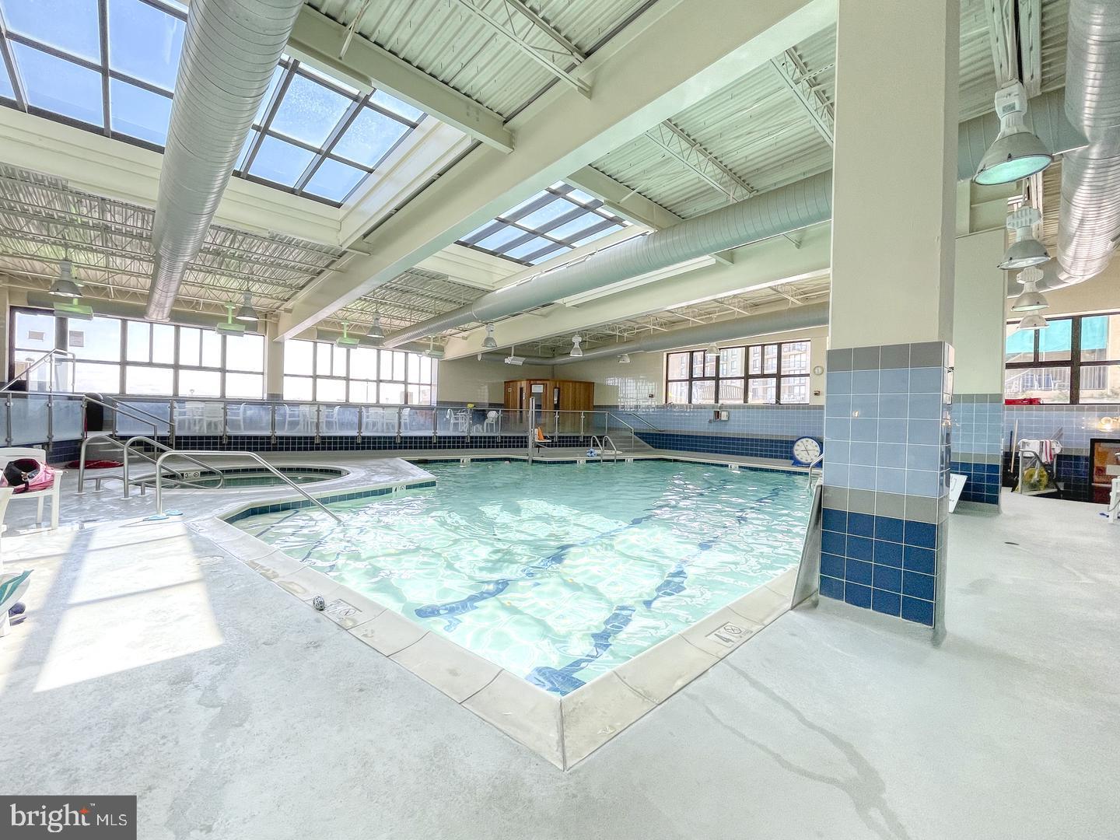
Spectacular Atlantic Ocean views will take your breath away from this rarely offered 2-bedroom, 2-full-bath penthouse in the highly sought-after Sea Colony East Dover House! Offering 1,097 square feet of coastal living, this beautiful condominium features vaulted ceilings, an open floor plan, and captivating southern exposure with sweeping views of the Atlantic coastline. The updated kitchen opens to the main living area and features a tray ceiling, recessed lighting, crisp white cabinetry, a deep sink, and updated appliances. Tile flooring enhances the main living areas, while Beachwood luxury vinyl plank flooring adds warmth and style to the bedrooms. The spacious oceanfront primary suite offers two queen beds and direct access to the balcony, creating an inviting retreat to relax and take in the breathtaking coastal scenery. The primary bath features upgraded tile flooring, an improved tub and shower, vanity, mirror, and lighting. The guest bedroom, furnished with two double beds, offers a generous closet and convenient access to the hall bath, which has been updated with a walk-in shower, tile flooring, vanity, mirror, and lighting. Additional improvements include updated oceanfront sliding glass doors and frames, an upgraded primary bedroom window, and a Trane HVAC system installed in 2022. Spend your days on Sea Colony’s private beach and enjoy an incredible array of resort-style amenities. With the Edgewater building next door, an indoor pool and fitness area are just steps away, along with nearby tennis courts and a playground. Downtown Bethany is an easy walk, or take Sea Colony’s tram and beach buses to Sea Colony West, home to a 17,000-square-foot fitness center with an indoor lap pool, two outdoor lap pools, the indoor Championship Tennis Center, and even more pools, tennis courts, sports, and activities. With 24/7 security, breathtaking ocean views, and an unbeatable location close to the beach and downtown Bethany, this penthouse offers the perfect combination of coastal comfort and Sea Colony’s renowned resort lifestyle.
| an hour ago | Listing updated with changes from the MLS® | |
| 2 hours ago | Listing first seen on site |

The real estate listing information is provided by Bright MLS is for the consumer's personal, non-commercial use and may not be used for any purpose other than to identify prospective properties consumer may be interested in purchasing. Any information relating to real estate for sale or lease referenced on this web site comes from the Internet Data Exchange (IDX) program of the Bright MLS. This web site references real estate listing(s) held by a brokerage firm other than the broker and/or agent who owns this web site. The accuracy of all information is deemed reliable but not guaranteed and should be personally verified through personal inspection by and/or with the appropriate professionals. Properties in listings may have been sold or may no longer be available. The data contained herein is copyrighted by Bright MLS and is protected by all applicable copyright laws. Any unauthorized collection or dissemination of this information is in violation of copyright laws and is strictly prohibited. Copyright © 2020 Bright MLS. All rights reserved.

Did you know? You can invite friends and family to your search. They can join your search, rate and discuss listings with you.