
Save
Ask
Tour
Hide
Share
$649,900
New Listing

26671 WEATHERVANE WAY
FRANKFORD, DE 19945

For Sale|Single Family Residence|Active
5
Beds
4
Total Baths
3
Full Baths
1
Partial Bath
3,085
SqFt
$211
/SqFt
2019
Built
Subdivision:
THE ESTUARY
County:
SUSSEX
Listing courtesy of Keller Williams Realty

Due to the health concerns created by Coronavirus we are offering personal 1-1 online video walkthough tours where possible.
Upcoming Open Houses
Due to COVID-19, we recommend you verify Open Houses before attending.
Sat, Nov 21, 11:00 AM - 1:00 PM
26671 WEATHERVANE WAY26671 WEATHERVANE WAY26671 WEATHERVANE WAY26671 WEATHERVANE WAY
Save
Ask
Tour
Hide
Share

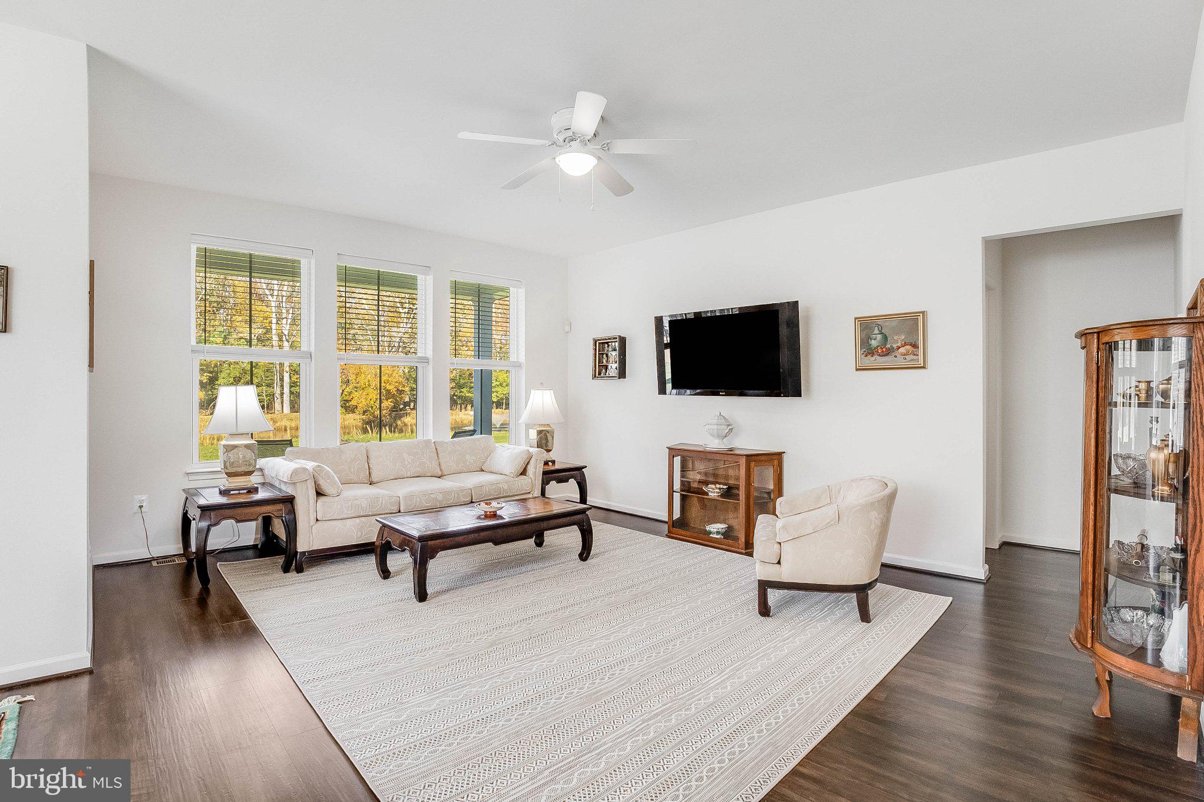
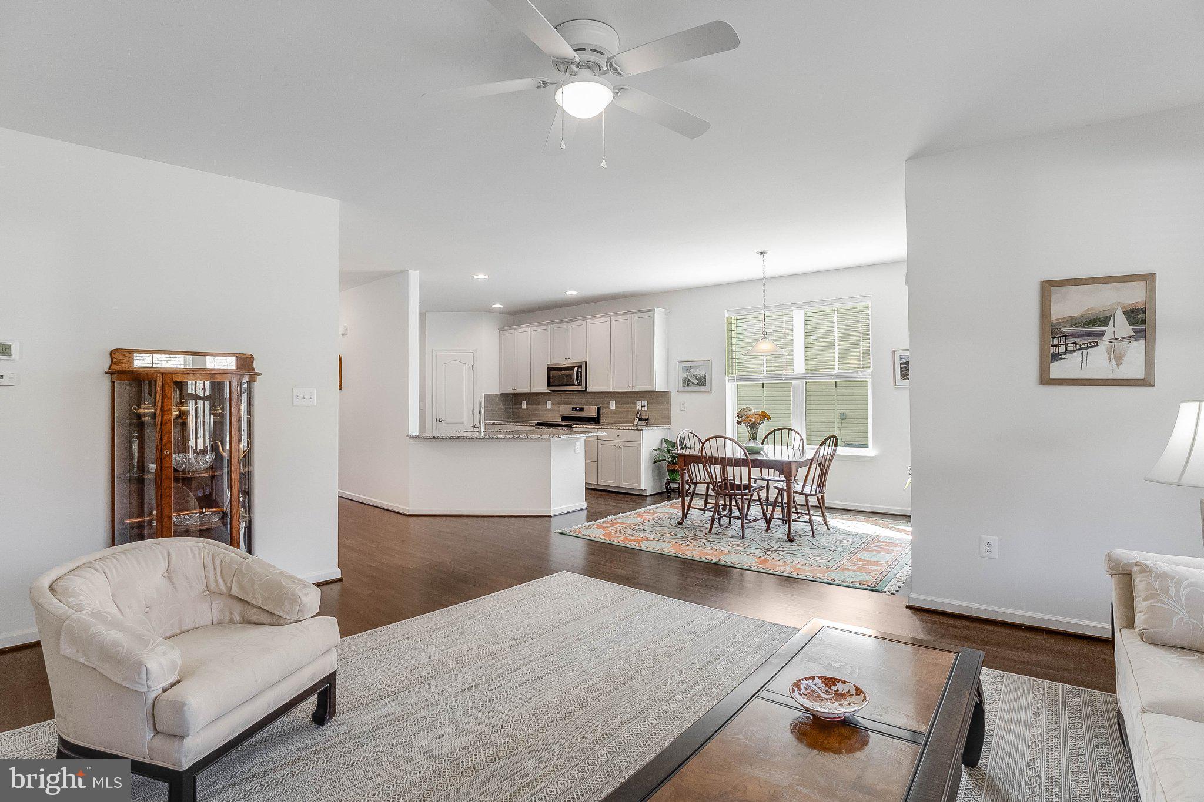
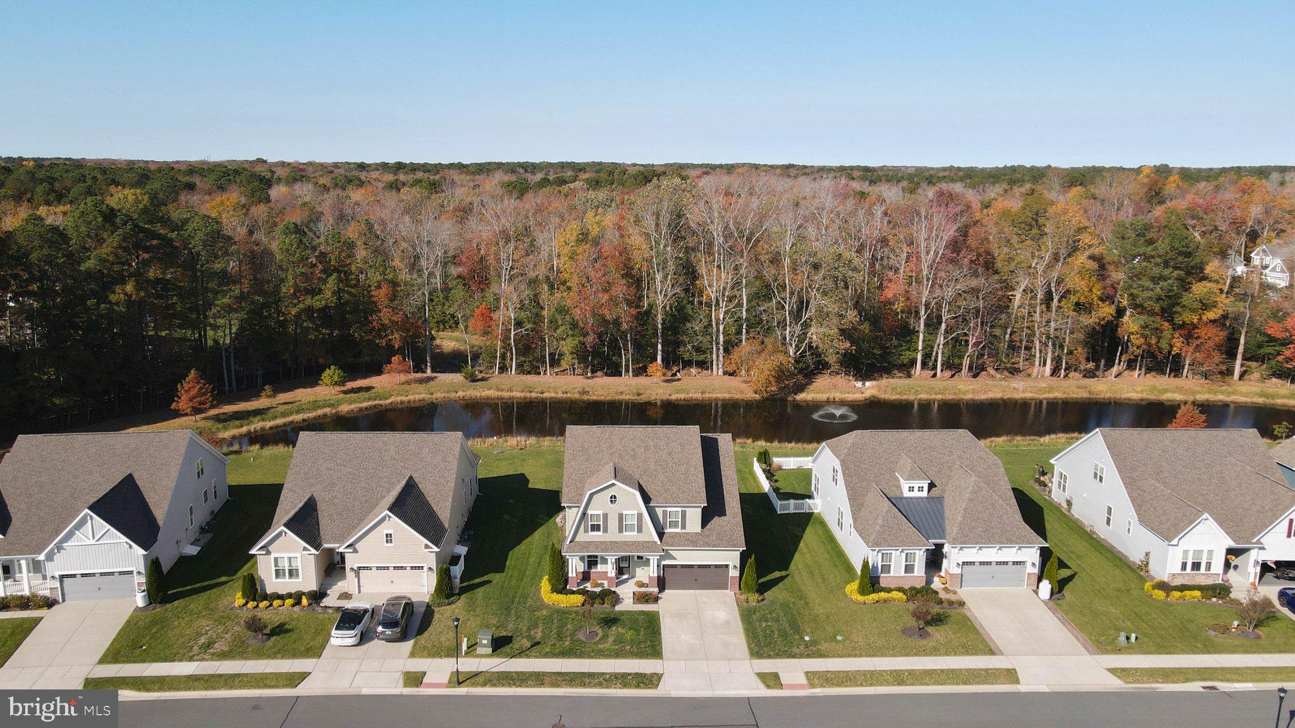
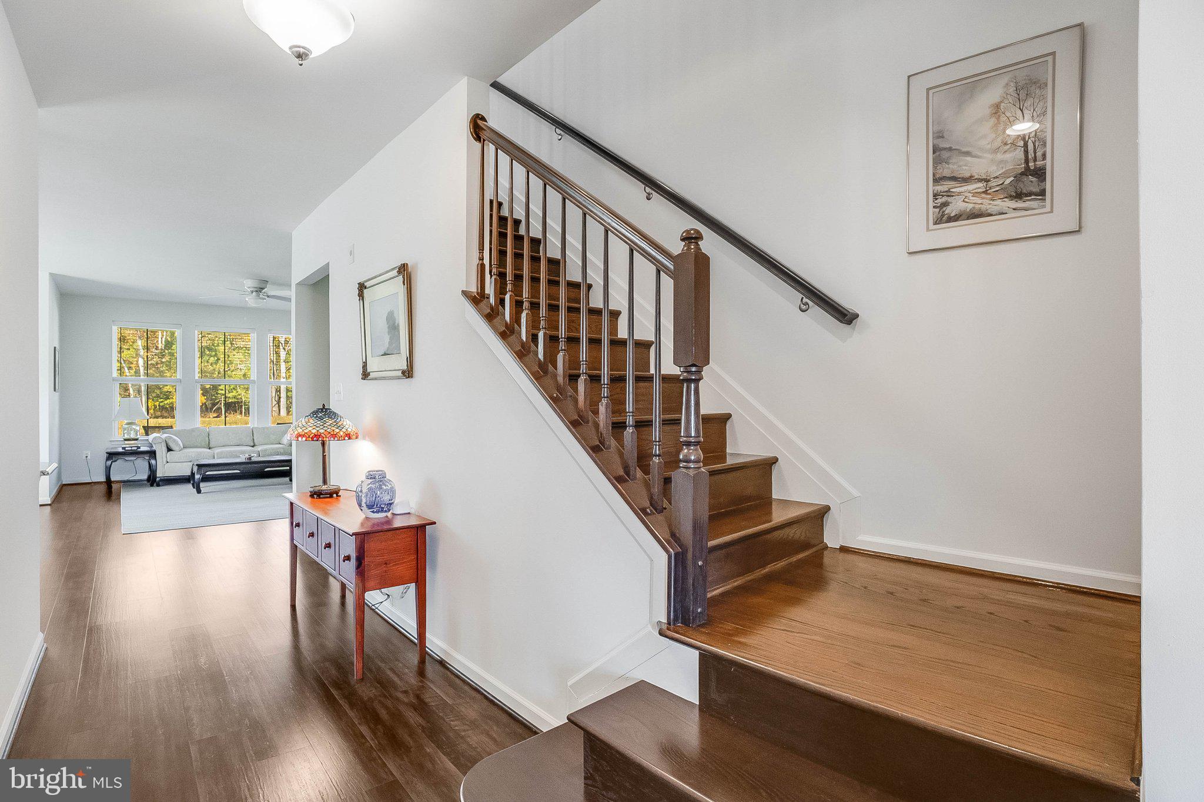
Set against a picturesque waterfront backdrop, 26671 Weathervane Way offers an exceptional blend of refined coastal living, generous space, and resort-style amenities in The Estuary. Built in 2019, this 5-bedroom, 3.5-bath home features over 3,000 square feet of thoughtfully designed living space, including a first-floor owner's suite. The open-concept main level showcases a well-appointed kitchen with granite countertops and gas cooking, flowing into the dining area and great room with tranquil pond views. A screened porch and outdoor patio provide inviting spaces to enjoy the natural surroundings, where the rear pond attracts an abundance of wildlife, including herons, egrets, and turtles. A private office or flex room and main-level laundry add convenience, while the upper level offers a spacious loft, four additional bedrooms, and a private ensuite guest room. Residents of The Estuary enjoy an impressive collection of amenities, including a clubhouse, fitness center, outdoor pools, tennis and pickleball courts, walking trails, dog park, and seasonal beach shuttle. Approximately six miles from Bethany Beach, with convenient access to boating, nature preserves, and the area's coastal attractions, this property offers a wonderful opportunity to enjoy the beauty and lifestyle of coastal Delaware.

Save
Ask
Tour
Hide
Share
Listing Snapshot
Price 
$649,900
Days On Site 
0 Days
Bedrooms 
5
Inside Area (SqFt) 
3,085 sqft
Total Baths 
4
Full Baths 
3
Partial Baths 
1
Lot Size 
0.2 Acres
Year Built 
2019
MLS Number 
DESU2123864
Status 
Active
Property Tax 
$1,271
HOA/Condo/Coop Fees 
$300 monthly
Sq Ft Source 
Estimated
Friends & Family
Recent Activity
14 hours agoListing updated with changes from the MLS
14 hours agoListing first seen on site
General Features
Acres 
0.2
Attached Garage 
Yes
Garage 
Yes
Garage Spaces 
2
Levels 
Two
Parking 
ConcreteGarageDrivewayAttached
Parking Spaces 
4
Pets 
Yes
Property Sub Type 
Single Family Residence
Security 
Smoke Detector(s)Carbon Monoxide Detector(s)Security System
Sewer 
Public Sewer
Special Circumstances 
Standard
SqFt Above 
3085
SqFt Total 
3085
Style 
Coastal
Water Source 
Public
Zoning 
AR-1
Interior Features
Appliances 
Gas RangeGas OvenCooktopElectric Water HeaterDishwasherDisposalStainless Steel Appliance(s)Water HeaterExhaust FanRefrigeratorIce MakerWasherDryerMicrowave
Basement 
Crawl Space
Cooling 
Central AirCeiling Fan(s)Electric
Electric 
200+ Amp Service
Flooring 
Carpet
Furnished 
Unfurnished
Heating 
Exhaust FanNatural GasForced Air
Interior 
PantryRecessed LightingCeiling Fan(s)High CeilingsOpen Floorplan
Laundry Features 
Laundry RoomMain Level
Main Level Bedrooms 
1
Window Features 
Window CoveringsScreensWindow Treatments
Bathroom 1 
Bathroom 2 
Bedroom 1 
Bedroom 2 
Bedroom 3 
Bedroom 4 
Dining Room 
Level - Main
Foyer 
Level - Main
Half Bath 
Level - Main
Kitchen 
Level - MainFeatures - Pantry
Laundry 
Level - Main
Living Room 
Level - Main
Loft 
Office 
Level - Main
Primary Bathroom 
Level - Main
Primary Bedroom 
Level - Main
Save
Ask
Tour
Hide
Share
Exterior Features
Construction Details 
Vinyl SidingBrick
Frontage 
Waterfront
Lot Features 
Back YardWaterfront
Patio And Porch 
PorchPatioScreened
Pool Features 
CommunityLap
View 
WaterPond
Waterfront 
Yes
Waterfront Features 
Pond
Waterview 
WaterPond
Windows/Doors 
Window CoveringsScreensWindow Treatments
Community Features
Association Amenities 
Billiard RoomClubhouseDog ParkFitness CenterJogging PathPlayground
Association Fee 
$900.0
Association Fee Frequency 
Quarterly
Community Features 
Pool
MLS Area 
Baltimore Hundred (31001)
School District 
INDIAN RIVER
Schools
School District
INDIAN RIVER
Elementary School
Unknown
Middle School
Unknown
High School
SUSSEX CENTRAL
Listing courtesy of Keller Williams Realty


The real estate listing information is provided by Bright MLS is for the consumer's personal, non-commercial use and may not be used for any purpose other than to identify prospective properties consumer may be interested in purchasing. Any information relating to real estate for sale or lease referenced on this web site comes from the Internet Data Exchange (IDX) program of the Bright MLS. This web site references real estate listing(s) held by a brokerage firm other than the broker and/or agent who owns this web site. The accuracy of all information is deemed reliable but not guaranteed and should be personally verified through personal inspection by and/or with the appropriate professionals. Properties in listings may have been sold or may no longer be available. The data contained herein is copyrighted by Bright MLS and is protected by all applicable copyright laws. Any unauthorized collection or dissemination of this information is in violation of copyright laws and is strictly prohibited. Copyright © 2020 Bright MLS. All rights reserved.

Neighborhood & Commute
Source: Walkscore
Disclosure: Community information and market data powered by Constellation Data Labs. Information is deemed reliable but not guaranteed.
Save
Ask
Tour
Hide
Share