

284 SIGMA DRIVEHARWOOD, MD 20776
Due to the health concerns created by Coronavirus we are offering personal 1-1 online video walkthough tours where possible.
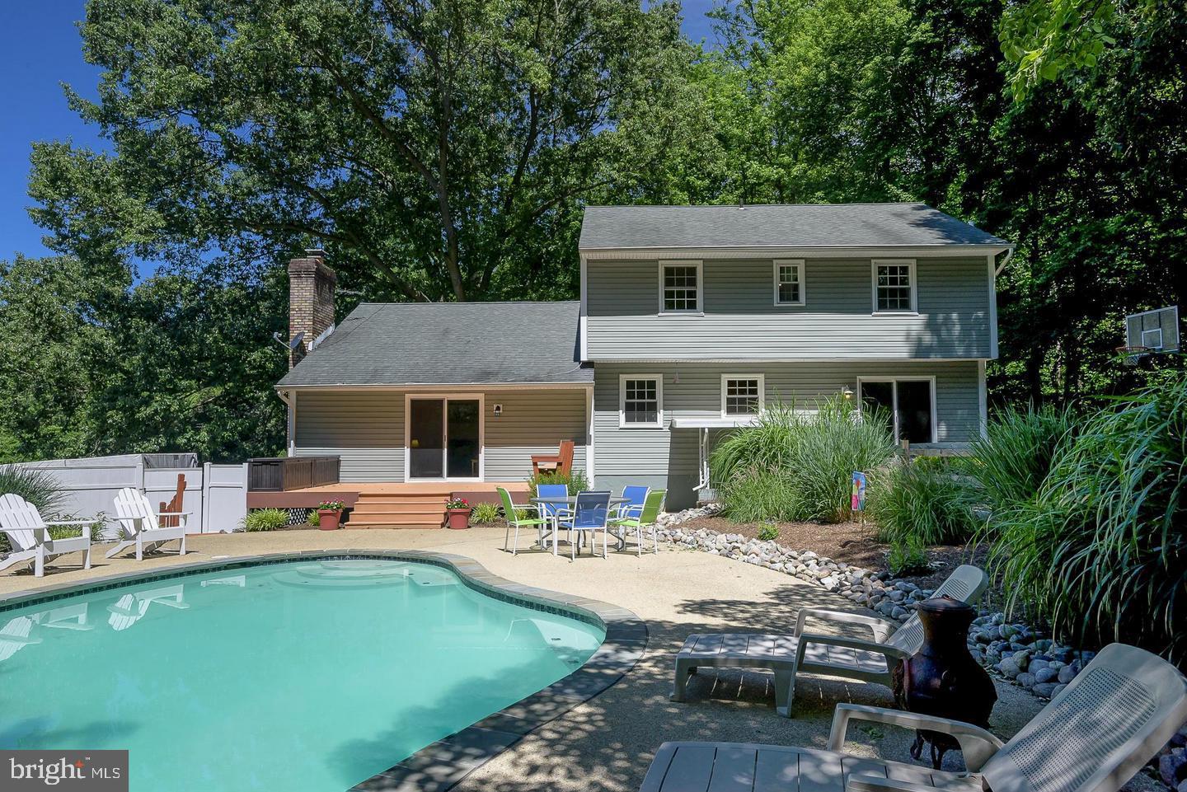
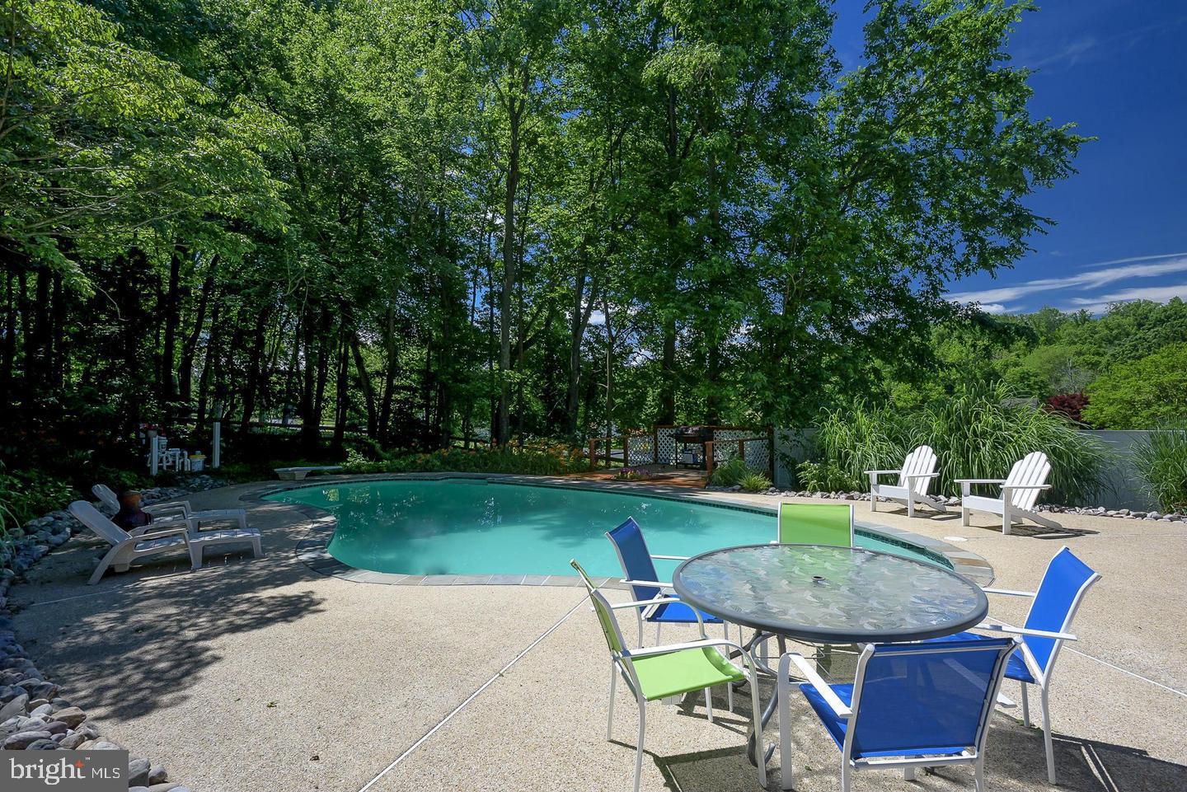
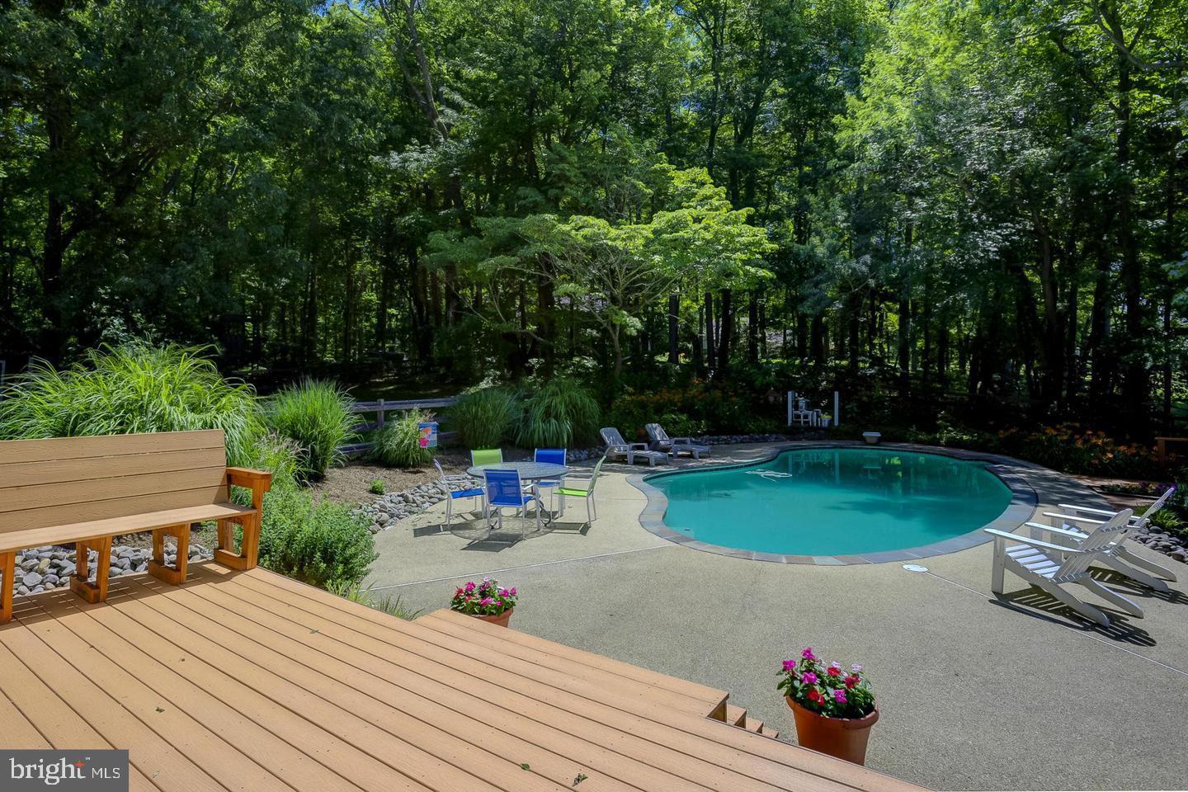
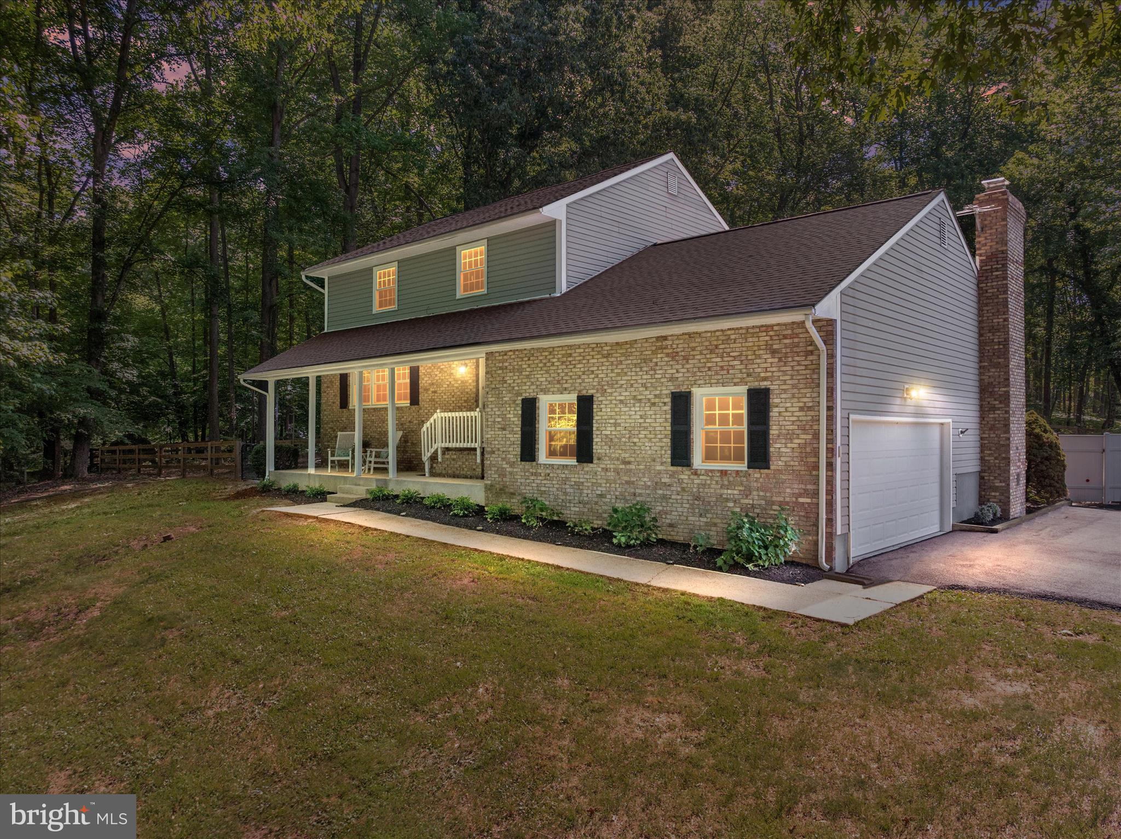
Welcome to your own private oasis in the highly sought-after Hunt Chapel community! Tucked away on 2.03 scenic acres with no HOA, this exceptional four-bedroom, three-and-a-half-bath Colonial offers the perfect combination of timeless charm, modern updates, and resort-style outdoor living. From the moment you arrive, you’ll be captivated by the peaceful setting, newly installed asphalt driveway, and beautifully maintained grounds that create the feel of a secluded retreat. The backyard is truly the showstopper—featuring an incredible Gunite in-ground pool surrounded by nature and designed for unforgettable summer gatherings, relaxing weekends, and everyday enjoyment. Whether entertaining guests or unwinding after a long day, this outdoor paradise offers privacy, tranquility, and endless possibilities. Inside, the home is warm, inviting, and thoughtfully updated throughout. Hardwood flooring flows across the entire main level, staircase, and upper level, adding elegance and continuity to the home’s spacious layout. The updated kitchen is the heart of the home, featuring granite countertops, updated cabinetry, stainless steel appliances, and an open design that seamlessly connects to the expansive family room with a cozy fireplace and beautiful views of the pool and backyard. Formal living and dining rooms provide the perfect setting for gatherings both large and small, while the main-level powder room adds convenience. Upstairs, you’ll find four generously sized bedrooms and two full baths, including a spacious primary suite designed for comfort and relaxation. The partially finished basement offers valuable additional living space with endless potential for a recreation room, gym, theater, home office, or guest area—ready for your personal touch. Step outside to enjoy peaceful mornings on the rear deck, evening dinners on the patio, or weekends spent entertaining by the pool while surrounded by a serene wooded backdrop. The expansive front, side, and rear yards provide plenty of space for sports, gardening, play, or future outdoor enhancements. This home has been meticulously maintained with numerous major updates already completed, including an updated roof; new asphalt driveway (2026); high-efficiency 18.5 SEER HVAC system (2024); water heater (2018); pool pump; updated windows; relined chimney (2017); sump pump (2025); water conditioner (2025); new deck (2025); updated exterior siding; fresh interior paint; and generator hookup/setup for added peace of mind. Ideally located with convenient access to shopping, dining, schools, and major commuter routes, this rare property offers the perfect balance of privacy, comfort, convenience, and exceptional outdoor living. Homes like this don’t come along often—don’t miss the opportunity to make this stunning retreat your forever home! ***Professional photos will be added when received.
| 3 days ago | Listing updated with changes from the MLS® | |
| a week ago | Status changed to Active | |
| 2 weeks ago | Listing first seen on site |

The real estate listing information is provided by Bright MLS is for the consumer's personal, non-commercial use and may not be used for any purpose other than to identify prospective properties consumer may be interested in purchasing. Any information relating to real estate for sale or lease referenced on this web site comes from the Internet Data Exchange (IDX) program of the Bright MLS. This web site references real estate listing(s) held by a brokerage firm other than the broker and/or agent who owns this web site. The accuracy of all information is deemed reliable but not guaranteed and should be personally verified through personal inspection by and/or with the appropriate professionals. Properties in listings may have been sold or may no longer be available. The data contained herein is copyrighted by Bright MLS and is protected by all applicable copyright laws. Any unauthorized collection or dissemination of this information is in violation of copyright laws and is strictly prohibited. Copyright © 2020 Bright MLS. All rights reserved.
Did you know? You can invite friends and family to your search. They can join your search, rate and discuss listings with you.