

7673 ELMCREST ROADHANOVER, MD 21076
Due to the health concerns created by Coronavirus we are offering personal 1-1 online video walkthough tours where possible.
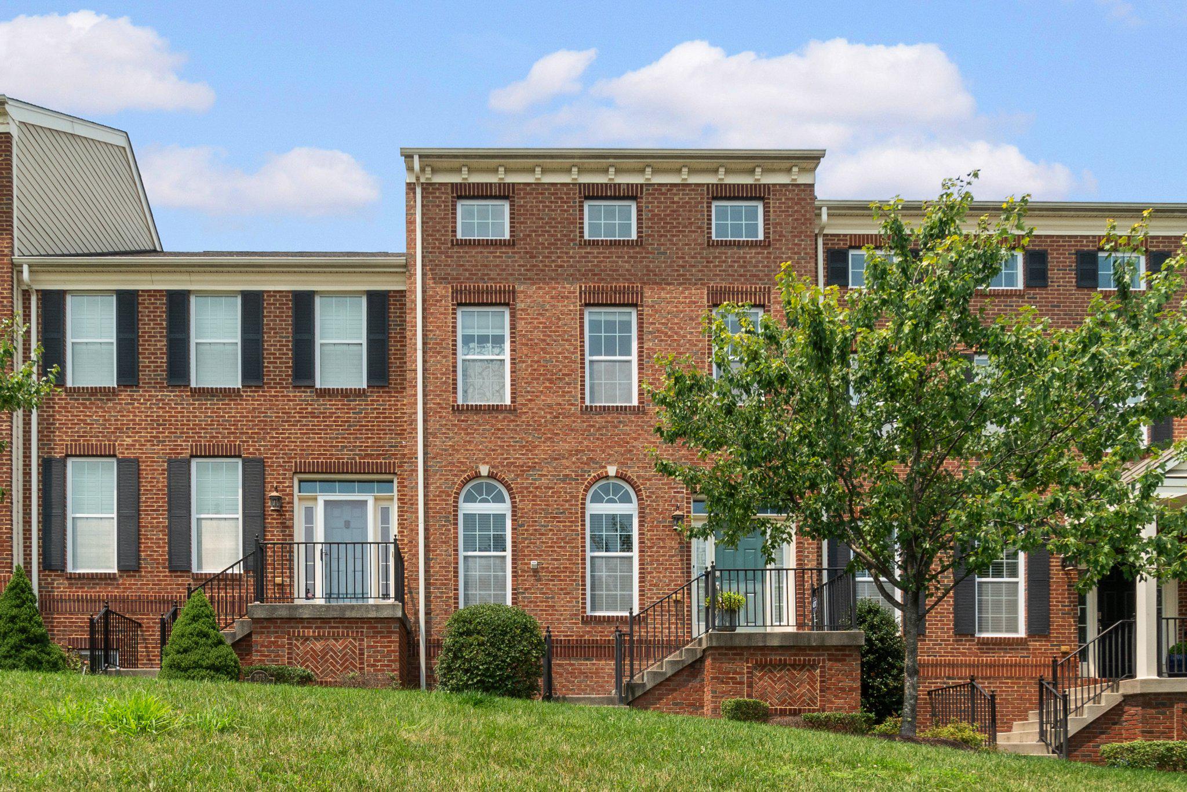
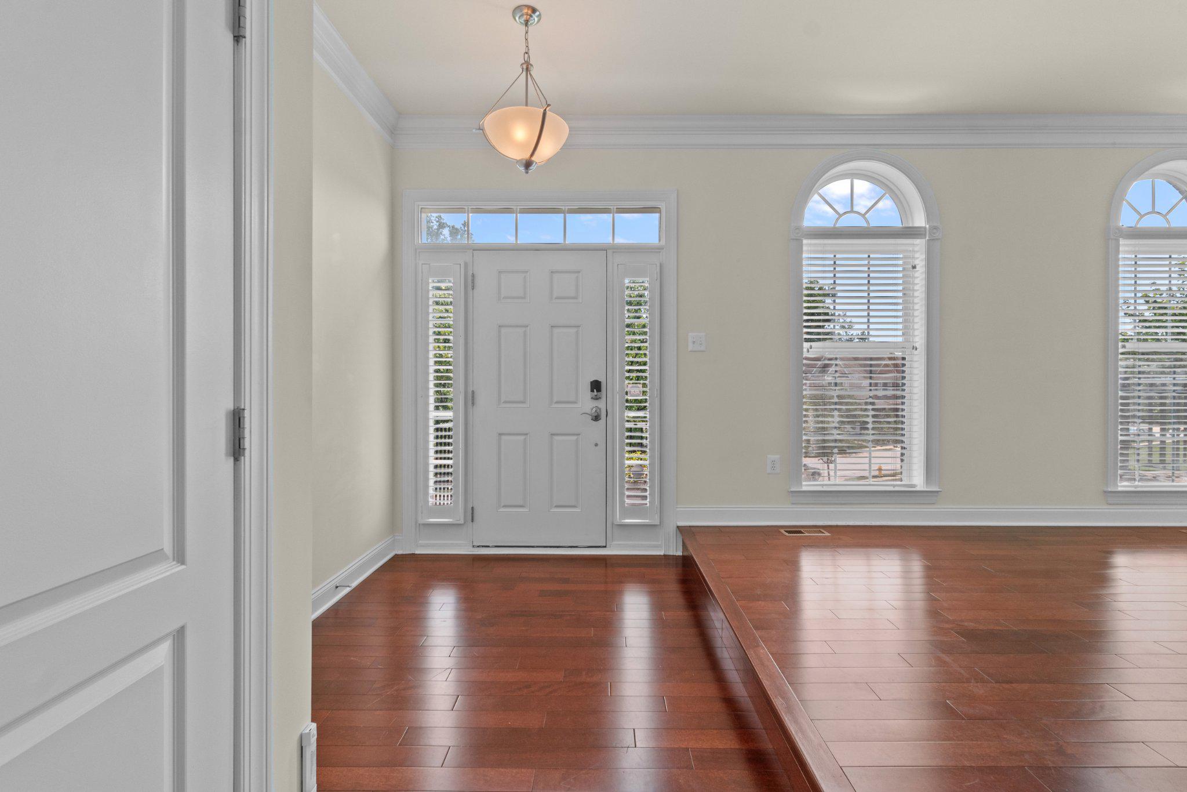
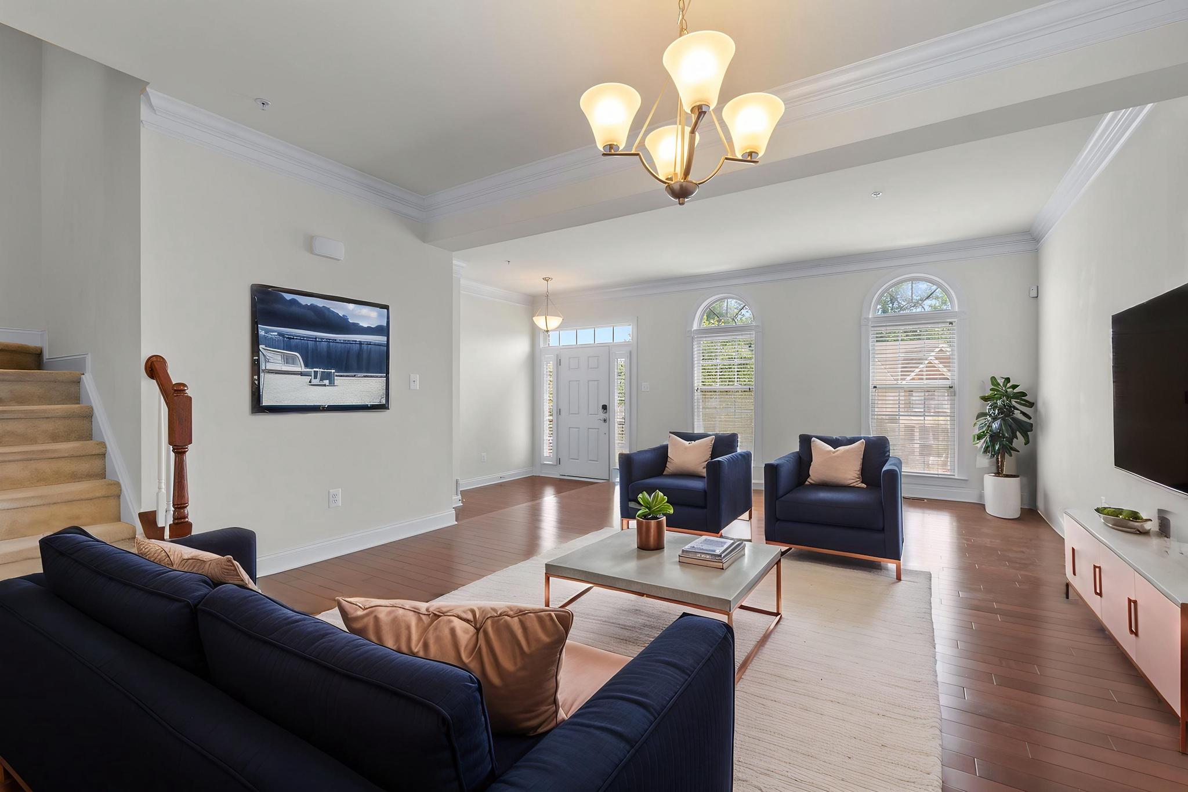
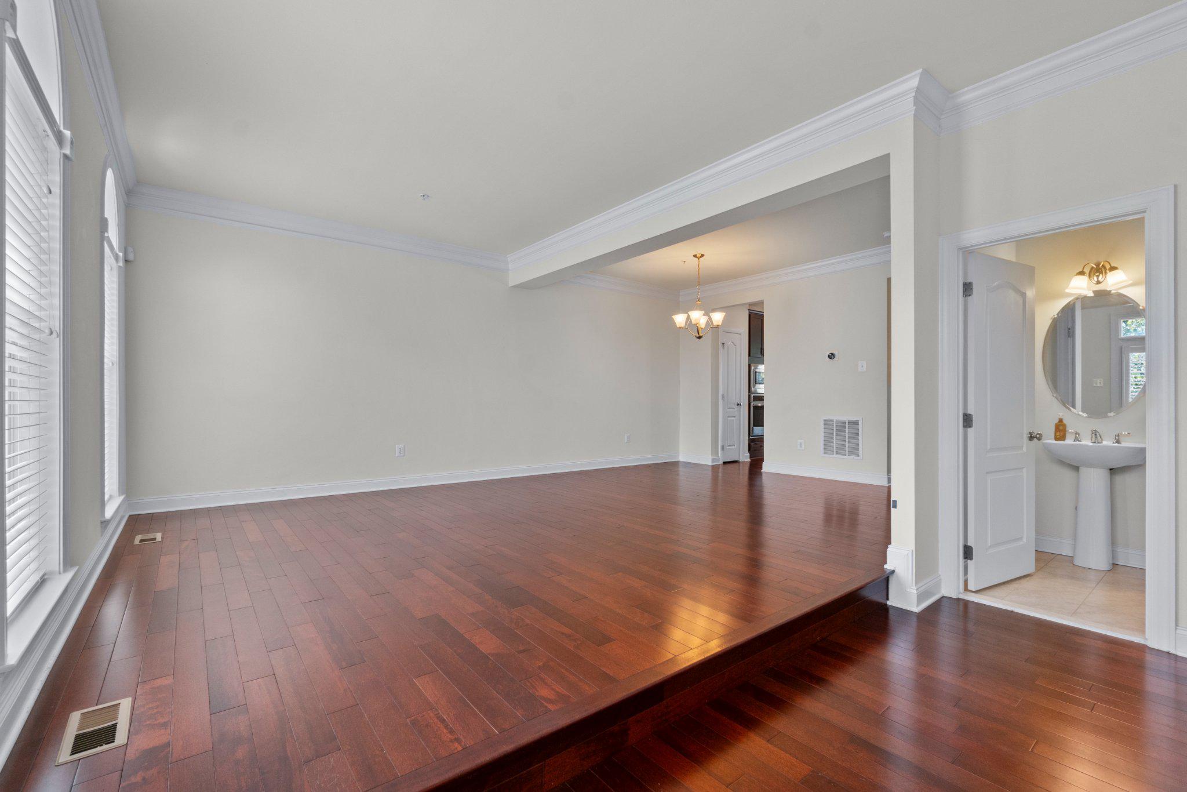
Rarely available and meticulously maintained, this brick-front four-level townhome with a highly sought-after fourth-floor loft and private balcony is ideally situated in one of Hanover's most desirable communities. Showcasing soaring ceilings, abundant natural light, and an exceptionally functional floor plan, this home offers the perfect blend of style, comfort, and convenience. Located in the heart of Hanover, you'll enjoy unparalleled access to shopping, dining, entertainment, Arundel Mills Mall, BWI Airport, Fort Meade, NSA, and major commuter routes, making travel to Baltimore, Washington, D.C., Annapolis, and Columbia effortless. Step inside to a welcoming foyer featuring gleaming hardwood flooring, elegant crown molding, a convenient coat closet, and a powder room. The impressive ceiling height immediately creates an open, airy atmosphere that continues throughout the home. Hardwood flooring flows into the spacious family room where stunning Palladian windows flood the space with natural light, creating the perfect setting for everyday living and entertaining. The gourmet eat-in kitchen is designed to impress, offering hardwood flooring, granite countertops, a stylish glass tile backsplash, stainless steel appliances, recessed lighting, a ceiling fan, and a breakfast bar ideal for casual dining or gathering with family and friends. Sliding glass doors provide seamless access to the rear composite deck, creating the perfect extension of your living space for outdoor dining, grilling, or simply relaxing. The first upper level hosts three generously sized bedrooms, each featuring plush carpeting and ceiling fans. The spacious primary suite offers a walk-in closet and a private ensuite bathroom complete with dual granite vanities, a corner soaking tub, and a separate shower. A full hall bathroom and conveniently located laundry closet complete this level. The top floor is a true showstopper, offering an expansive loft highlighted by soaring cathedral ceilings, skylights, recessed lighting, and a ceiling fan. Whether you envision a second family room, home office, fitness area, media room, or guest retreat, this versatile space adapts effortlessly to your lifestyle. Oversized sliding glass doors lead to the highly sought-after private balcony, filling the space with natural light while providing the perfect place to enjoy your morning coffee, unwind after a long day, or take in the surrounding views. The fully finished lower level features a generous recreation room with plush carpeting and recessed lighting, along with a full bathroom rough-in already in place, providing an excellent opportunity to add additional finished living space in the future. This level also offers interior access to the attached rear-load two-car garage. Residents enjoy exceptional community amenities, including a clubhouse, swimming pool, and beautifully maintained sidewalks throughout the neighborhood. Convenience truly defines this location, with Arundel Mills Mall, Maryland LIVE! Casino, countless restaurants, shopping, entertainment, Fort Meade, NSA, BWI Airport, and major commuter routes including I-95, MD-295, Route 100, and Route 32 all just minutes away. Whether commuting to Baltimore, Washington, D.C., Annapolis, or Columbia, or simply enjoying everything Hanover has to offer, this exceptional home delivers the perfect combination of space, lifestyle, and an unbeatable location.
| 13 hours ago | Listing first seen on site | |
| 13 hours ago | Listing updated with changes from the MLS® |

The real estate listing information is provided by Bright MLS is for the consumer's personal, non-commercial use and may not be used for any purpose other than to identify prospective properties consumer may be interested in purchasing. Any information relating to real estate for sale or lease referenced on this web site comes from the Internet Data Exchange (IDX) program of the Bright MLS. This web site references real estate listing(s) held by a brokerage firm other than the broker and/or agent who owns this web site. The accuracy of all information is deemed reliable but not guaranteed and should be personally verified through personal inspection by and/or with the appropriate professionals. Properties in listings may have been sold or may no longer be available. The data contained herein is copyrighted by Bright MLS and is protected by all applicable copyright laws. Any unauthorized collection or dissemination of this information is in violation of copyright laws and is strictly prohibited. Copyright © 2020 Bright MLS. All rights reserved.
