

1275 SWAN DRIVEANNAPOLIS, MD 21409
Due to the health concerns created by Coronavirus we are offering personal 1-1 online video walkthough tours where possible.
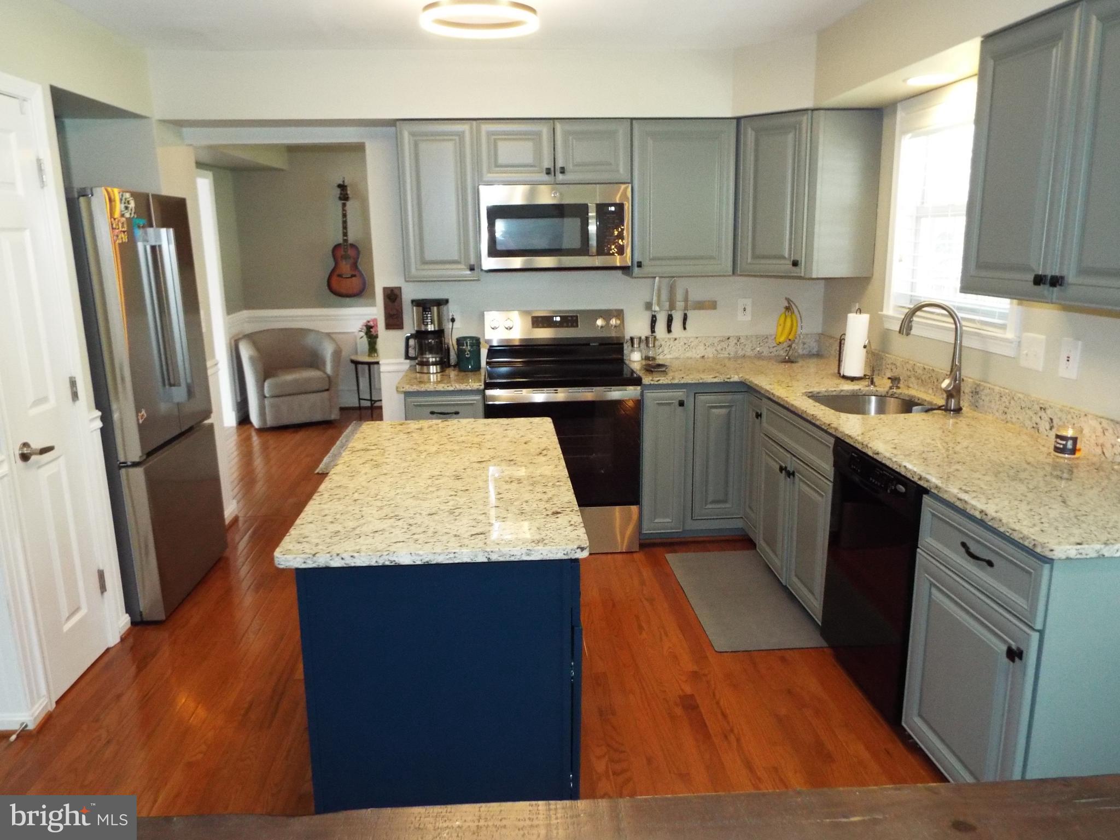
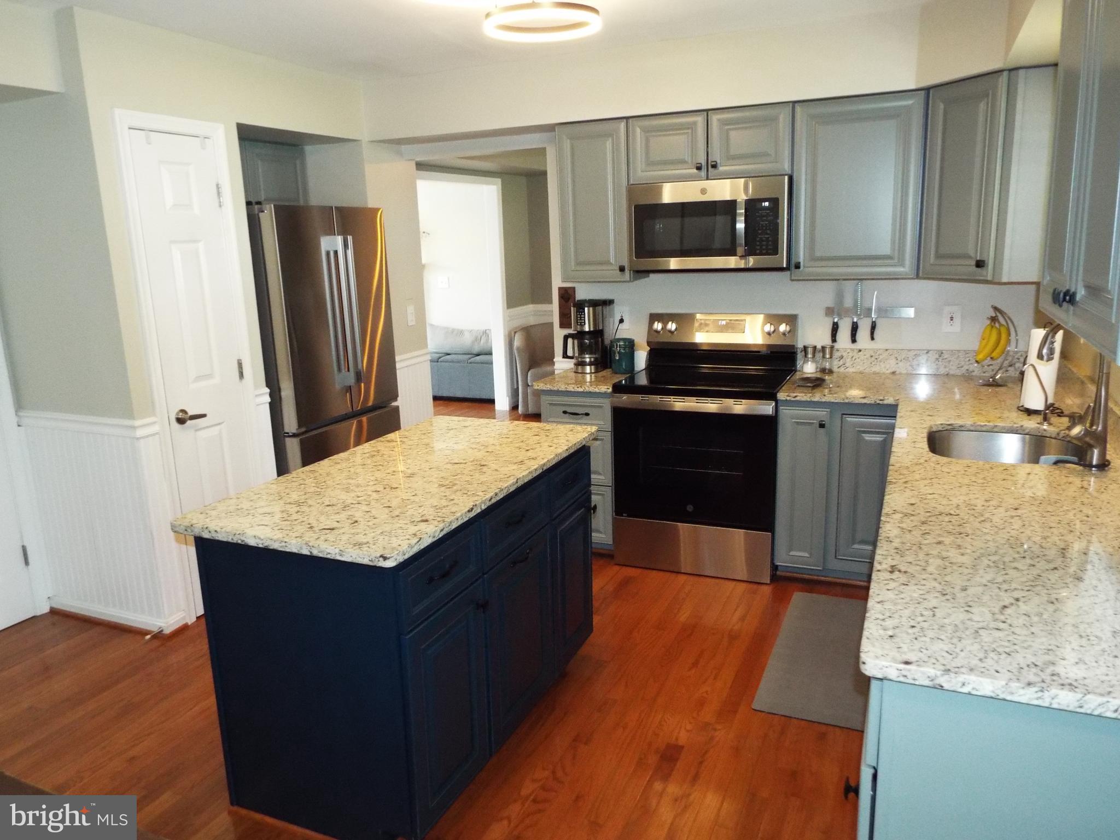
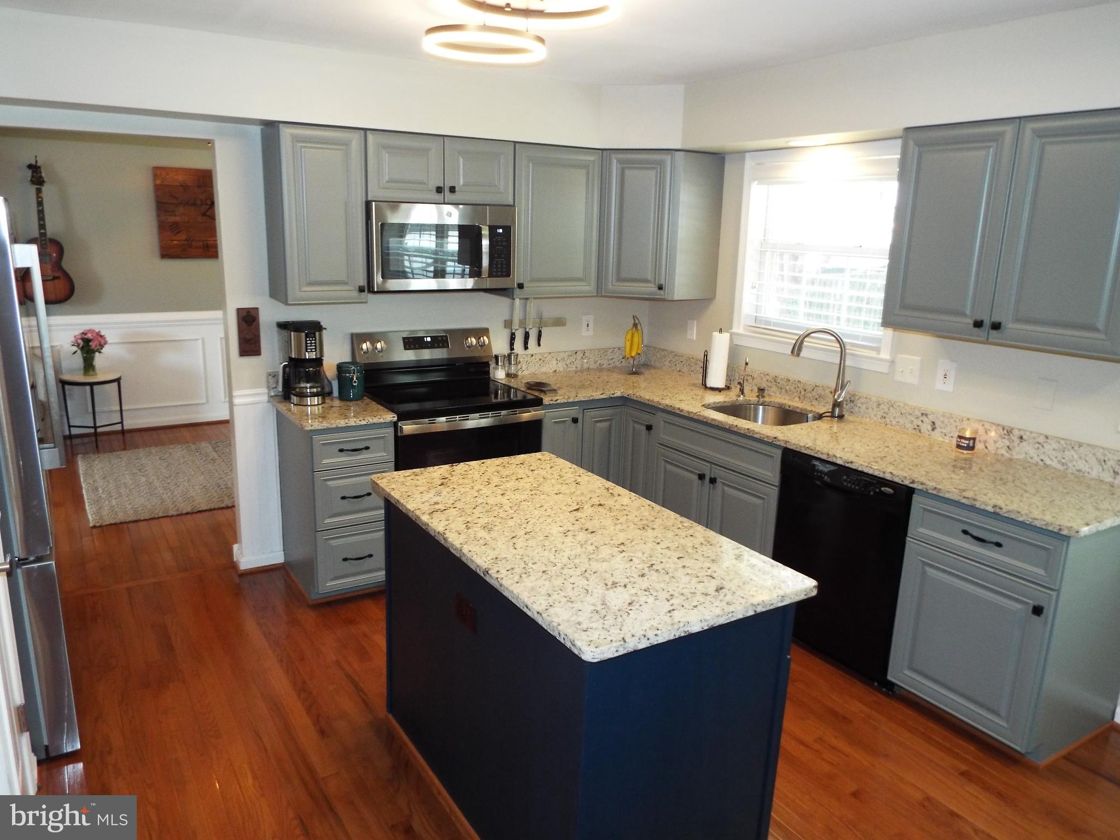
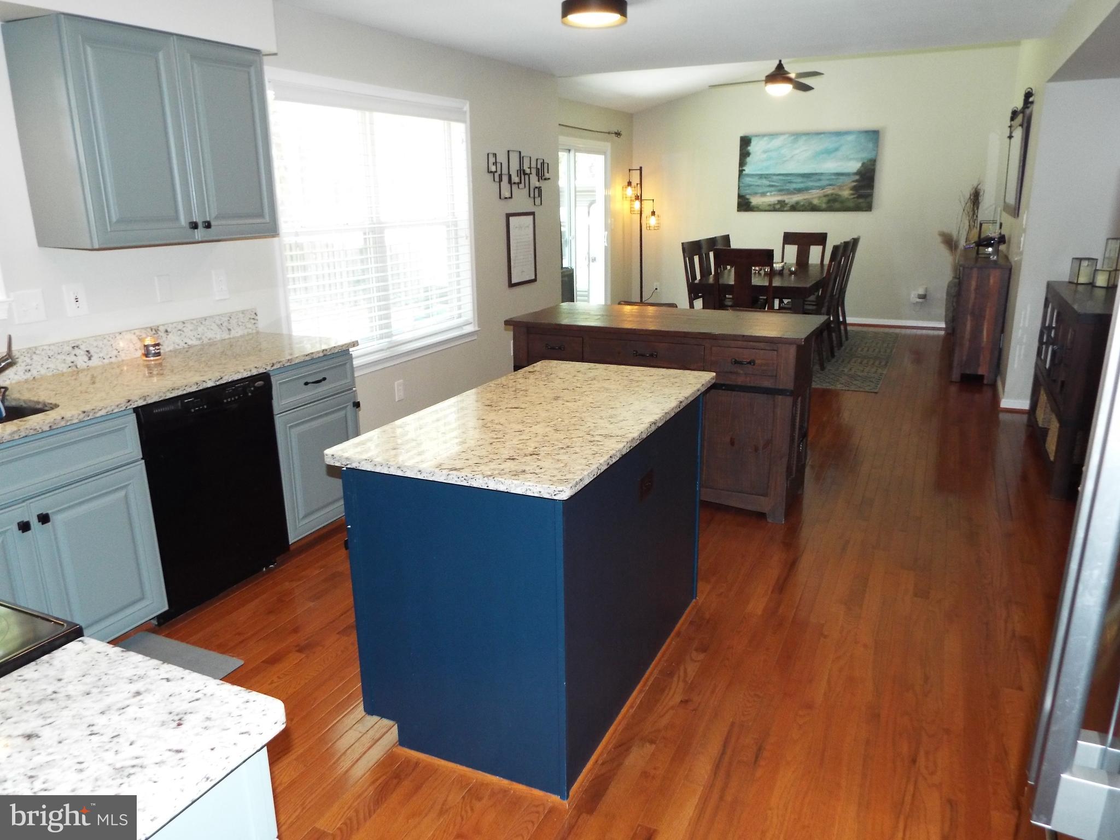
Location! Location! Location! This beautiful recently updated colonial will delight the pickest buyer. Walking distance to the community beach, tot-lot playground and community center, make this location super special. Enjoy modern upgrades such as the kitchen, all bathrooms and much more. Spacious eat-in updated kitchen with granite countertops, granite island, new SS fridge and stove in 2026 is perfect for any meal. Open to the family room that features a vaulted ceiling and slider walkout to the level, huge rear yard. Other major updates this year are the HVAC and House generator. The formal living room with a wood burning marble surround fireplace, recessed lighting & crown molding delight. Open to the formal dining room offering crown, chair and picture frame surround for impressive elegance. Rich hardwood flooring throughout the main level shine. The main level mud room greets you from the oversized one car garage. The upper private bedroom level features three large bedrooms and updated bathrooms. The primary bedroom offers a private updated full bath, sitting area, and large walk-in closet. The lower level is fully finished and is ideal for the in-law or teen suite arrangement. A spacious bedroom with two closets, ceiling fan and updated full bath nearby makes it ideal. Lots of storage in closets and a clean clear crawl space helps for ample storage space. An extra large recreation/game room complete this level of the home. My favorite part of this home is the level tree-lined back yard with stone firepit, patio with built-in seating. Oversized shed with extra large patio will help with any projects. A three sided fenced yard could easliy be closed off if desired. Summer family fun, cookouts or crab feasts will be perfect in this private, peaceful, spcious back yard. After the cookout walk to the community beach nearby for more summer fun! A must see!
| 7 hours ago | Status changed to Active | |
| 7 hours ago | Listing updated with changes from the MLS® | |
| 11 hours ago | Listing first seen on site |

The real estate listing information is provided by Bright MLS is for the consumer's personal, non-commercial use and may not be used for any purpose other than to identify prospective properties consumer may be interested in purchasing. Any information relating to real estate for sale or lease referenced on this web site comes from the Internet Data Exchange (IDX) program of the Bright MLS. This web site references real estate listing(s) held by a brokerage firm other than the broker and/or agent who owns this web site. The accuracy of all information is deemed reliable but not guaranteed and should be personally verified through personal inspection by and/or with the appropriate professionals. Properties in listings may have been sold or may no longer be available. The data contained herein is copyrighted by Bright MLS and is protected by all applicable copyright laws. Any unauthorized collection or dissemination of this information is in violation of copyright laws and is strictly prohibited. Copyright © 2020 Bright MLS. All rights reserved.

Did you know? You can invite friends and family to your search. They can join your search, rate and discuss listings with you.