

527 BAY HILLS DRIVEARNOLD, MD 21012
Due to the health concerns created by Coronavirus we are offering personal 1-1 online video walkthough tours where possible.
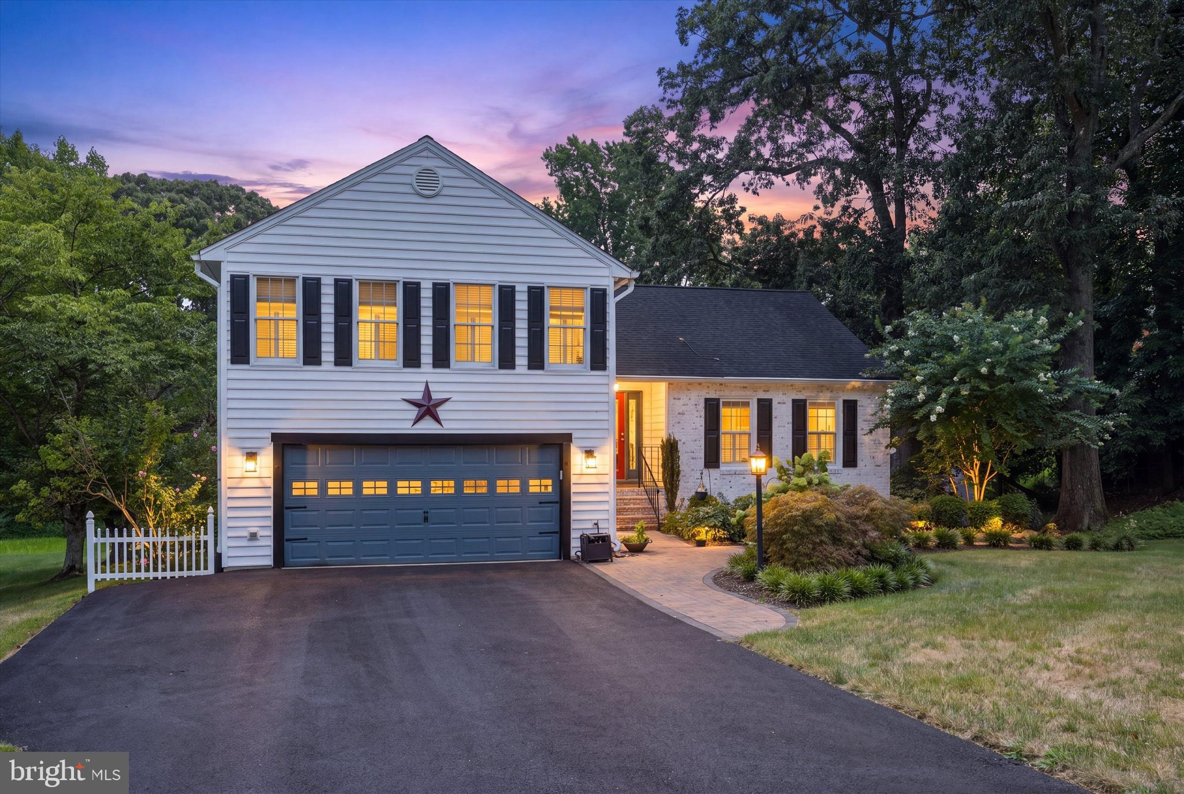
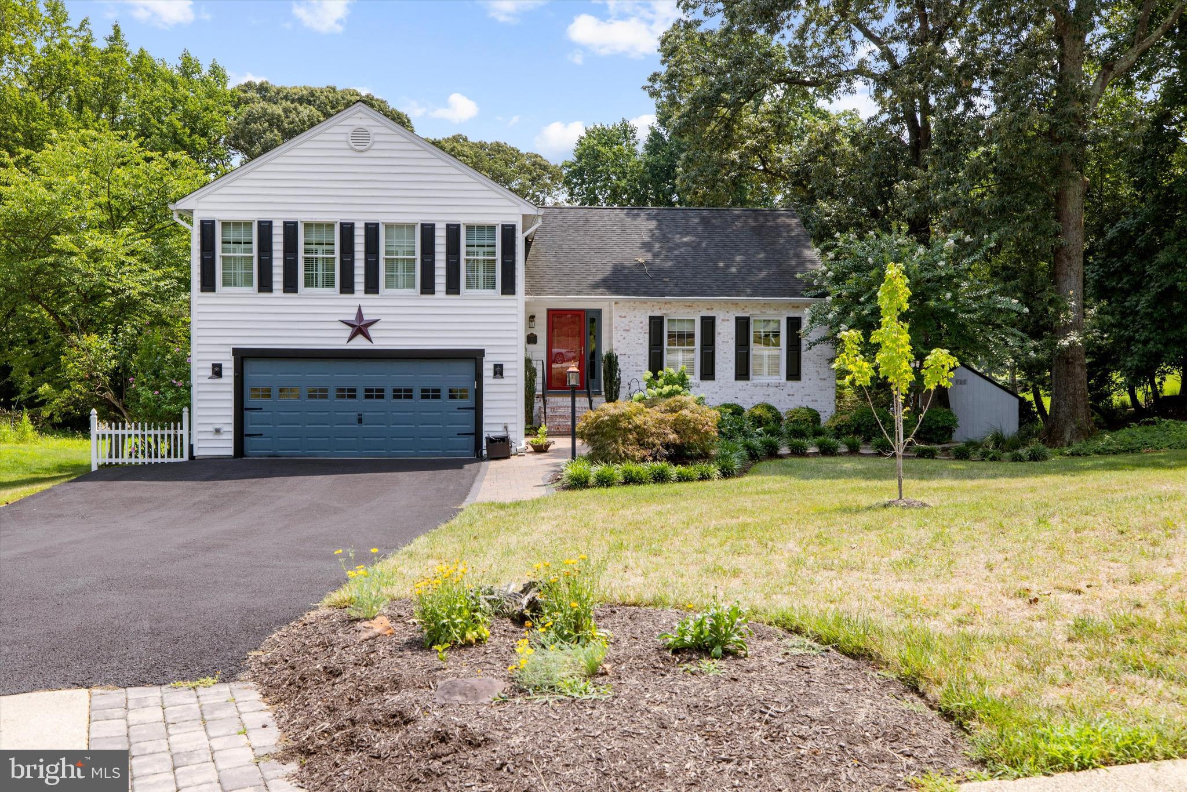
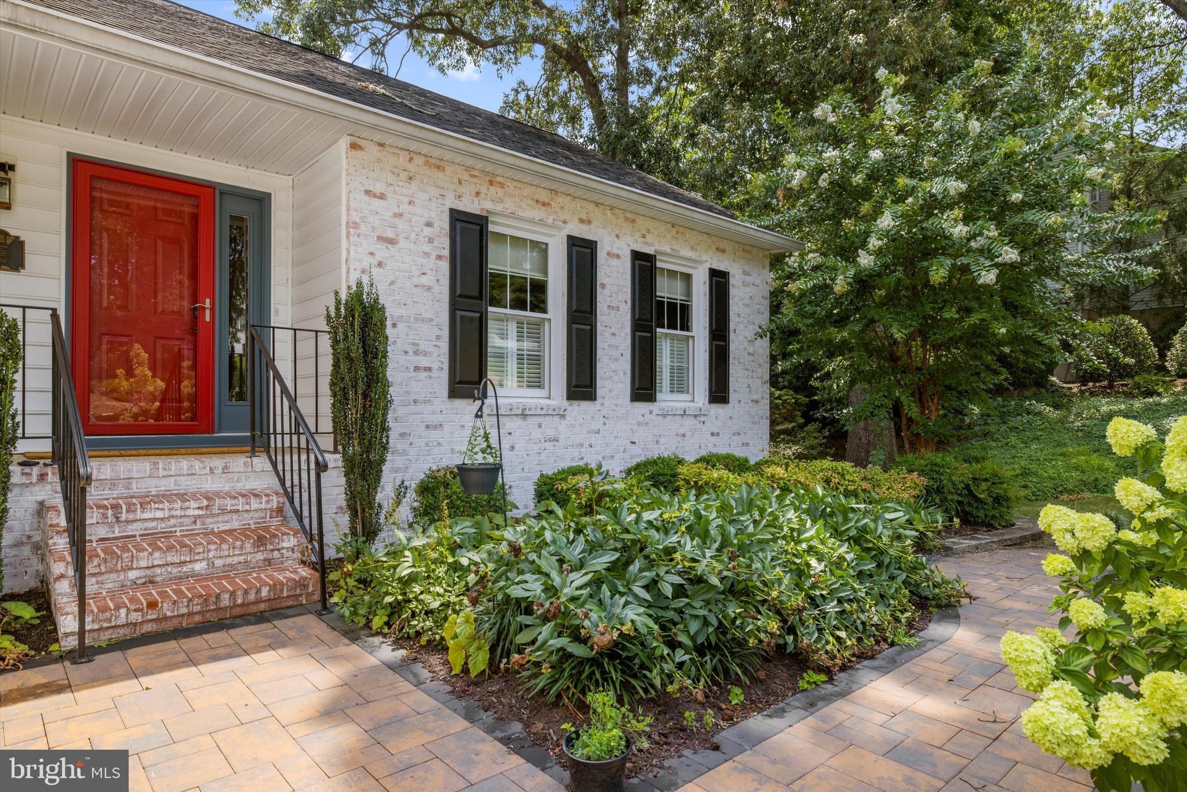
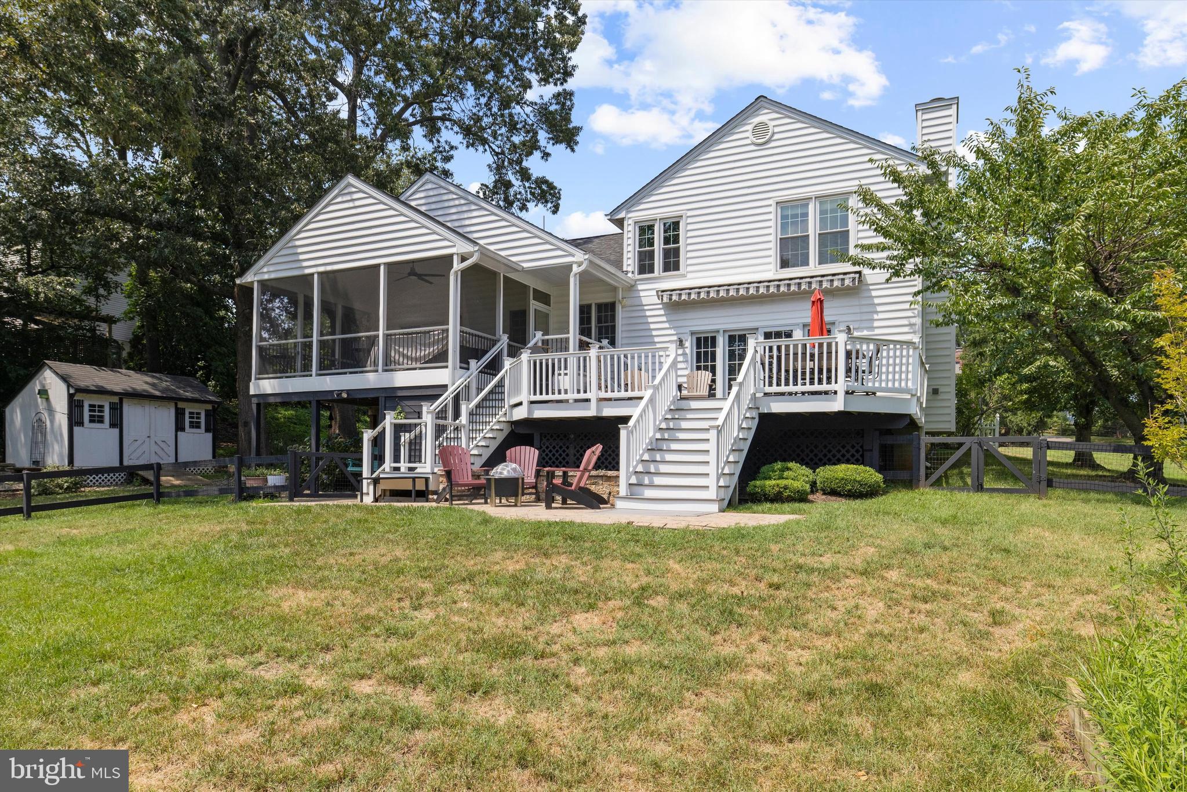
Location, location, location—and this one truly delivers. Set on more than three-quarters of an acre and backing to the 10th fairway of Bay Hills Golf Club, this beautifully maintained home enjoys one of the largest lots in the Bay Hills community. Just a few houses from the Bay Hills Swim Club and golf course clubhouse, and within walking distance of Broadneck Elementary School, the setting is hard to beat. Inside, hardwood floors, recessed lighting and comfortable, well-proportioned living spaces create an inviting home for everyday living and entertaining. The spacious eat-in kitchen offers abundant cabinetry and built-ins, generous table space, stainless steel appliances, a KitchenAid gas cooktop and double wall ovens. It opens to the family room with custom built-ins and a wood-burning fireplace, while a separate dining room provides additional space for gatherings. The outdoor spaces are equally appealing. A screened porch and expansive rear deck with retractable awning overlook the professionally landscaped yard and golf course beyond. The newly fenced rear yard offers plenty of room for play, pets, gardening and entertaining, complemented by paver walkways, crepe myrtles, maple trees and the home's distinctive limewashed brick. Upstairs are three bedrooms, including a spacious primary suite with a private bath featuring a soaking tub and separate shower, walk-in closet and conveniently located laundry. The walkout lower level is an unexpected bonus and adds tremendous flexibility to the home—and comes fully furnished. With a fourth bedroom, half bath, comfortable recreation/media room, kitchenette with sink, refrigerator and microwave, an additional washer and dryer, and its own rear entrance, this level creates a terrific separate space for guests, extended family, a home office—or simply room to spread out. Plantation shutters on the street-facing windows, an electric pet fence, two-car garage and Verizon high-speed fiber internet availability add to the home's appeal. Bay Hills offers a community pool/swim club, tennis courts and playground, all within the sought-after Broadneck Peninsula and its Blue Ribbon schools. Historic Annapolis, major commuter routes and BWI Airport are all within easy reach. A wonderfully livable home with an unusually generous lot, golf course setting and a location that puts so much of the Bay Hills lifestyle right outside your door.
| 9 hours ago | Listing first seen on site | |
| 9 hours ago | Listing updated with changes from the MLS® |

The real estate listing information is provided by Bright MLS is for the consumer's personal, non-commercial use and may not be used for any purpose other than to identify prospective properties consumer may be interested in purchasing. Any information relating to real estate for sale or lease referenced on this web site comes from the Internet Data Exchange (IDX) program of the Bright MLS. This web site references real estate listing(s) held by a brokerage firm other than the broker and/or agent who owns this web site. The accuracy of all information is deemed reliable but not guaranteed and should be personally verified through personal inspection by and/or with the appropriate professionals. Properties in listings may have been sold or may no longer be available. The data contained herein is copyrighted by Bright MLS and is protected by all applicable copyright laws. Any unauthorized collection or dissemination of this information is in violation of copyright laws and is strictly prohibited. Copyright © 2020 Bright MLS. All rights reserved.

Did you know? You can invite friends and family to your search. They can join your search, rate and discuss listings with you.