

2412 CHESTNUT TERRACE COURT 102ODENTON, MD 21113
Due to the health concerns created by Coronavirus we are offering personal 1-1 online video walkthough tours where possible.
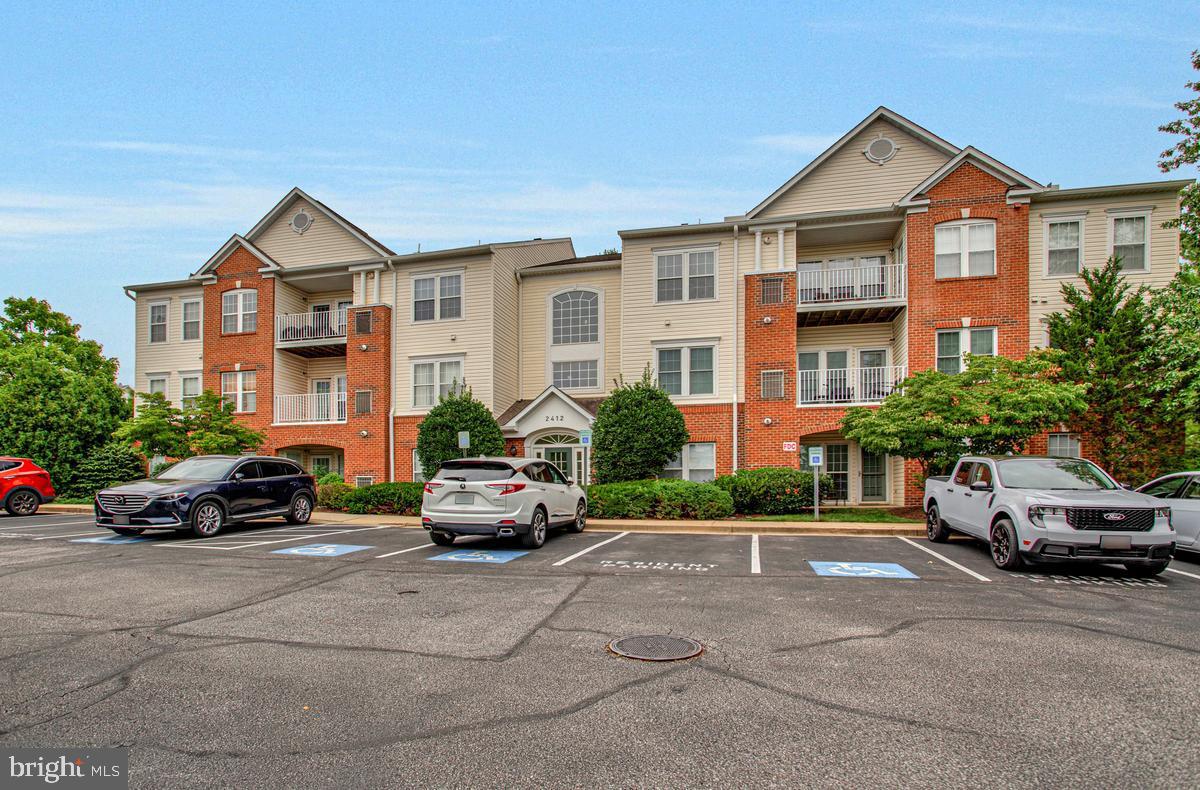
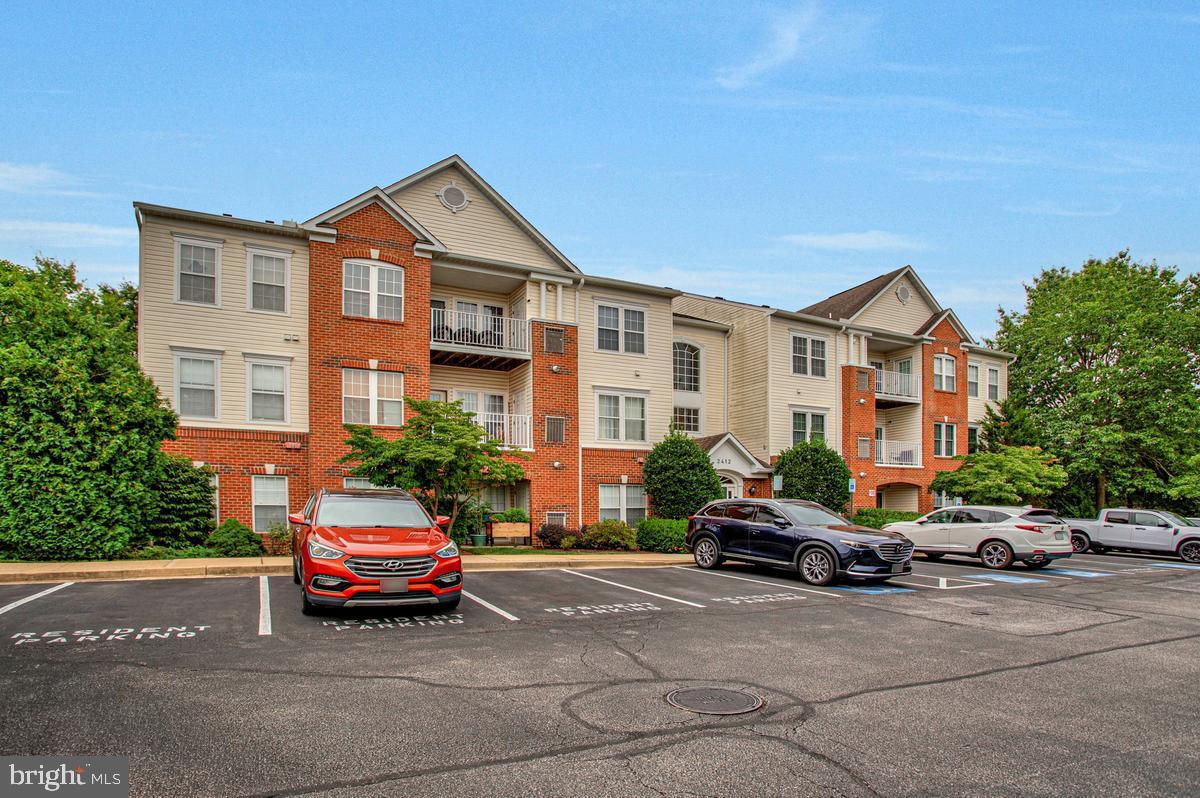
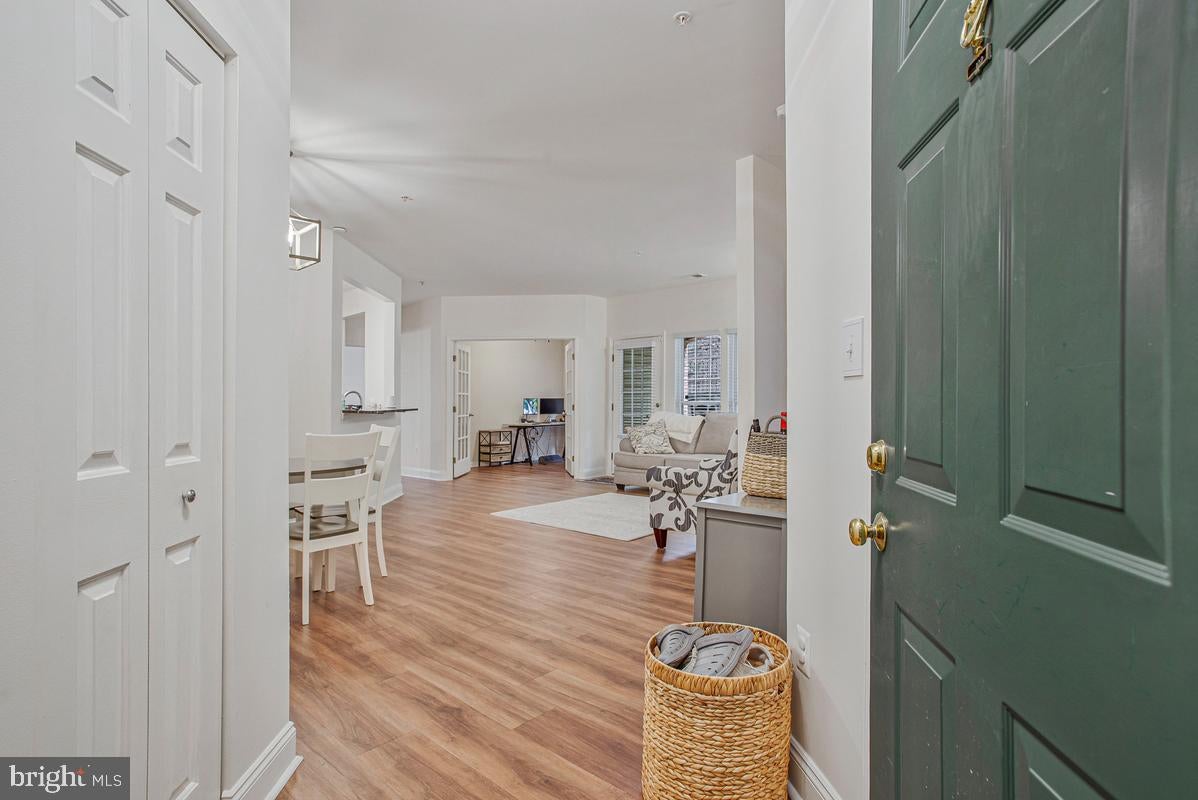
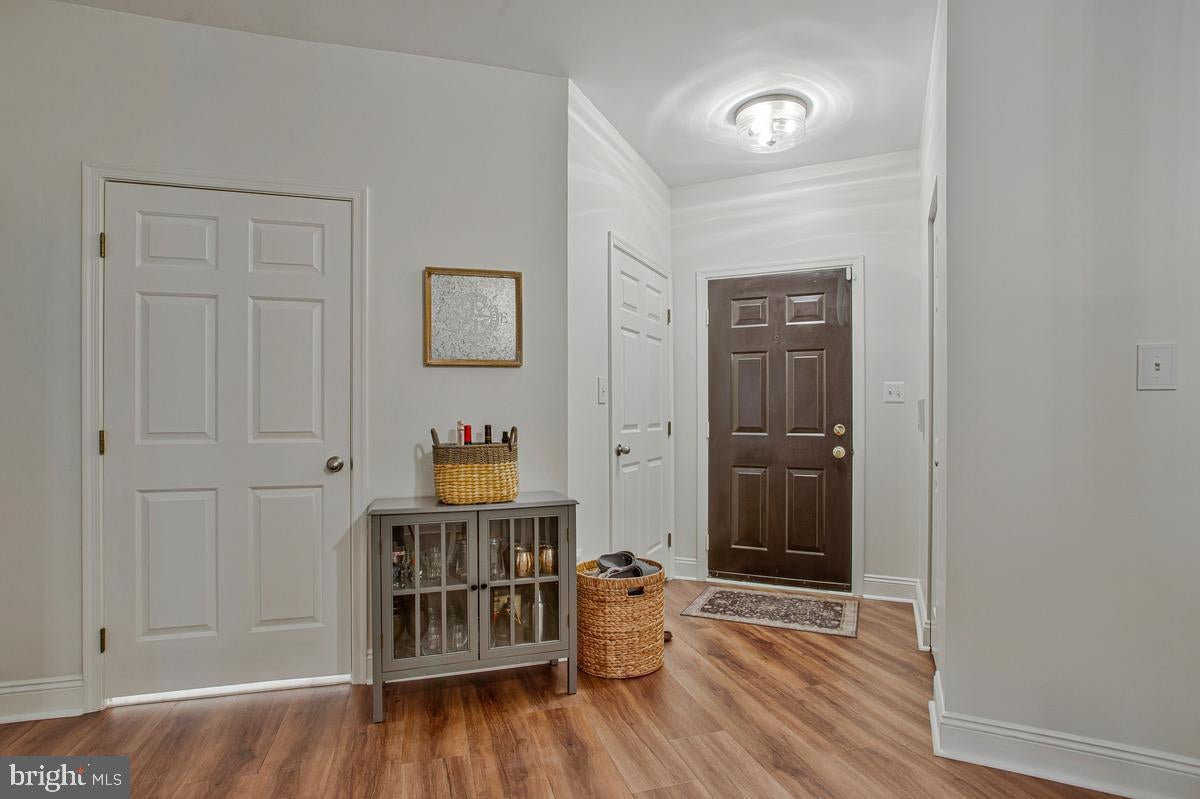
Welcome home to this beautifully updated 2-bedroom, 2-bath condo in the highly desirable Chestnut Terrace community of Piney Orchard! Offering the perfect combination of comfort, style, and convenience, this move-in-ready home has been thoughtfully updated so you can simply unpack and enjoy. Step inside to a bright, open floor plan filled with natural light. The spacious living and dining areas flow seamlessly together, creating an inviting space for both everyday living and entertaining. Just off the main living area, you'll find a versatile den that's perfect for a home office, reading nook, playroom, or guest space. The kitchen has been completely refreshed with a full suite of stainless steel appliances, including a refrigerator, oven/range, dishwasher, and microwave—all replaced in 2024. A brand-new washer and dryer (2024) are also included, making everyday living even more convenient. Additional recent updates provide peace of mind for years to come, including: • New luxury flooring throughout the main living areas (2024) • New stainless steel kitchen appliance package (2024) • New washer and dryer (2024) • New water heater (2024) • Well-maintained HVAC system replaced within the last five years Beyond the home itself, you'll enjoy all that Piney Orchard has to offer. Residents have access to an impressive array of amenities, including a state-of-the-art fitness center, indoor pool, three outdoor pools, pickleball and tennis courts, walking and biking trails, parks, playgrounds, and beautifully maintained common areas. Ideally located just minutes from Fort Meade, the MARC train, Waugh Chapel, shopping, dining, and major commuter routes to Baltimore, Annapolis, and Washington, D.C., this home offers the perfect balance of peaceful community living and everyday convenience. Don't miss the opportunity to own this beautifully updated, move-in-ready condo in one of Odenton's most sought-after communities!
| 8 hours ago | Listing first seen on site | |
| 8 hours ago | Listing updated with changes from the MLS® |

The real estate listing information is provided by Bright MLS is for the consumer's personal, non-commercial use and may not be used for any purpose other than to identify prospective properties consumer may be interested in purchasing. Any information relating to real estate for sale or lease referenced on this web site comes from the Internet Data Exchange (IDX) program of the Bright MLS. This web site references real estate listing(s) held by a brokerage firm other than the broker and/or agent who owns this web site. The accuracy of all information is deemed reliable but not guaranteed and should be personally verified through personal inspection by and/or with the appropriate professionals. Properties in listings may have been sold or may no longer be available. The data contained herein is copyrighted by Bright MLS and is protected by all applicable copyright laws. Any unauthorized collection or dissemination of this information is in violation of copyright laws and is strictly prohibited. Copyright © 2020 Bright MLS. All rights reserved.

Did you know? You can invite friends and family to your search. They can join your search, rate and discuss listings with you.