

2109 COMMODORE COURTODENTON, MD 21113
Due to the health concerns created by Coronavirus we are offering personal 1-1 online video walkthough tours where possible.
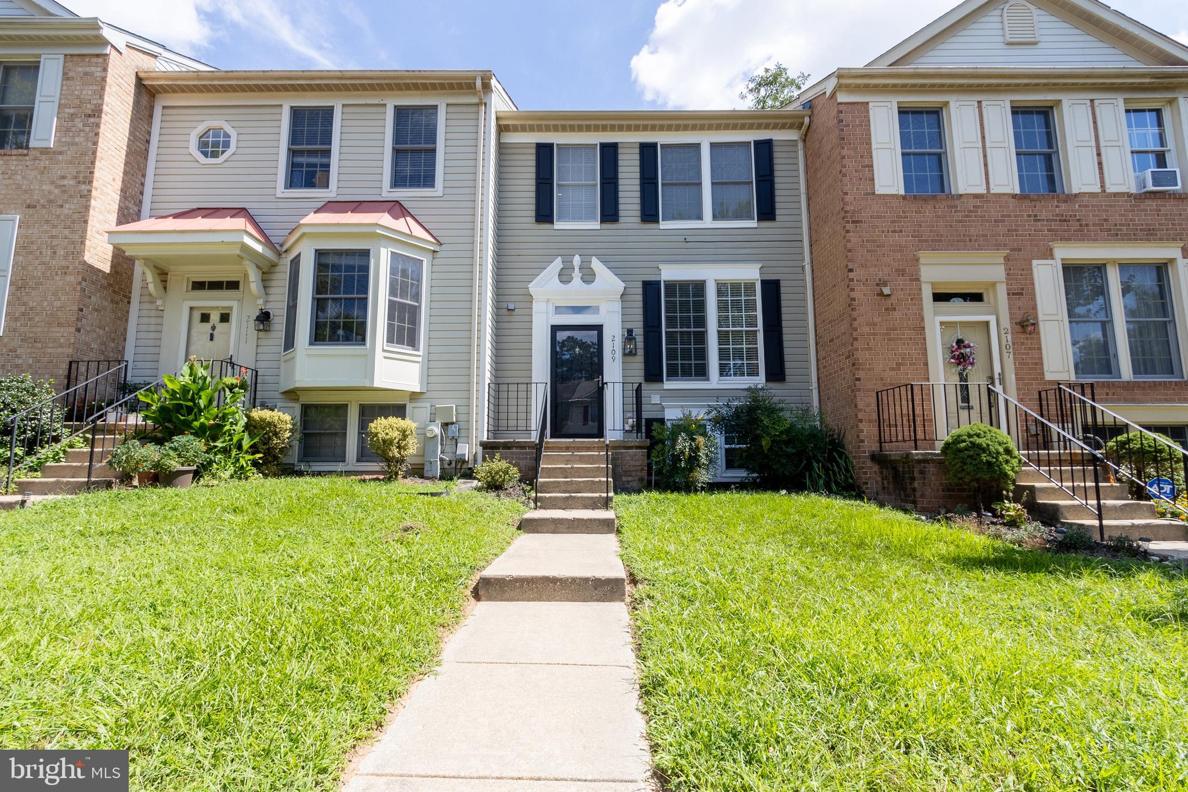
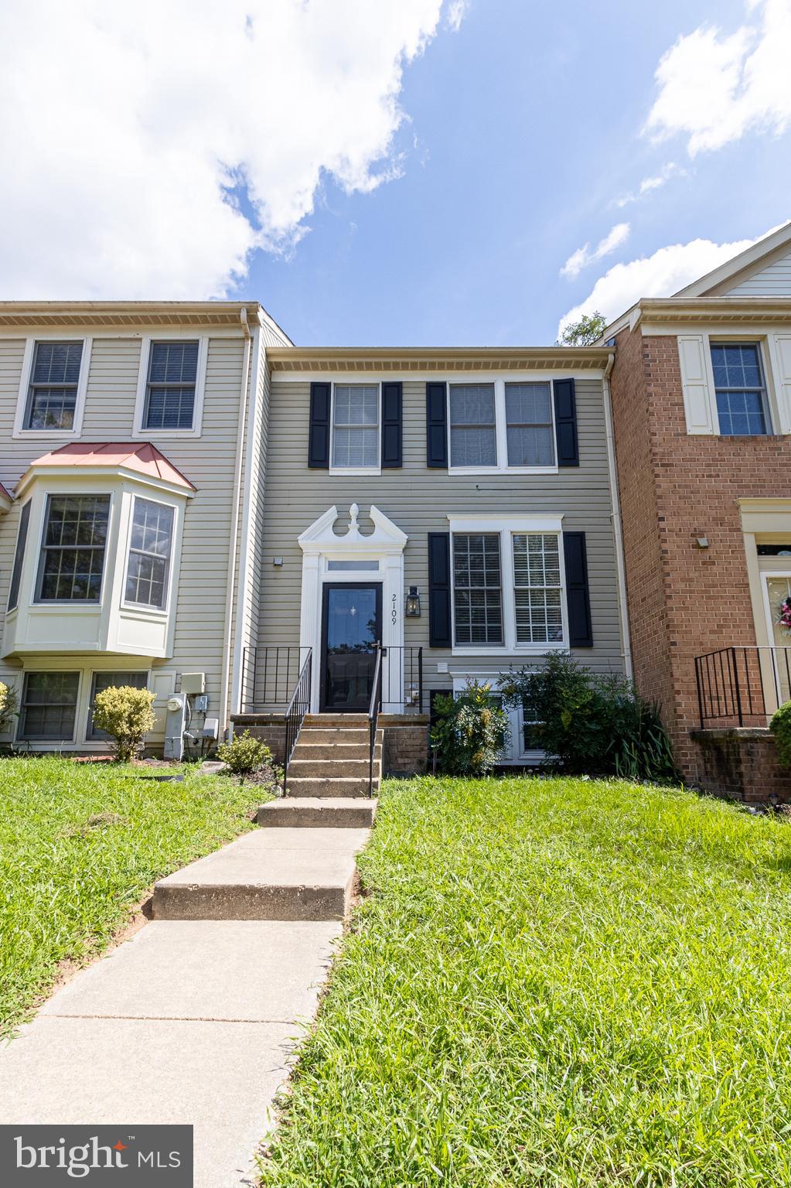
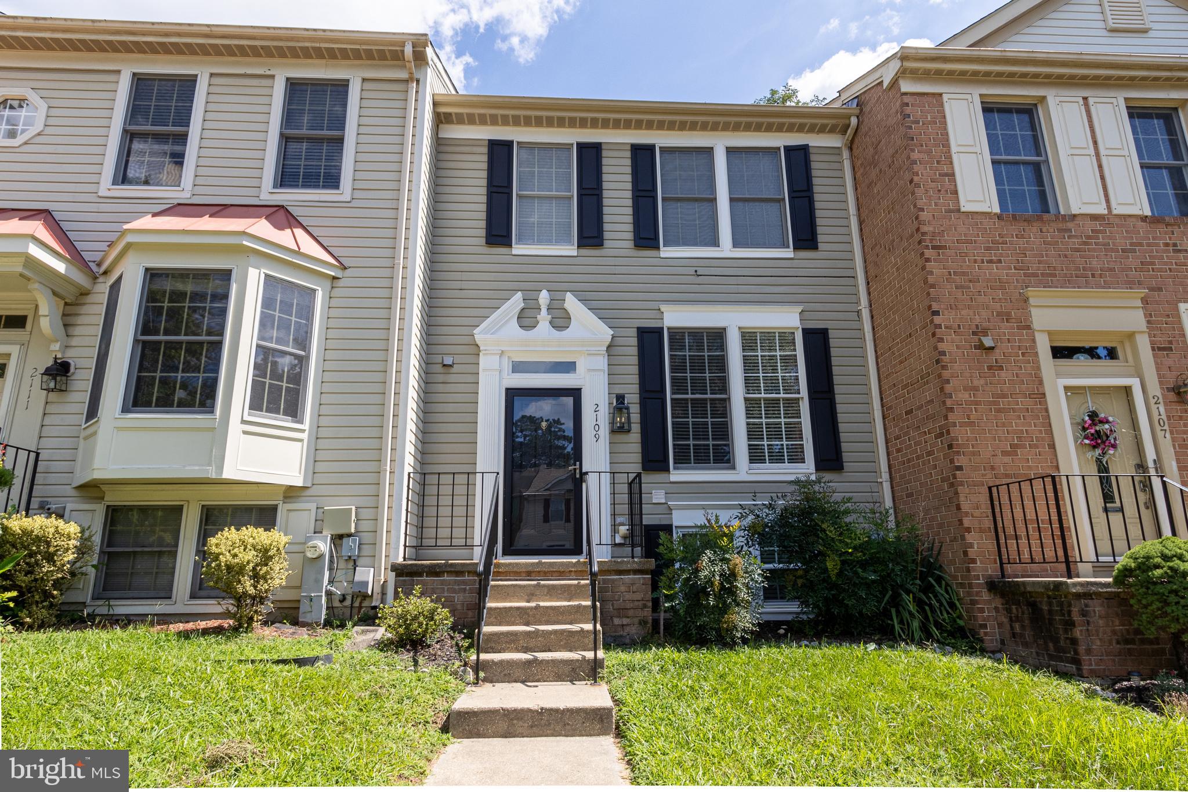
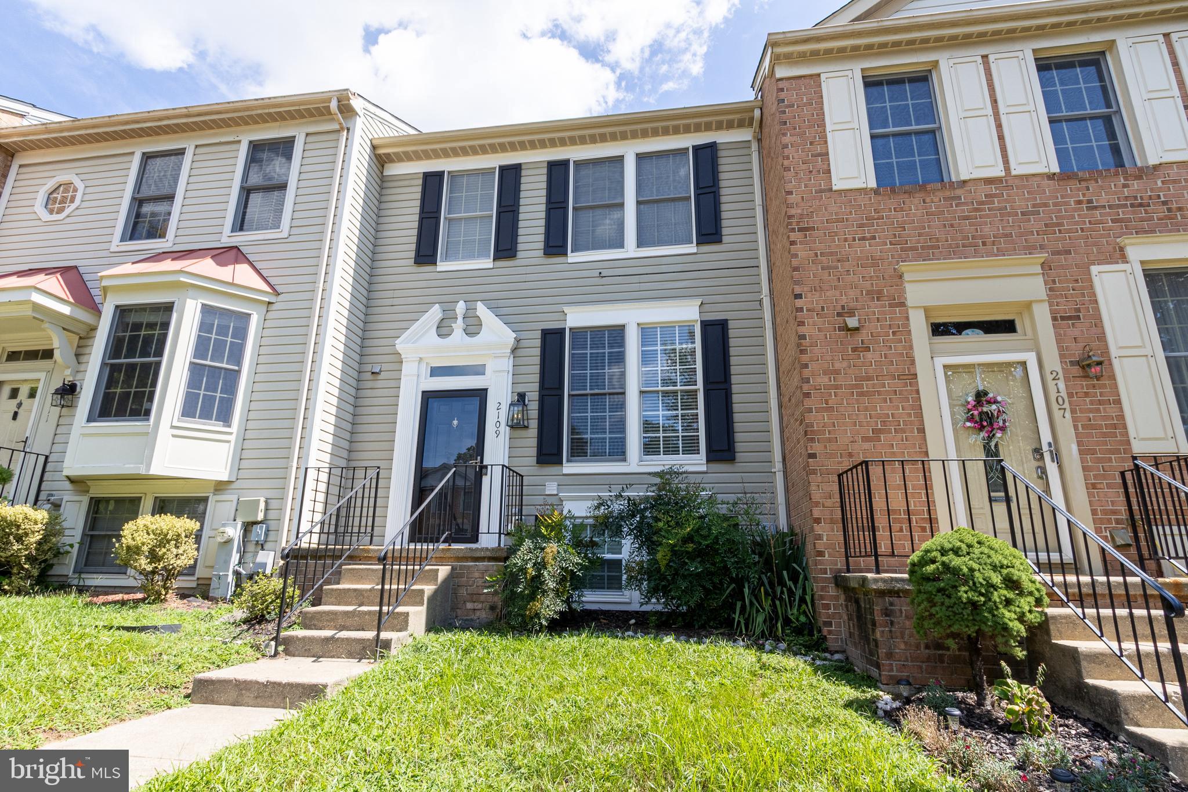
Nestled in the charming community of Seven Oaks, this beautifully maintained 3BR + Den/3.5 BA Townhome offers a perfect blend of comfort and modern living. The floors, lighting, fixtures, paint, HVAC and roof were all replaced less than 4 years ago. With 1,760 square feet of thoughtfully designed space, this home is ideal for those seeking a cozy retreat with ample room for relaxation and entertainment. Step inside to discover a warm and inviting atmosphere, highlighted by plush carpeting and luxury vinyl plank flooring that flows seamlessly throughout the main living areas, and open staircase adds a unique open feel. The spacious gourmet eat-in kitchen is a culinary enthusiast's dream, featuring stainless steel appliances, granite counters, and recessed lighting that enhances the ambiance while you prepare meals. Large windows adorned with tasteful window treatments allow natural light to flood the living room, making it feel bright and airy. The ceiling fans add a touch of comfort, ensuring a pleasant environment year-round. This home boasts three generously sized bedrooms, providing plenty of space for rest and relaxation. The primary suite features a luxurious walk-in shower, offering a spa-like experience right at home. The fully finished walk-out basement is anchored by a charming wood-burning fireplace, creating a cozy focal point for chilly evenings while enjoying a movie in the privacy of your den. The basement also has a spare room that can be used as a private fitness room and a full bath which is hard to find in most townhomes. The wooded rear lot offers a privacy fenced back yard, perfect for grilling with family and friends on the lower level or on the wonderfully stained deck off the dining room. With a total of three full bathrooms and one half-bath, convenience is at your fingertips, making morning routines a breeze. The laundry area is conveniently located in the basement, making chores easy and efficient. Outside, the community amenities are a true highlight. Enjoy access to a refreshing outdoor pool, fitness center, tennis courts, and tot lots/playgrounds, all designed to enhance your lifestyle and foster a sense of community. With assigned parking for two vehicles and additional on-street parking available, convenience is never compromised. This townhouse is not just a place to live; it's a place to call home. With its excellent condition and thoughtful features, it's ready for you to create lasting memories. Don't miss the opportunity to make this inviting space your own!
| 4 hours ago | Listing updated with changes from the MLS® | |
| 11 hours ago | Listing first seen on site |

The real estate listing information is provided by Bright MLS is for the consumer's personal, non-commercial use and may not be used for any purpose other than to identify prospective properties consumer may be interested in purchasing. Any information relating to real estate for sale or lease referenced on this web site comes from the Internet Data Exchange (IDX) program of the Bright MLS. This web site references real estate listing(s) held by a brokerage firm other than the broker and/or agent who owns this web site. The accuracy of all information is deemed reliable but not guaranteed and should be personally verified through personal inspection by and/or with the appropriate professionals. Properties in listings may have been sold or may no longer be available. The data contained herein is copyrighted by Bright MLS and is protected by all applicable copyright laws. Any unauthorized collection or dissemination of this information is in violation of copyright laws and is strictly prohibited. Copyright © 2020 Bright MLS. All rights reserved.
