

2604 CLARION COURT 102ODENTON, MD 21113
Due to the health concerns created by Coronavirus we are offering personal 1-1 online video walkthough tours where possible.
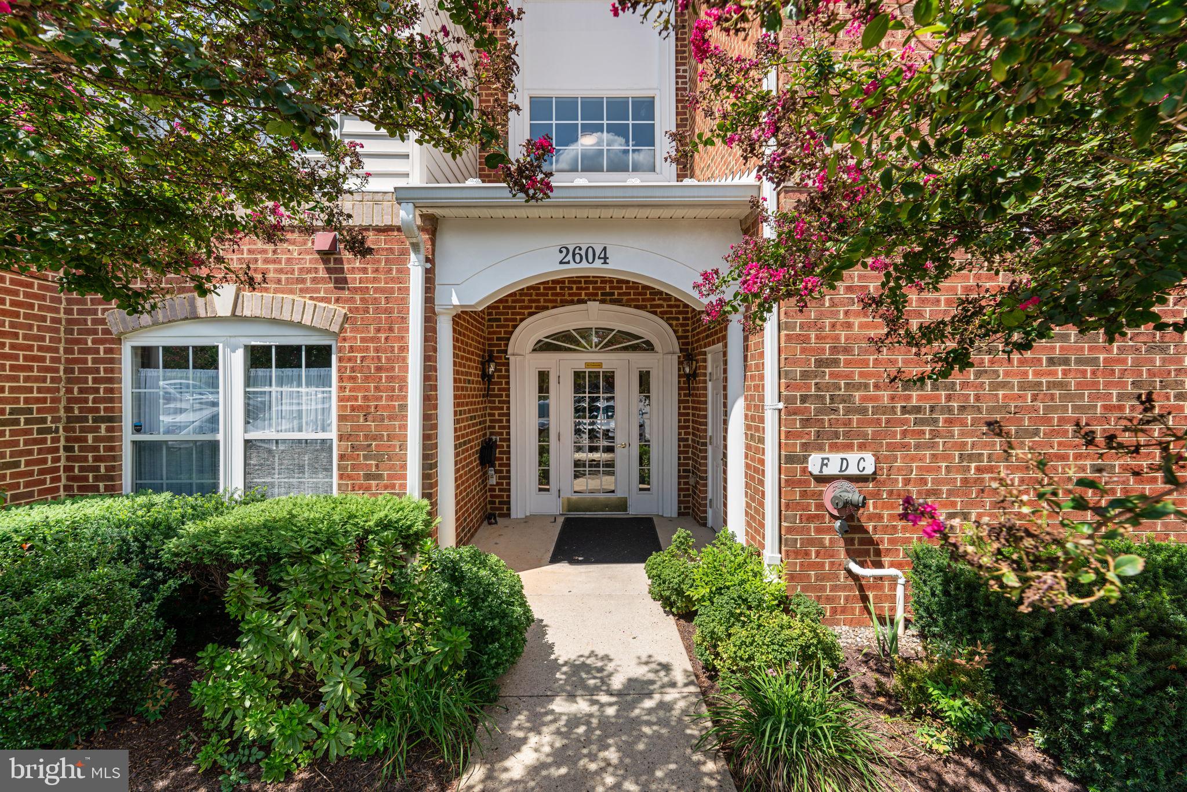
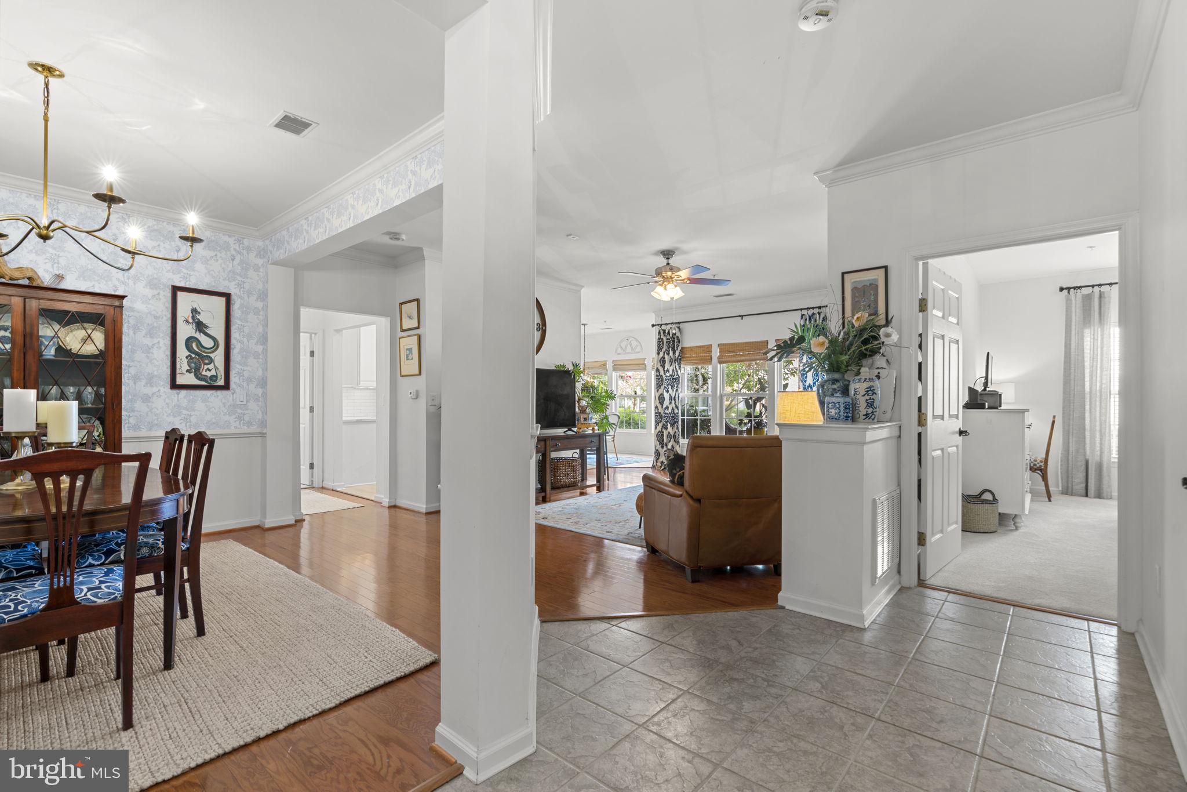
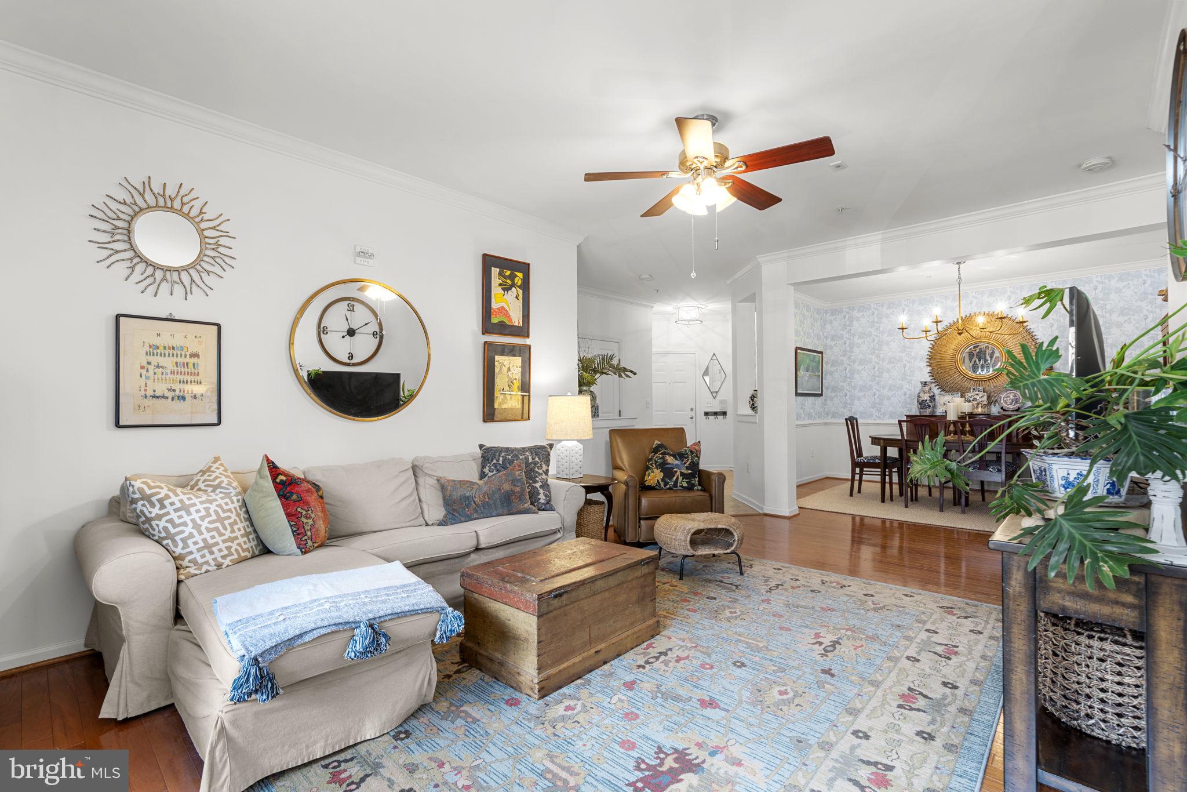
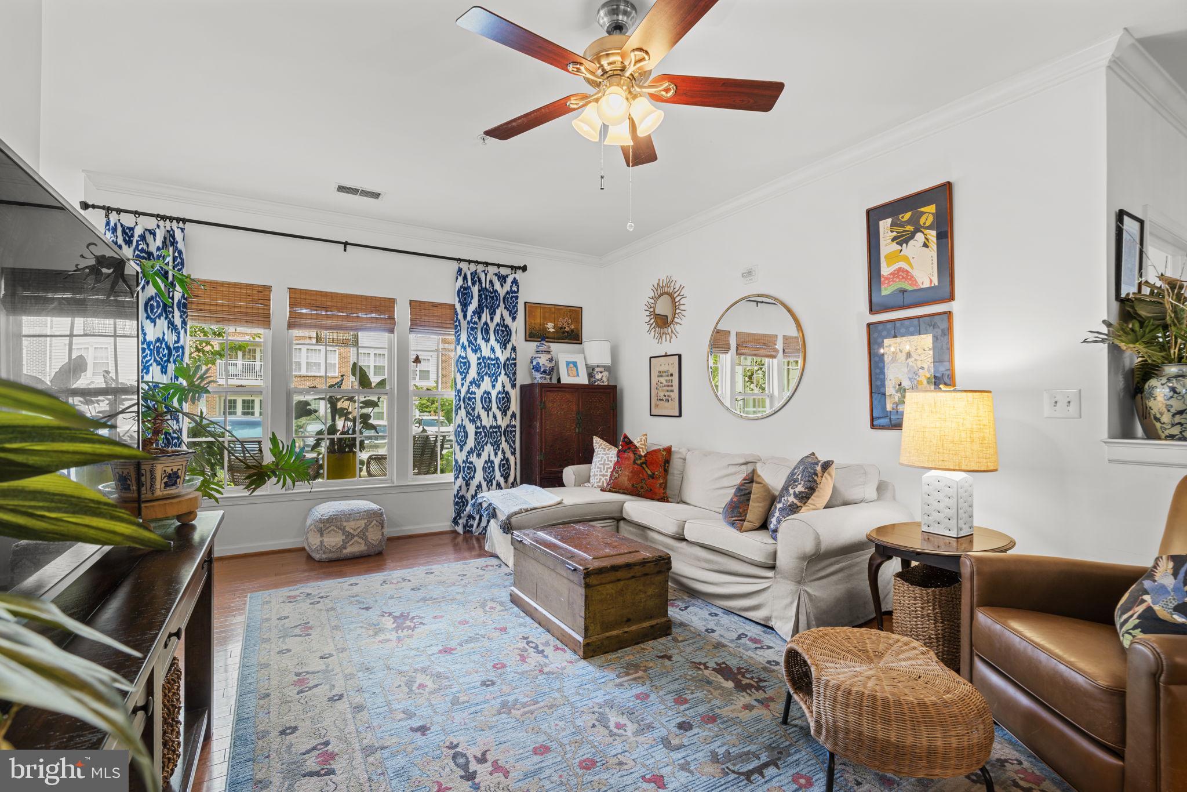
Welcome to 2604 Clarion Court, Unit 102, a beautifully maintained garden-level condominium offering spacious one-level living, elegant finishes, and an exceptional location in the sought-after Eden Brook community. Thoughtfully designed with generous room sizes, quality upgrades, and abundant natural light, this move-in ready home offers the perfect blend of comfort and convenience. Step inside to a welcoming foyer finished with ceramic tile flooring and elegant crown molding. A large coat closet provides convenient storage, while to the left, the formal dining room showcases beautiful hardwood flooring, chair railing, crown molding, and a stunning chandelier, creating an inviting space for entertaining family and friends. Straight ahead, the spacious living room serves as the heart of the home, featuring hardwood flooring and crown molding that continue the home's timeless appeal. The adjacent kitchen has been beautifully updated and is both stylish and functional, offering quartz countertops, stainless appliances, abundant cabinet and counter space, a pantry, breakfast bar seating, and a generous breakfast area with ceramic tile flooring. From the breakfast area, step onto the private balcony, providing the perfect spot to enjoy your morning coffee or unwind at the end of the day. The spacious primary suite offers a true retreat with brand-new carpet, a comfortable sitting area, an oversized walk-in closet, and a private en-suite bathroom featuring a dual vanity and a walk-in shower. A second generously sized bedroom also features brand-new carpet and is conveniently located adjacent to a full hall bathroom, making it ideal for guests or a home office. A dedicated laundry room within the unit adds everyday convenience. Residents of Eden Brook Condominiums, an active 55+ community, enjoy low-maintenance living with a welcoming clubhouse that serves as the hub for social gatherings and community activities. The community is beautifully maintained and offers a peaceful setting while still providing convenient access to the surrounding Piney Orchard area. Ideally located in the heart of Odenton, you'll enjoy easy access to shopping, dining, medical facilities, and everyday conveniences, along with nearby parks, walking and biking trails, and recreational opportunities. Commuters will appreciate the close proximity to Routes 32, 97, 100, I-95, and the Baltimore-Washington Parkway (MD-295), as well as the Odenton MARC Train Station, providing easy access to Baltimore and Washington, D.C. Fort Meade, NSA, BWI Airport, Waugh Chapel Towne Centre, and Arundel Mills are all just minutes away, making this an exceptional location that combines comfort, convenience, and an active lifestyle.
| 10 hours ago | Listing first seen on site | |
| 10 hours ago | Listing updated with changes from the MLS® |

The real estate listing information is provided by Bright MLS is for the consumer's personal, non-commercial use and may not be used for any purpose other than to identify prospective properties consumer may be interested in purchasing. Any information relating to real estate for sale or lease referenced on this web site comes from the Internet Data Exchange (IDX) program of the Bright MLS. This web site references real estate listing(s) held by a brokerage firm other than the broker and/or agent who owns this web site. The accuracy of all information is deemed reliable but not guaranteed and should be personally verified through personal inspection by and/or with the appropriate professionals. Properties in listings may have been sold or may no longer be available. The data contained herein is copyrighted by Bright MLS and is protected by all applicable copyright laws. Any unauthorized collection or dissemination of this information is in violation of copyright laws and is strictly prohibited. Copyright © 2020 Bright MLS. All rights reserved.

Did you know? You can invite friends and family to your search. They can join your search, rate and discuss listings with you.