

1202 SOUTHVIEW DRIVE - TAFT MODELANNAPOLIS, MD 21409
Due to the health concerns created by Coronavirus we are offering personal 1-1 online video walkthough tours where possible.
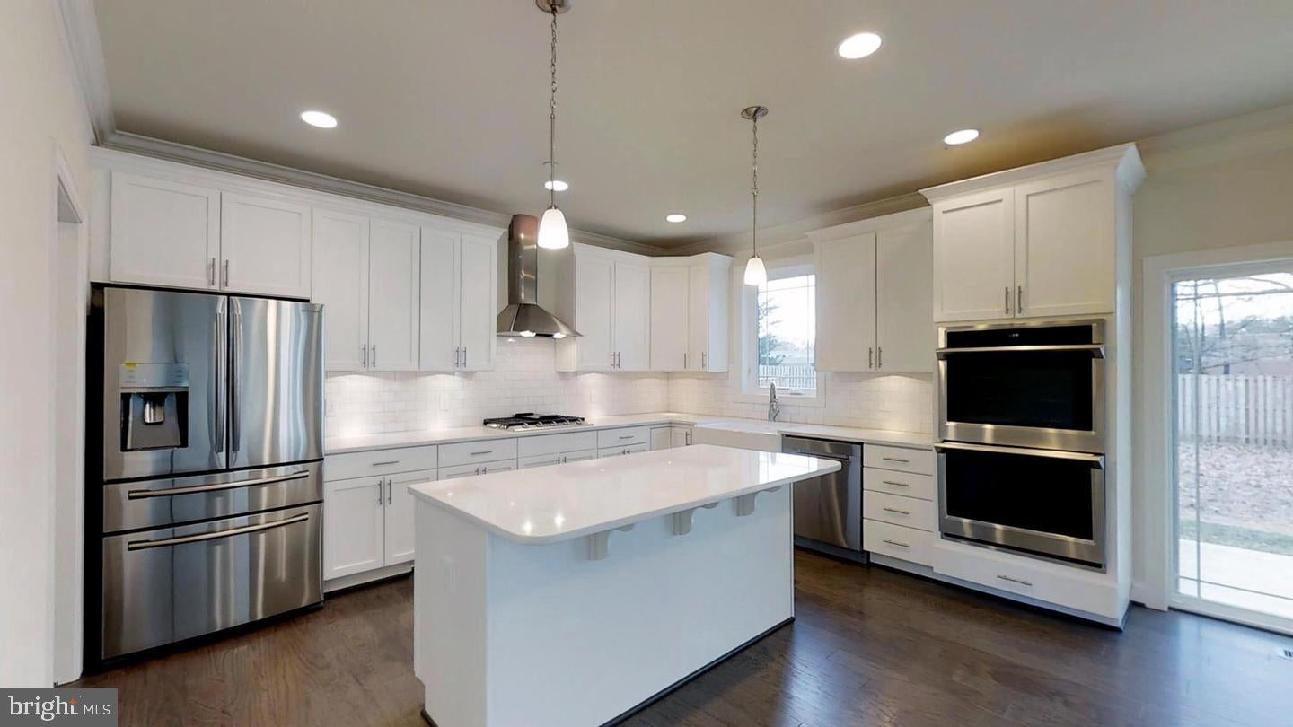
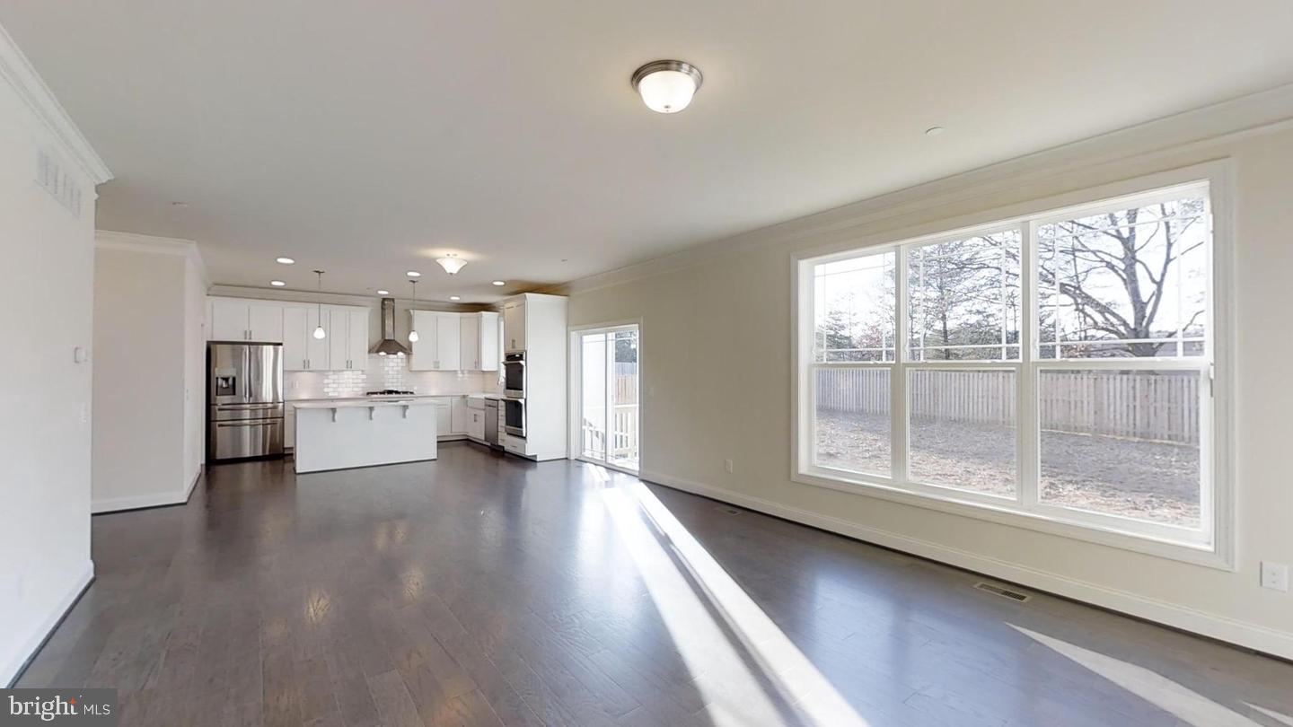
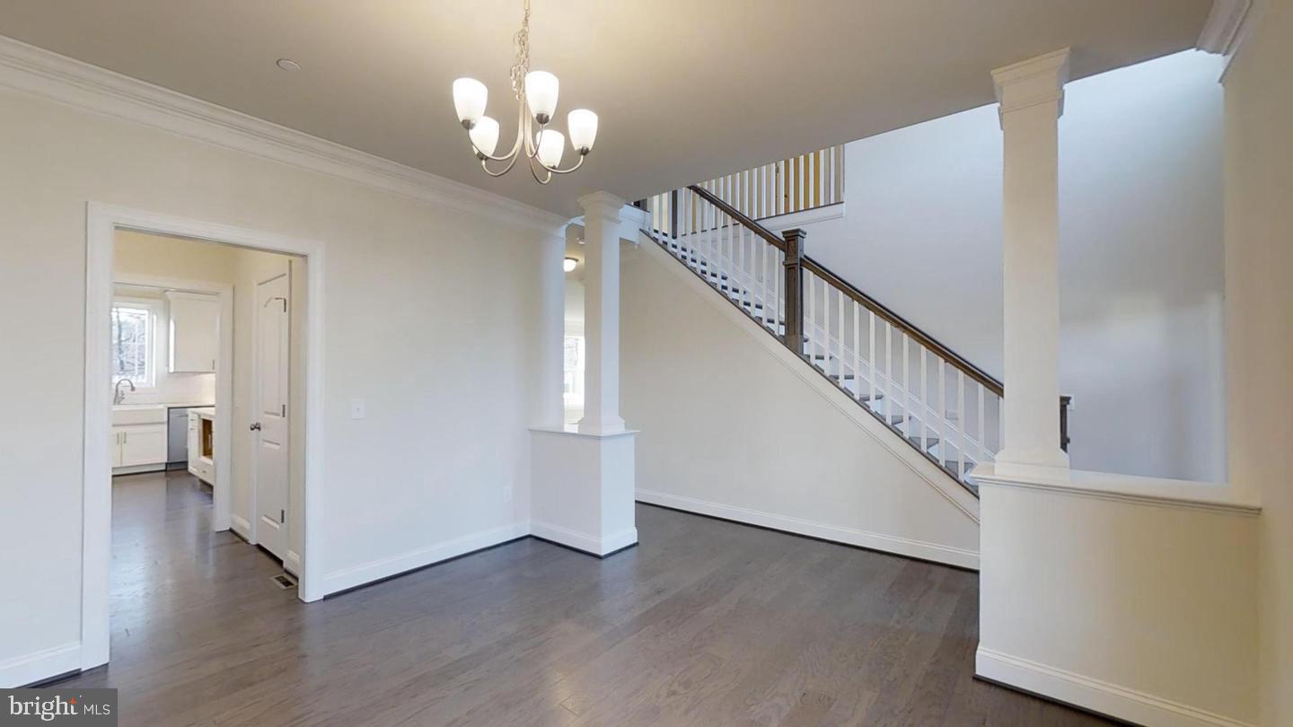
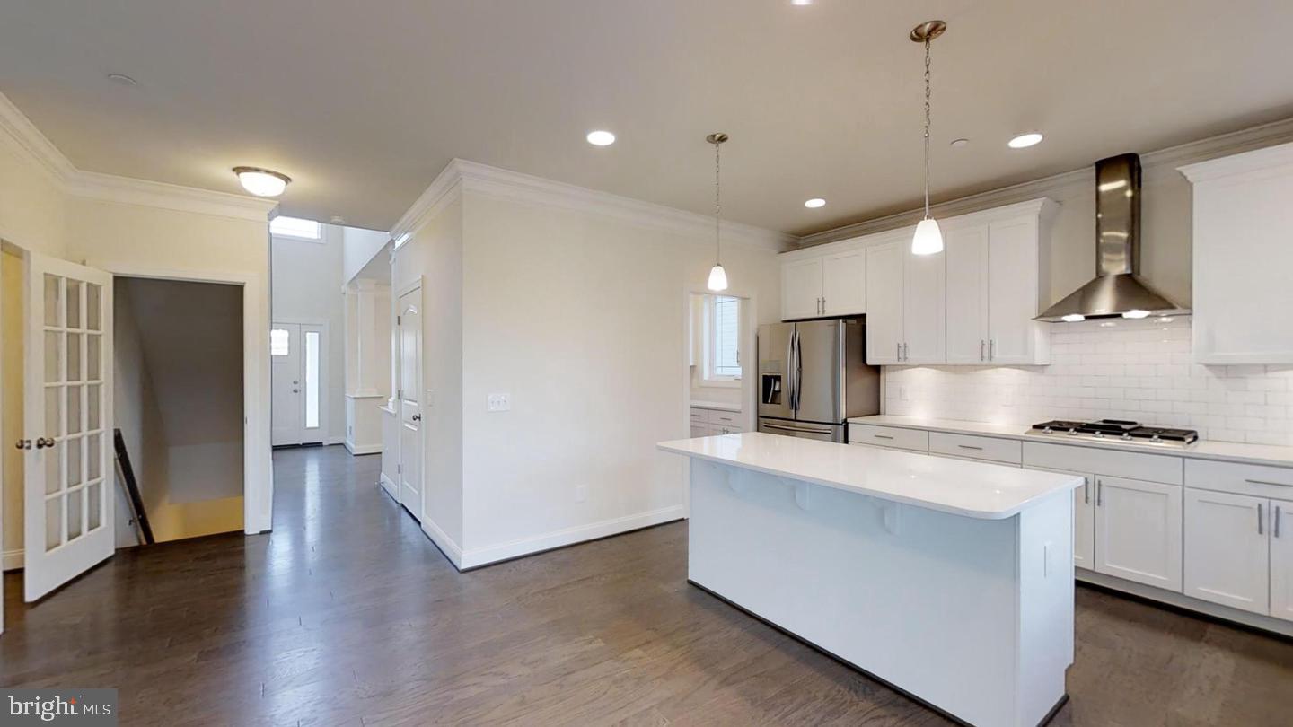
Ameri-Star Homes is proud to offer this exceptional opportunity to build a brand-new Craftsman-style home on a beautiful 9,000-square-foot homesite in the sought-after waterfront community of Cape St. Claire in Annapolis. Builder is offering $5,000 toward closing costs with the use of the builder's approved lender and title company! The exciting Taft model offers approximately 2,581 square feet of above-grade living space and is thoughtfully appointed with the quality features and finishes today's homebuyers desire. Enjoy 9-foot ceilings on the main level, engineered hardwood flooring throughout the entire first floor, granite or quartz kitchen countertops, upgraded cabinetry with soft-close doors and drawers. Additional features include ceramic-clad bathrooms and laundry room, stainless steel kitchen appliances, a washer and dryer package, upgraded Craftsman-style moldings, Craftsman newel posts with oak handrails and black iron pickets, stone exterior accents, architectural roof shingles, a Wi-Fi-enabled garage door opener, a sodded lawn, generous landscaping package, and so much more. All of these exceptional features are included as standard! There is also plenty of opportunity to expand your living space with available options including a finished recreation room, additional basement bedroom, and full bathroom, all available at an additional cost. Come home and enjoy the incredible lifestyle and amenities offered in this water-privileged community. Cape St. Claire offers three community beaches, community docks, a fishing and crabbing pier, picnic areas, boat launches, playgrounds, baseball fields, basketball courts, marinas, boat ramp and slips, a community clubhouse, and an outdoor pool available with membership. Boats, kayaks, canoes, and other watercraft are welcome! Conveniently located with easy access to Annapolis and commuting routes to Baltimore and Washington, D.C., this is a rare opportunity to enjoy new construction in the desirable Cape St. Claire community. A home you will be proud to come home to! Photos and images shown may be representative of the builder's work, craftsmanship, and quality and may include optional features not included in the base price. Prices, terms, conditions, features, and availability are subject to change without prior written notice.
| 12 hours ago | Listing first seen on site | |
| 12 hours ago | Listing updated with changes from the MLS® |

The real estate listing information is provided by Bright MLS is for the consumer's personal, non-commercial use and may not be used for any purpose other than to identify prospective properties consumer may be interested in purchasing. Any information relating to real estate for sale or lease referenced on this web site comes from the Internet Data Exchange (IDX) program of the Bright MLS. This web site references real estate listing(s) held by a brokerage firm other than the broker and/or agent who owns this web site. The accuracy of all information is deemed reliable but not guaranteed and should be personally verified through personal inspection by and/or with the appropriate professionals. Properties in listings may have been sold or may no longer be available. The data contained herein is copyrighted by Bright MLS and is protected by all applicable copyright laws. Any unauthorized collection or dissemination of this information is in violation of copyright laws and is strictly prohibited. Copyright © 2020 Bright MLS. All rights reserved.
